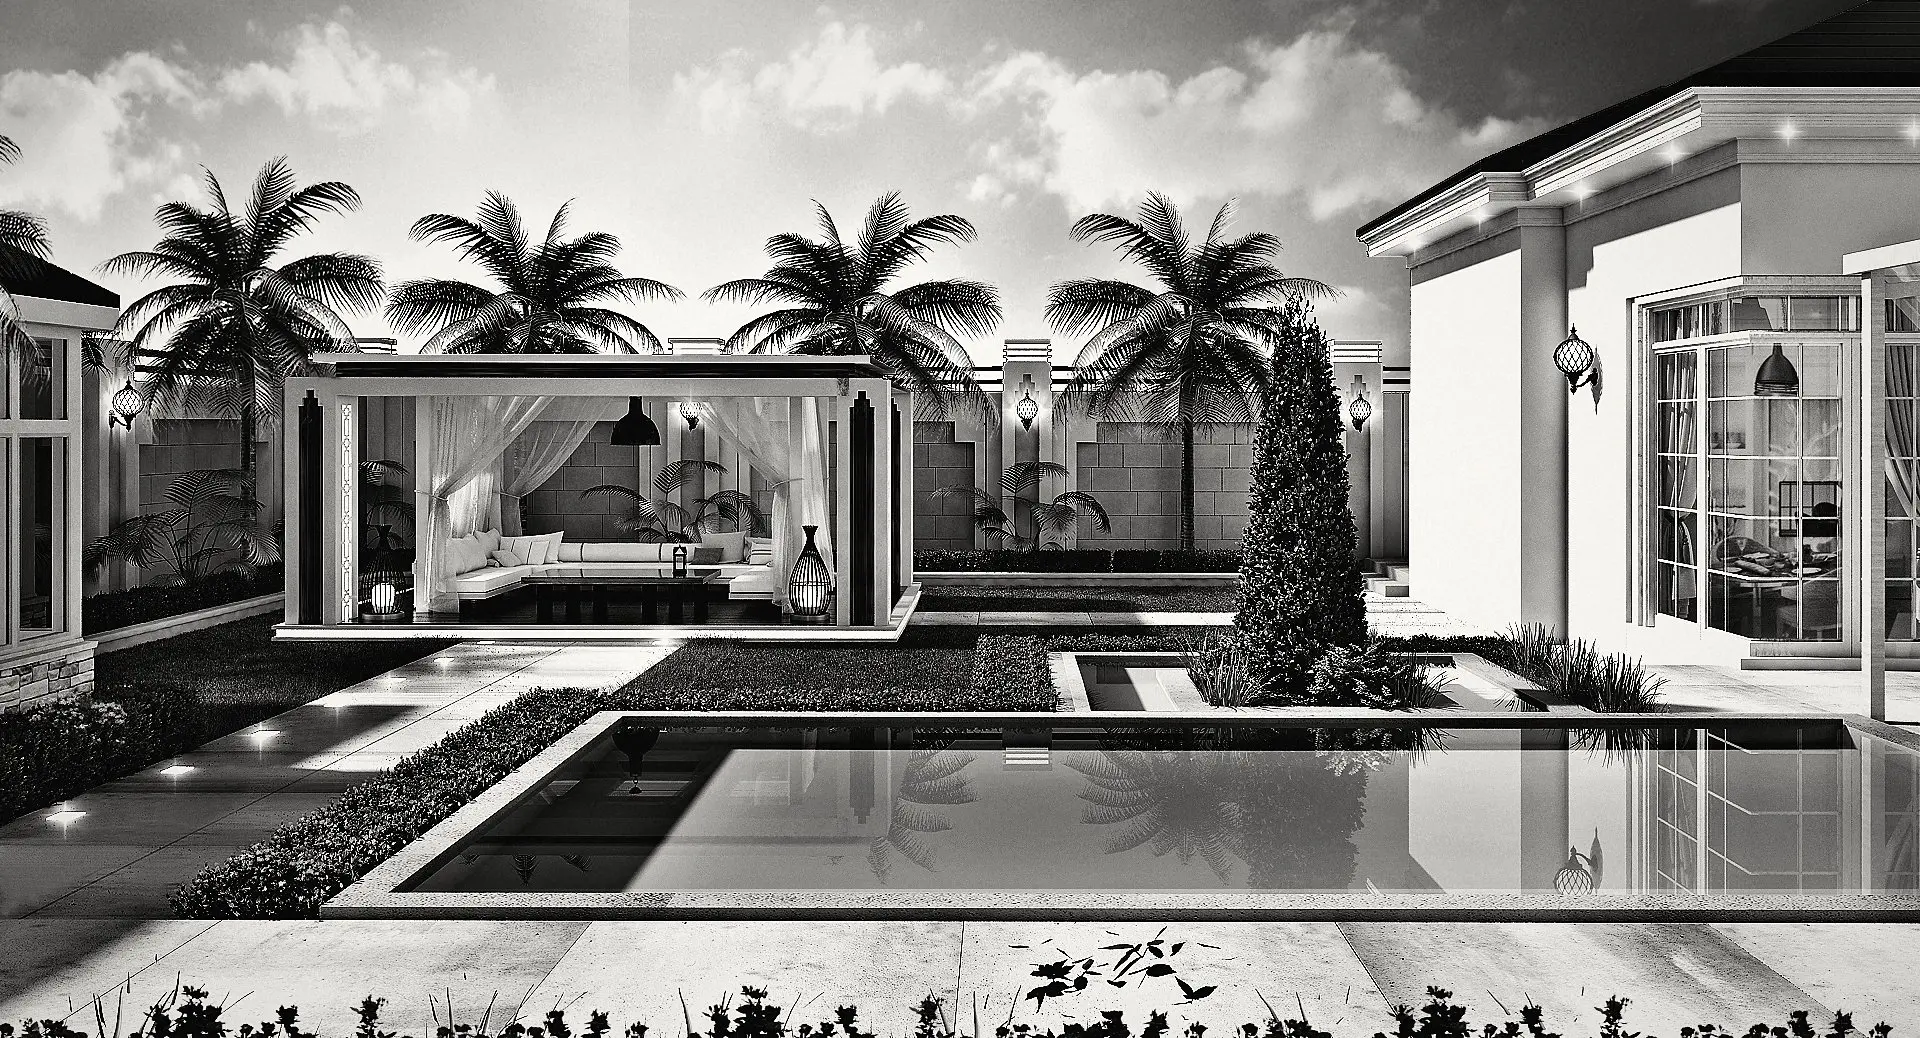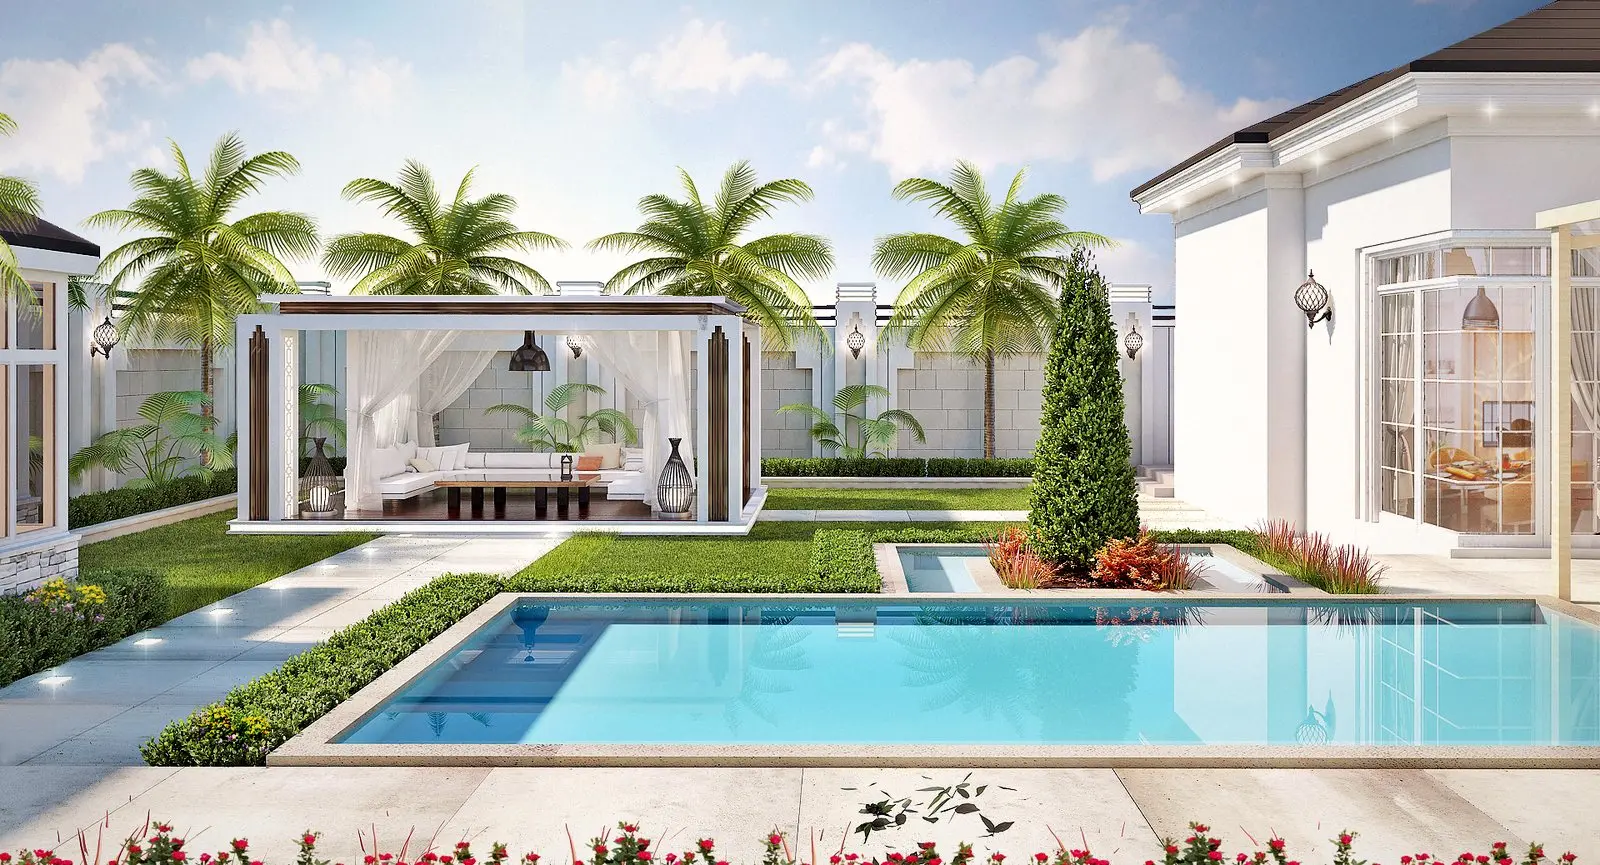

Ghanem Patisserie
Retail, concept 2026 · In study
- Type
- Patisserie and coffee, served from outside
- Internal width
- 120 cm
- Internal length
- About 440 cm, estimated
- Scope
- Plan from photos, layout, 3D model, sign, visuals
- Revision
- REV04
- How we worked
- Remotely, from the owner's photos
The starting point
An internal width of 120 cm, with one facade on the street and another on a passage. The question was how to fit pastry displays, coffee preparation and staff movement into this small space while serving customers outside.
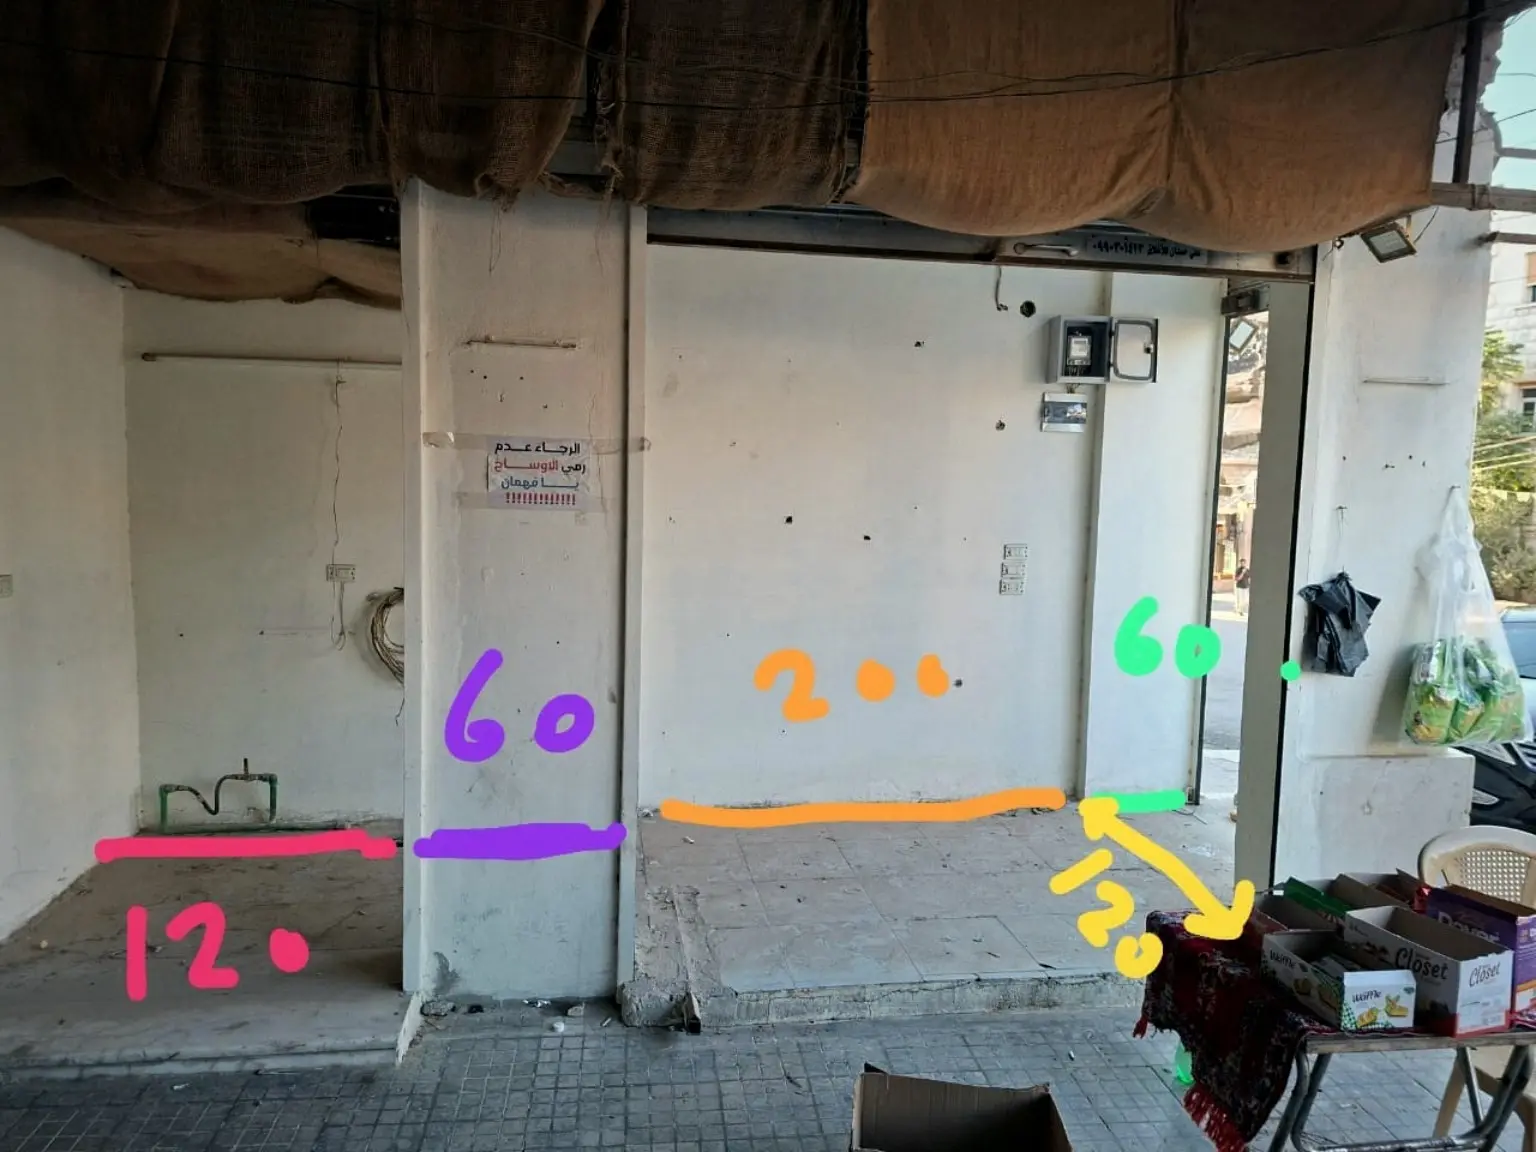
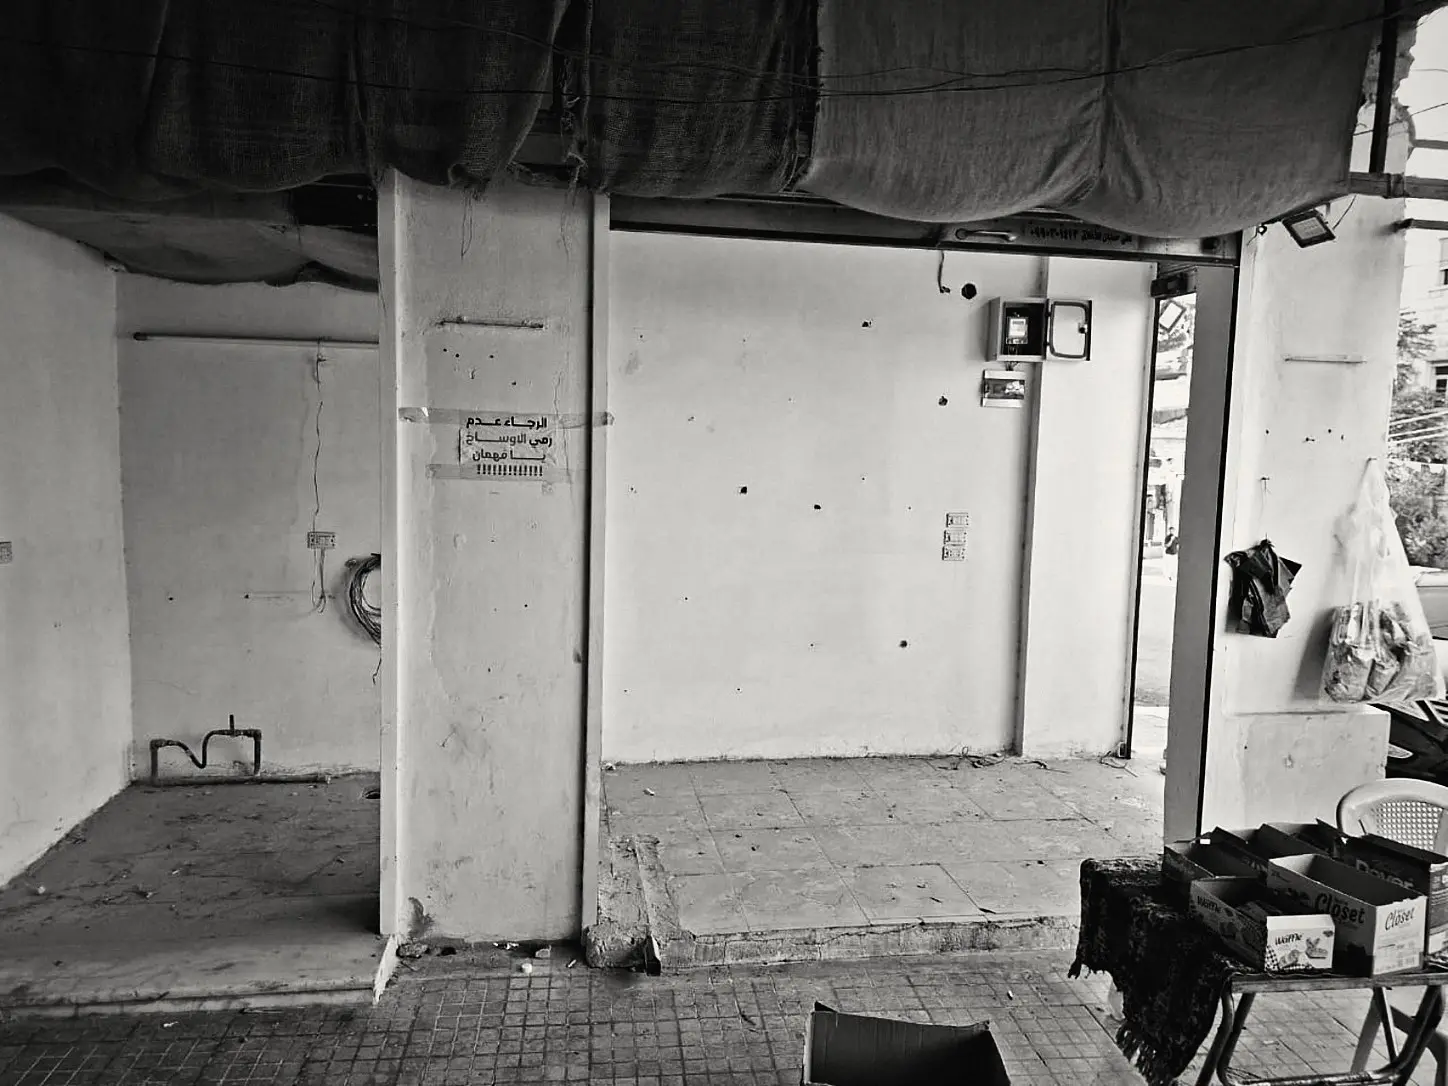
We began with the owner’s photos and handwritten dimensions. We drew the existing layout, marking estimated measurements, and developed the equipment arrangement through four revisions. A single model of both facades helped us study the corner, the sign and how the shop would read from either side.
How the idea developed
-
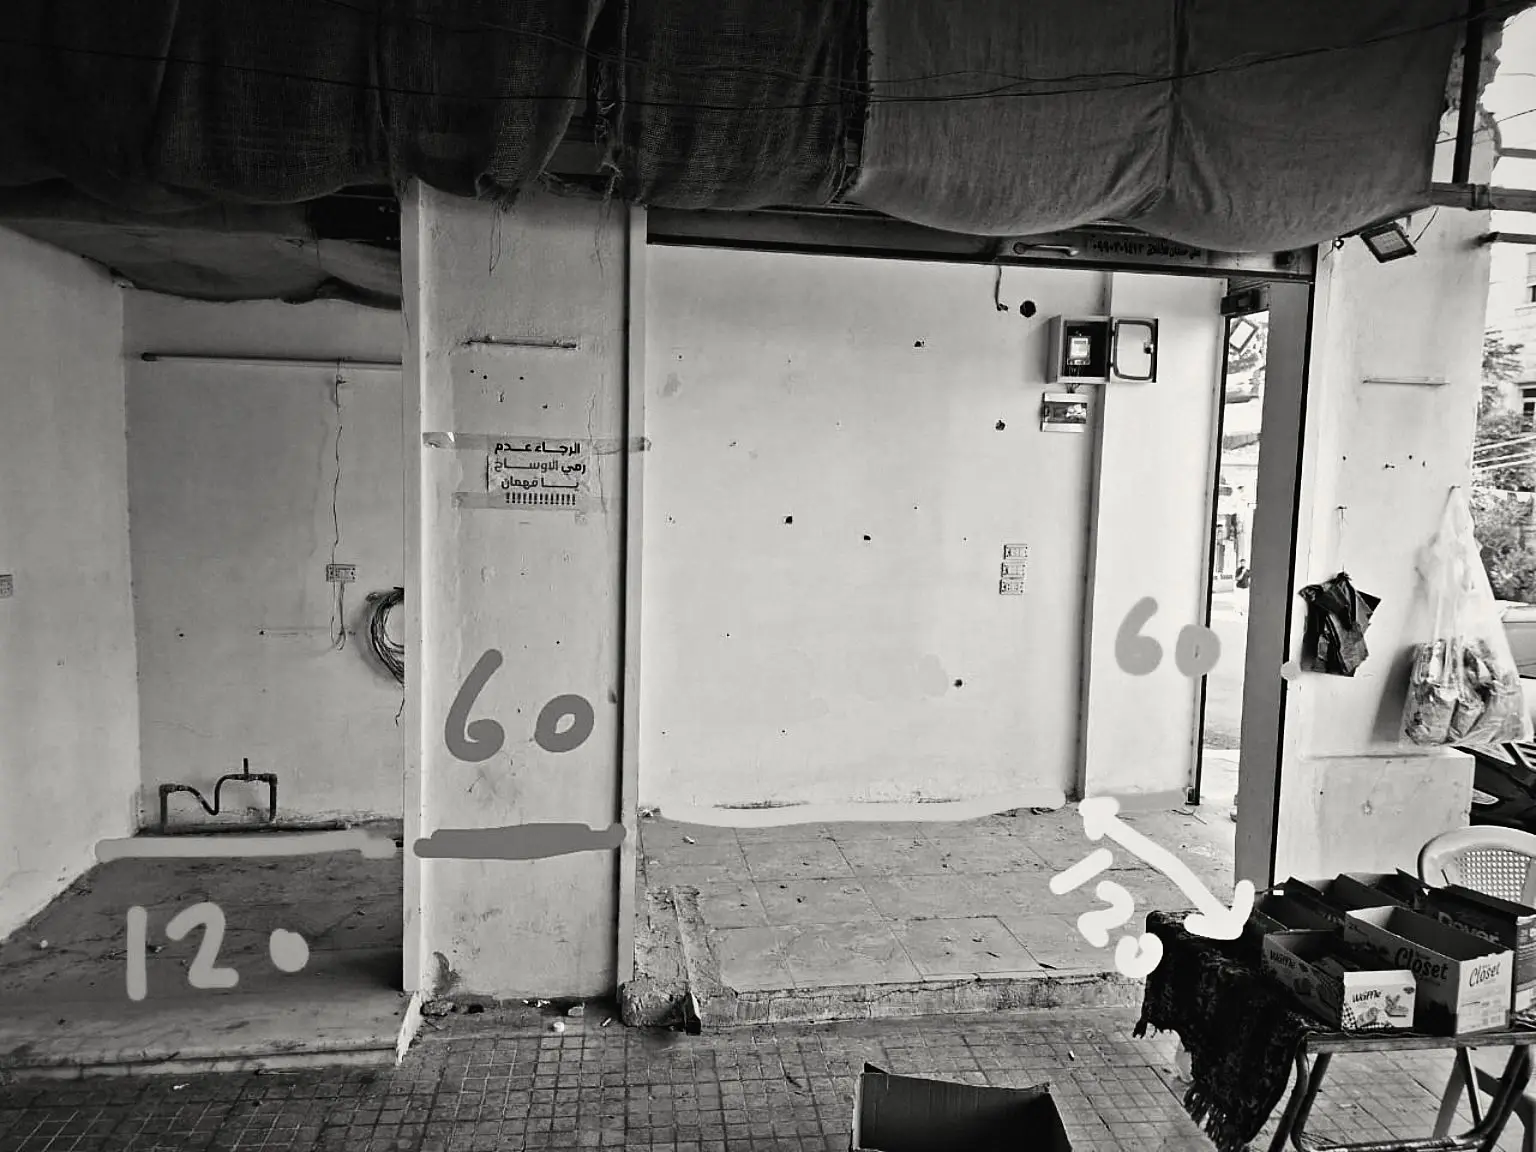

Photos of the site, with estimated dimensions drawn on by hand. What the owner sent
Photos of the site, with estimated dimensions drawn on by hand.
-
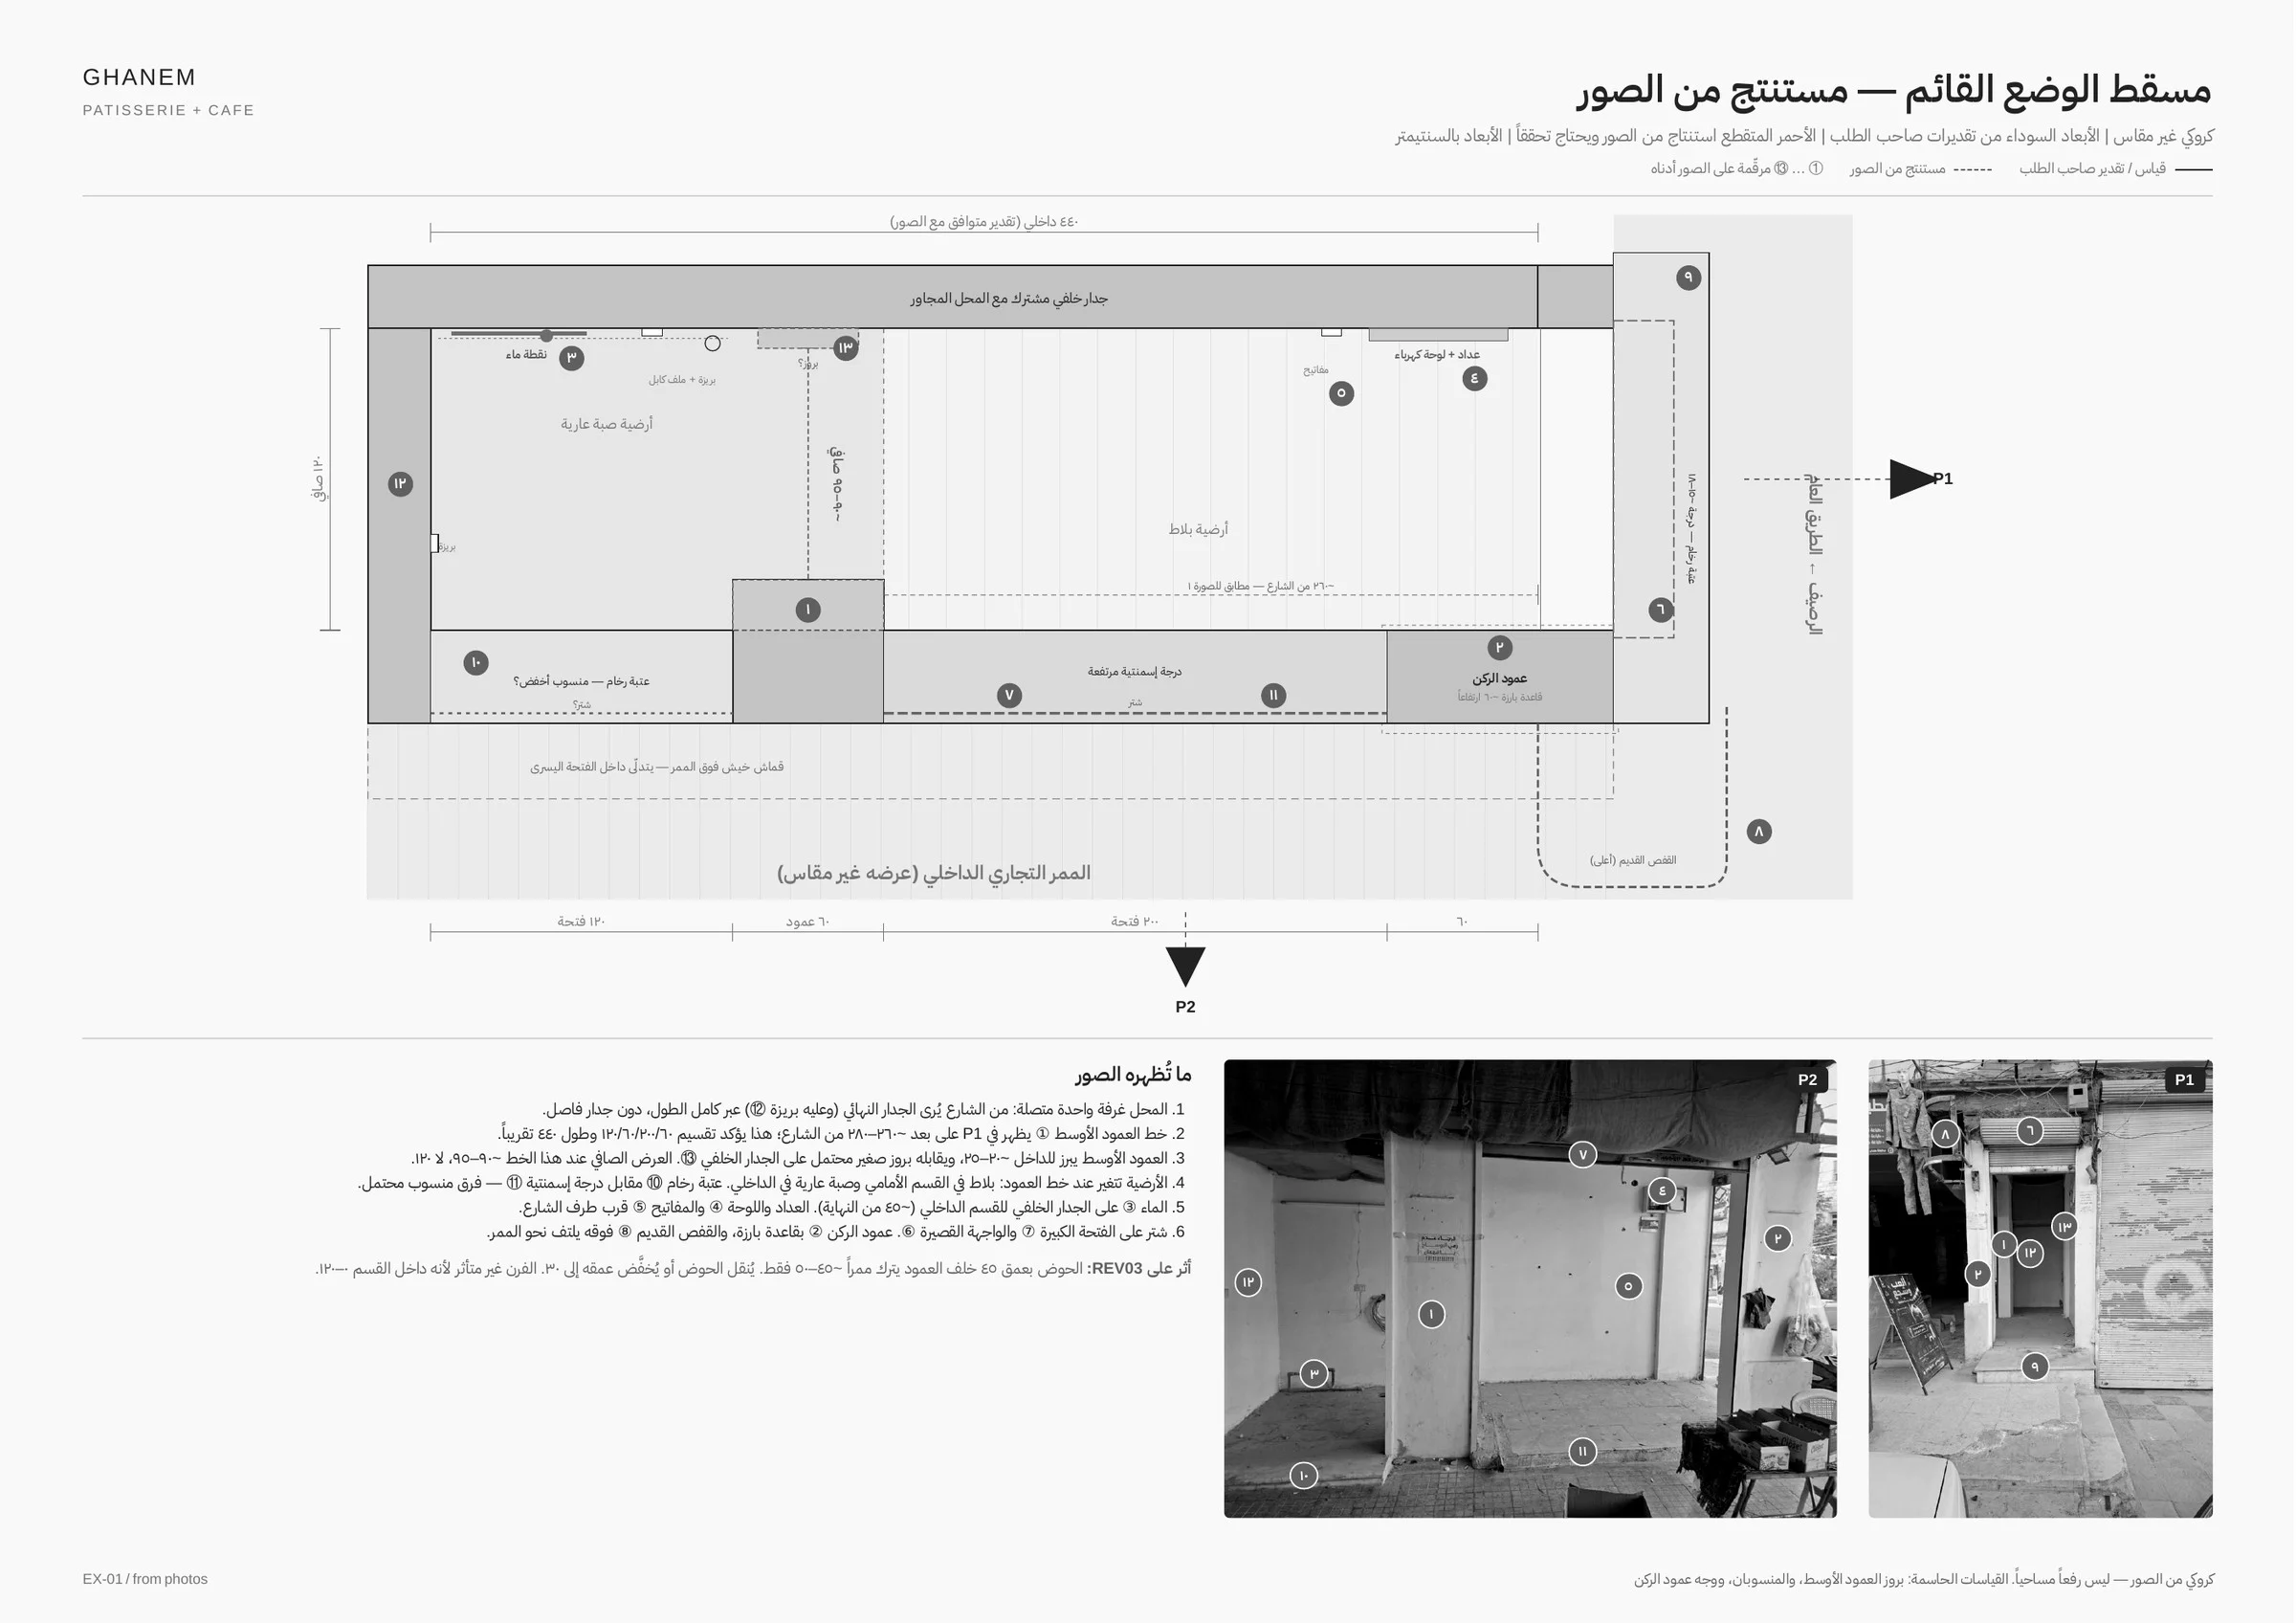
Worked out from the photos, keeping confirmed and estimated sizes apart. Existing plan
Worked out from the photos, keeping confirmed and estimated sizes apart.
-
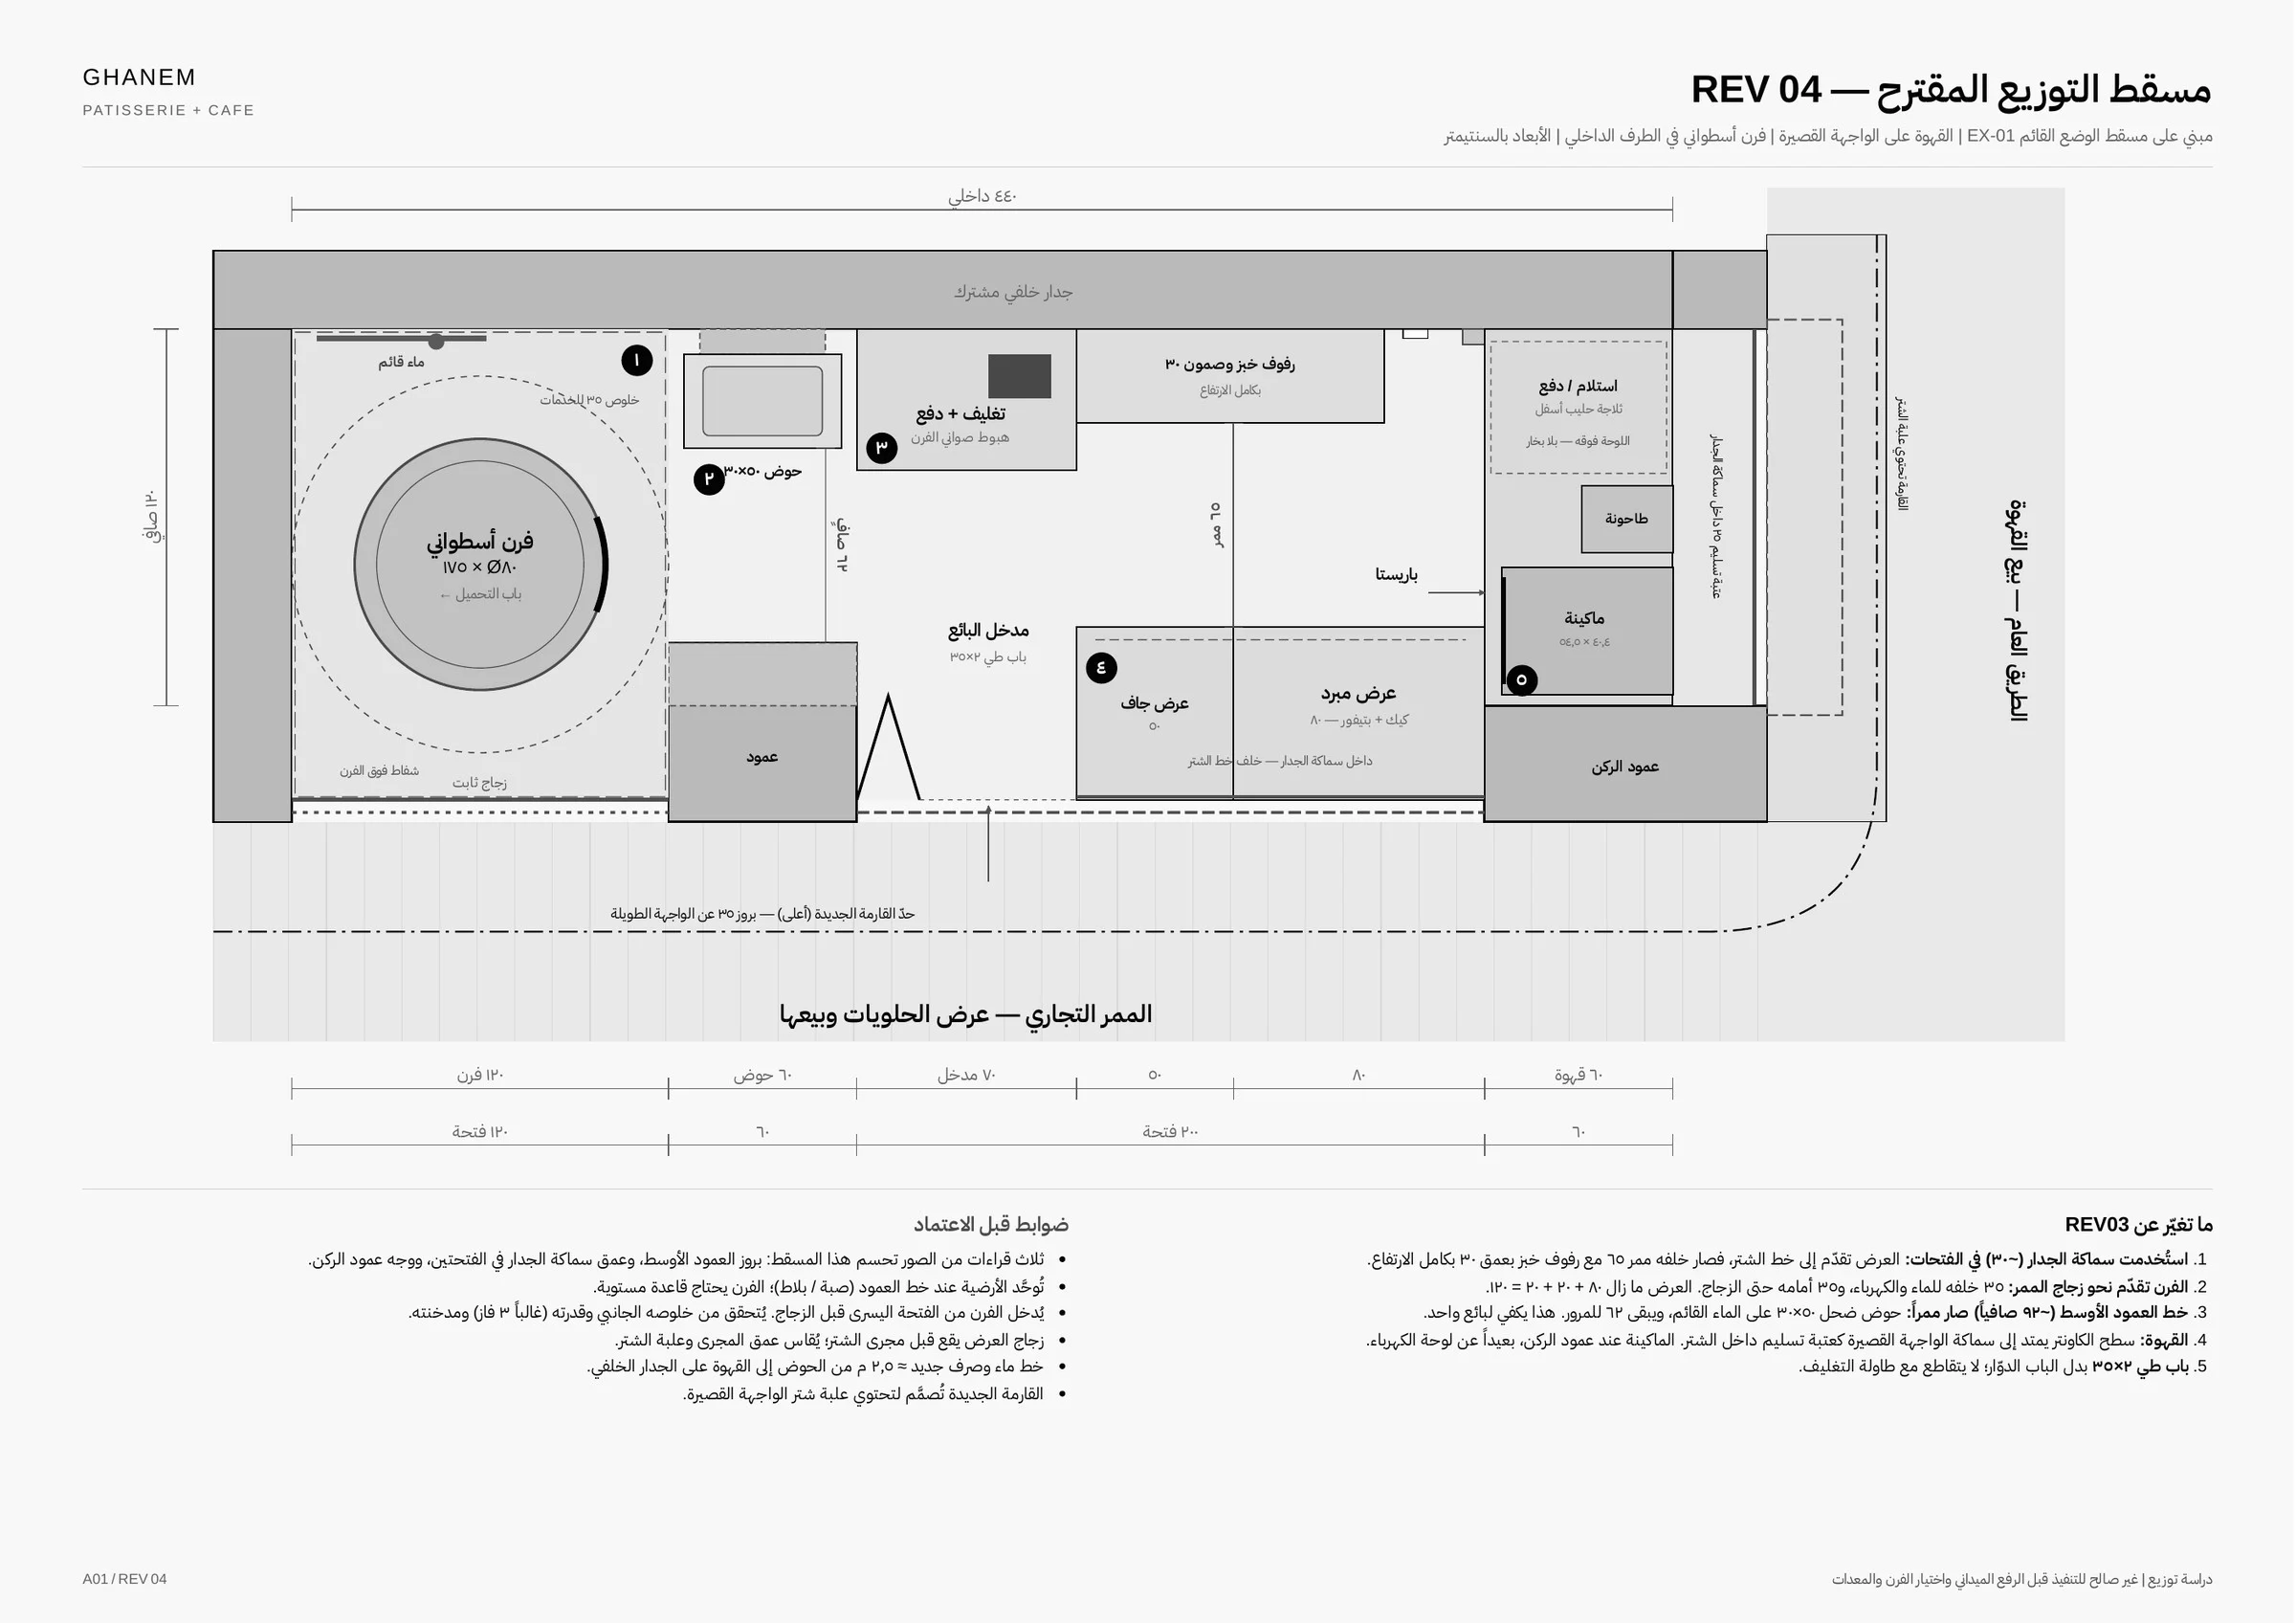
Display counters, coffee preparation and staff access, with a proposed 65 cm aisle subject to site verification. Proposed layout, REV04
Display counters, coffee preparation and staff access, with a proposed 65 cm aisle subject to site verification.
-
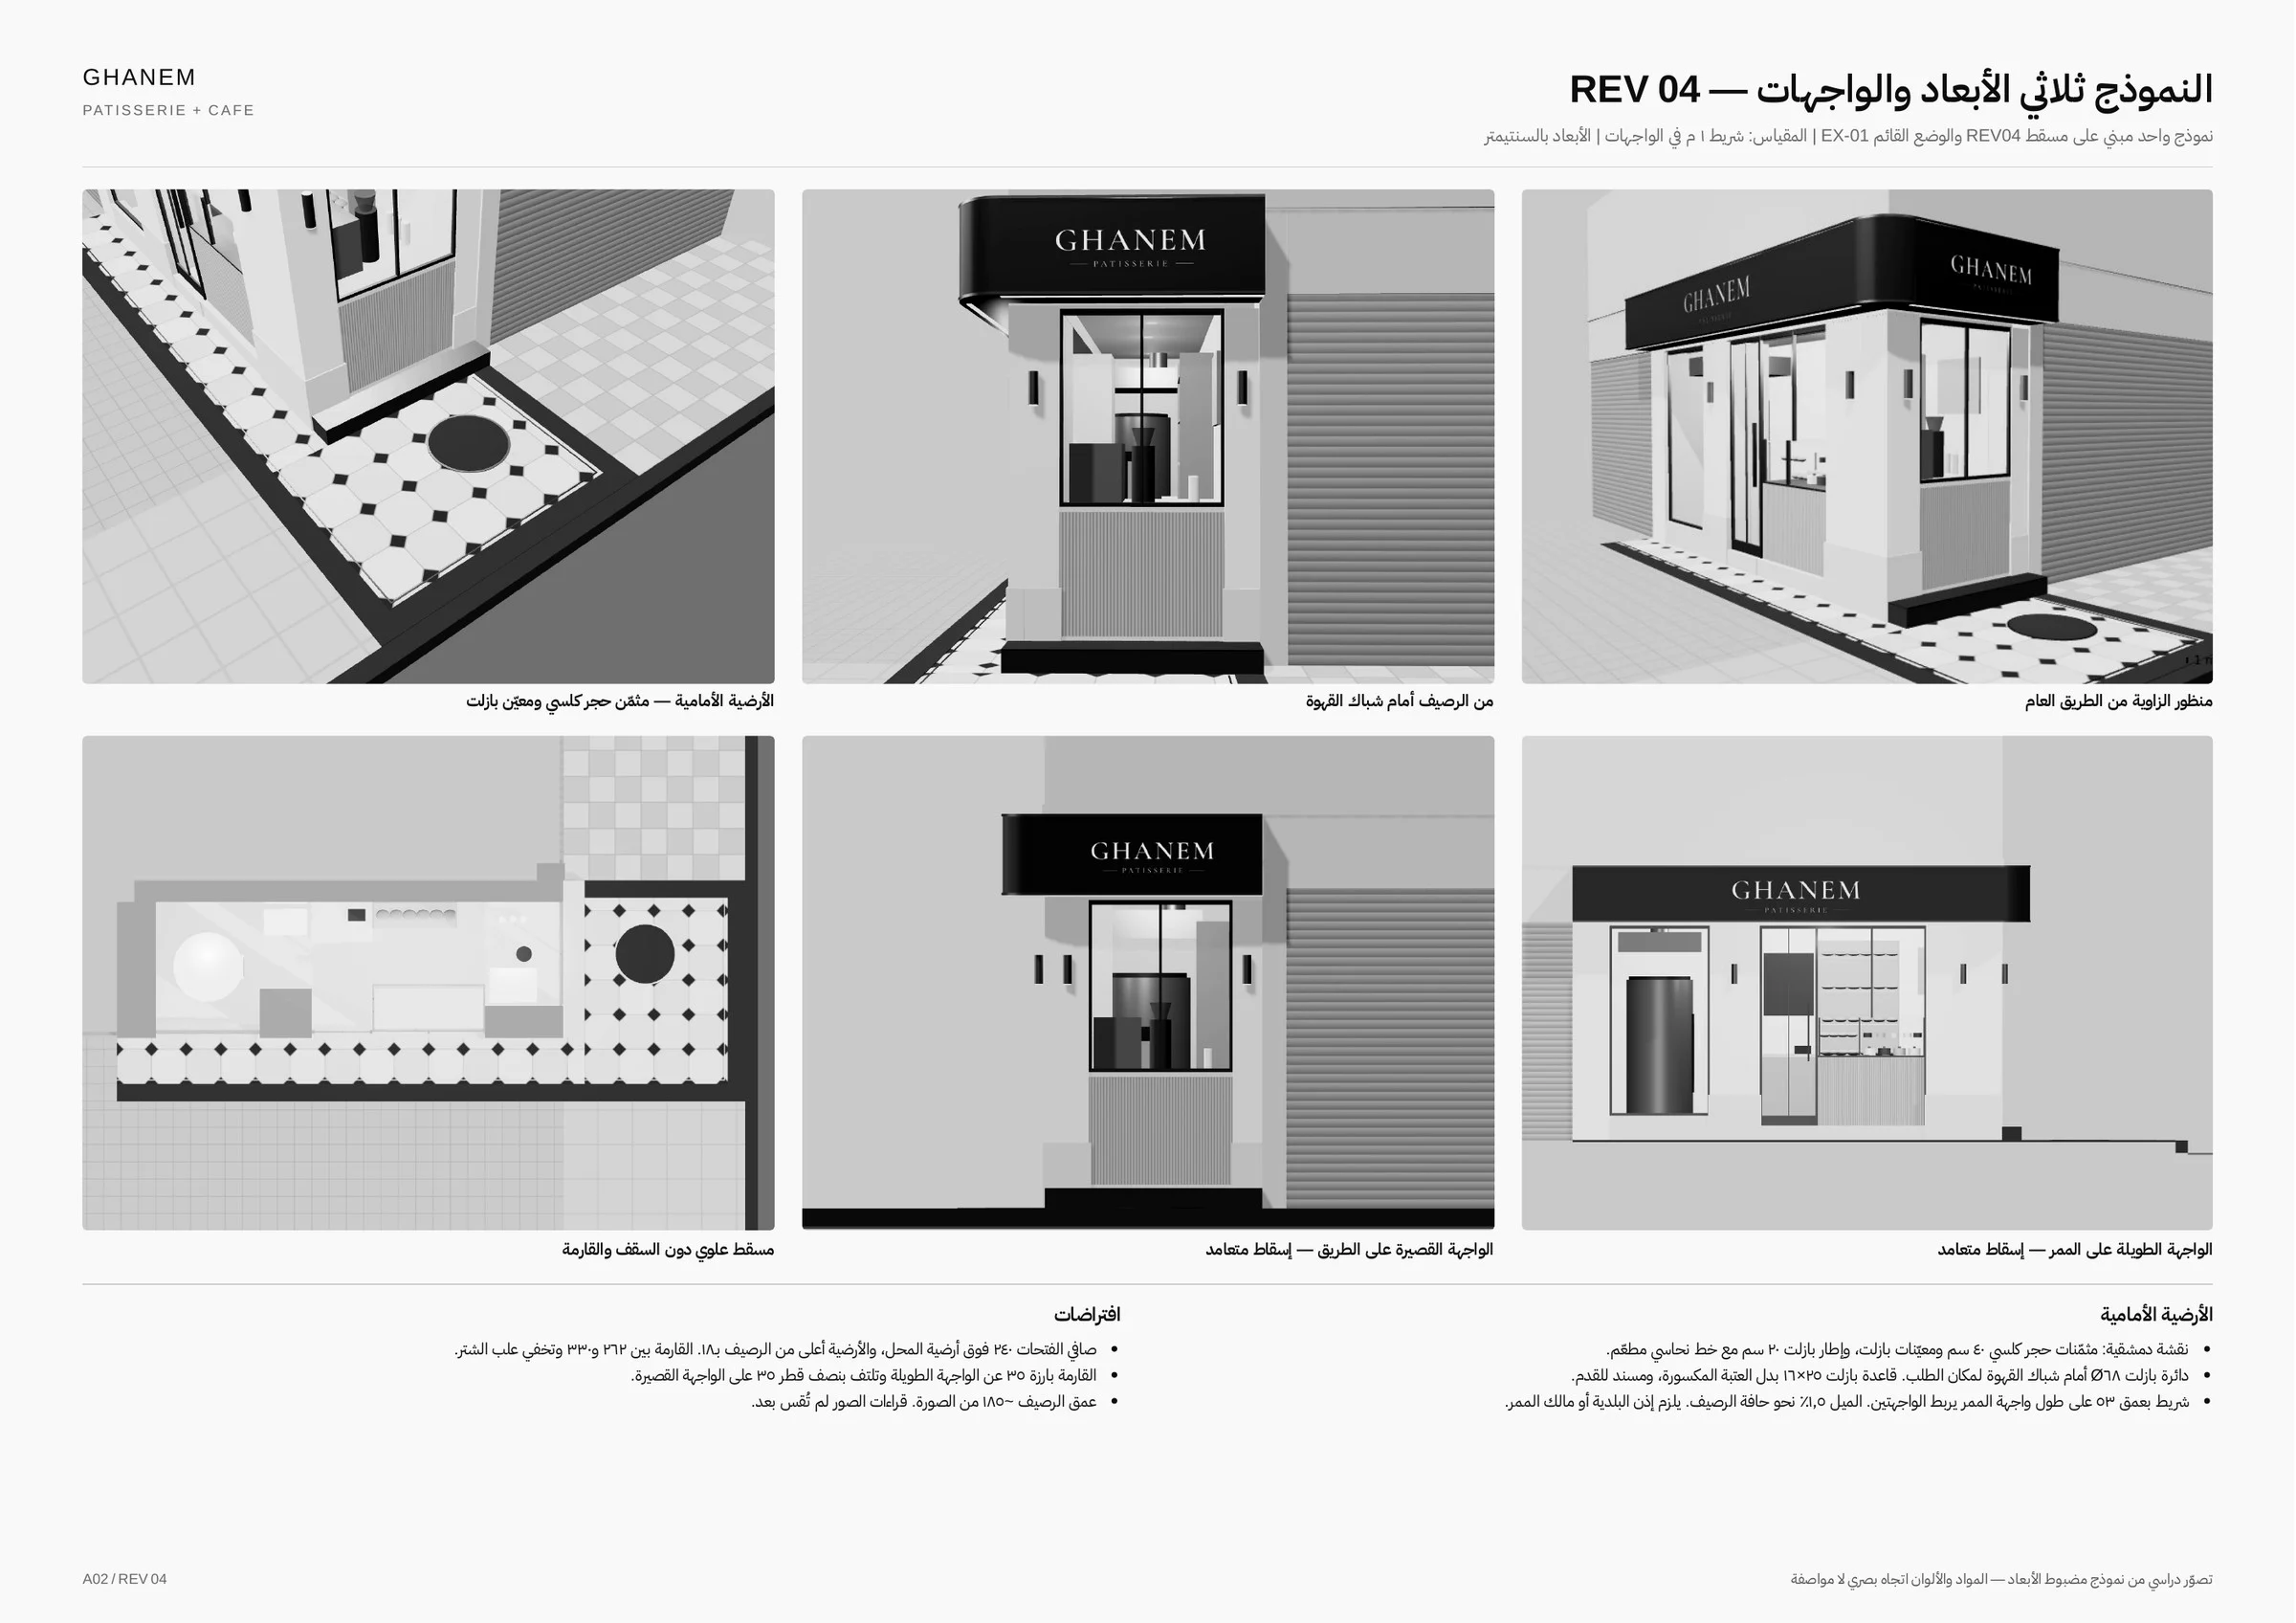
One model of both facades, the source of the elevation and perspective views. 3D model
One model of both facades, the source of the elevation and perspective views.
The site and the proposal
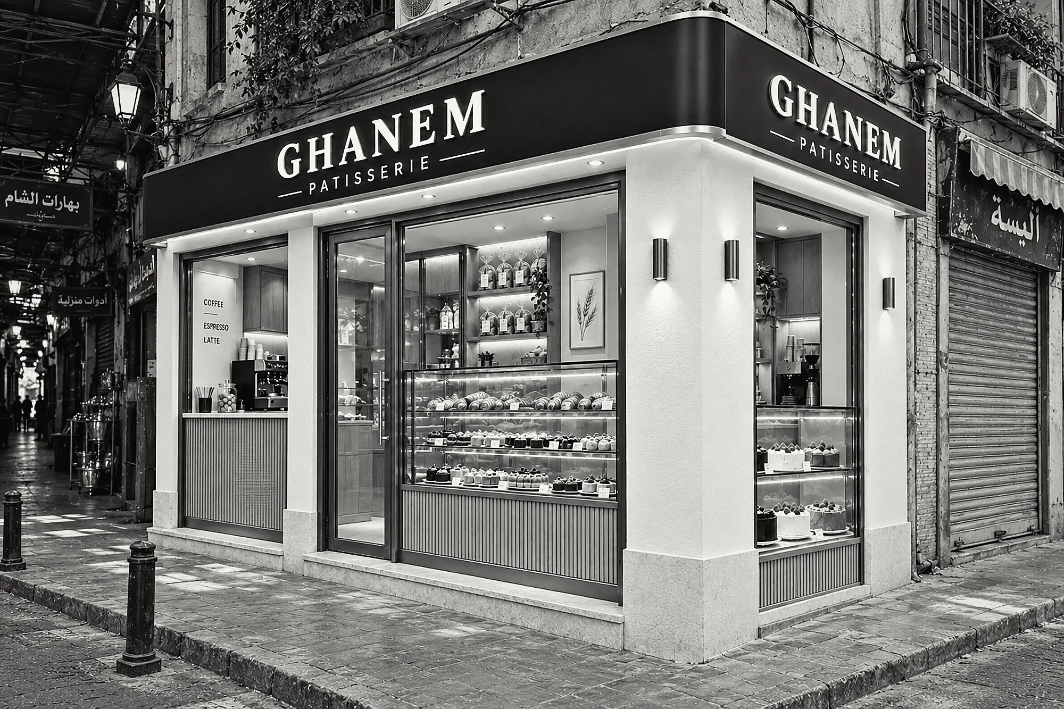
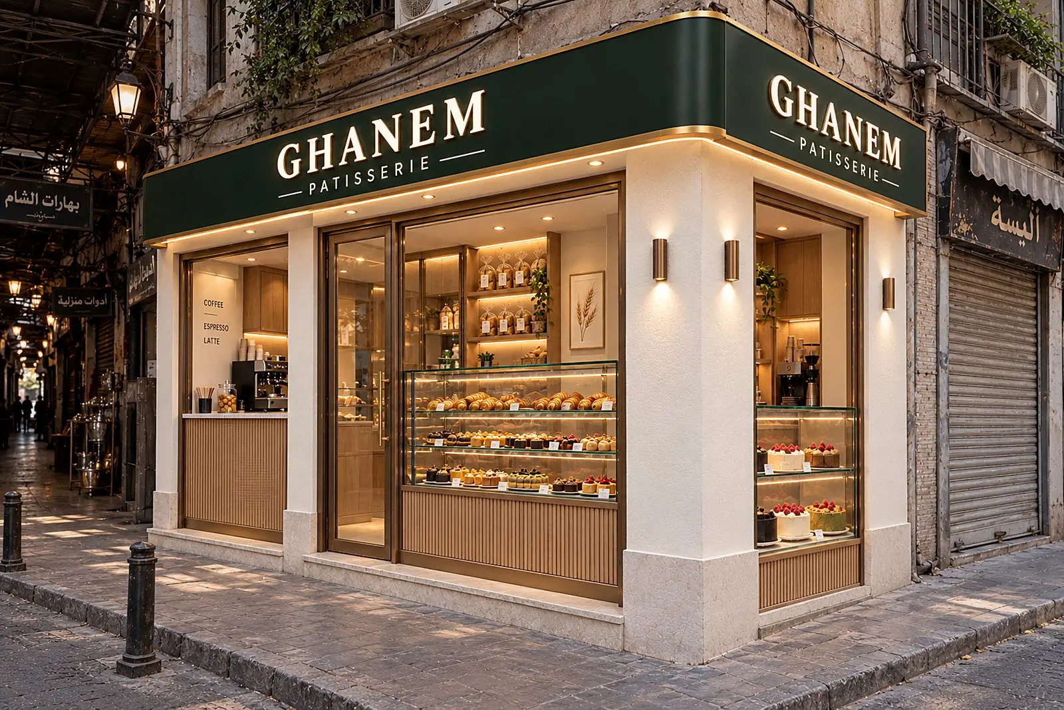
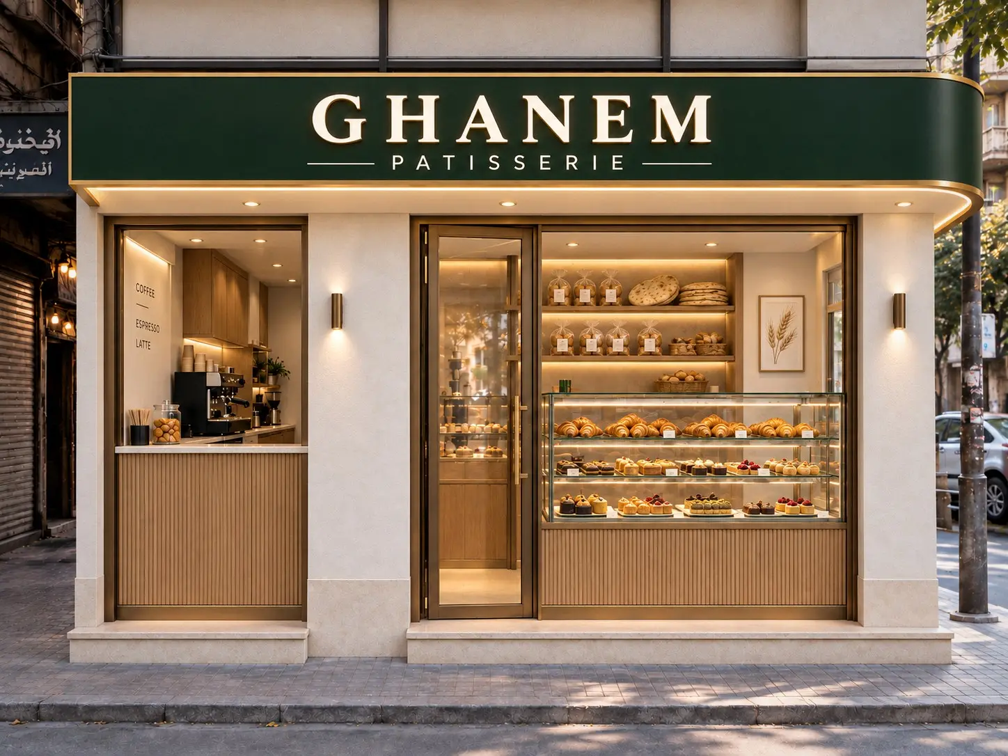
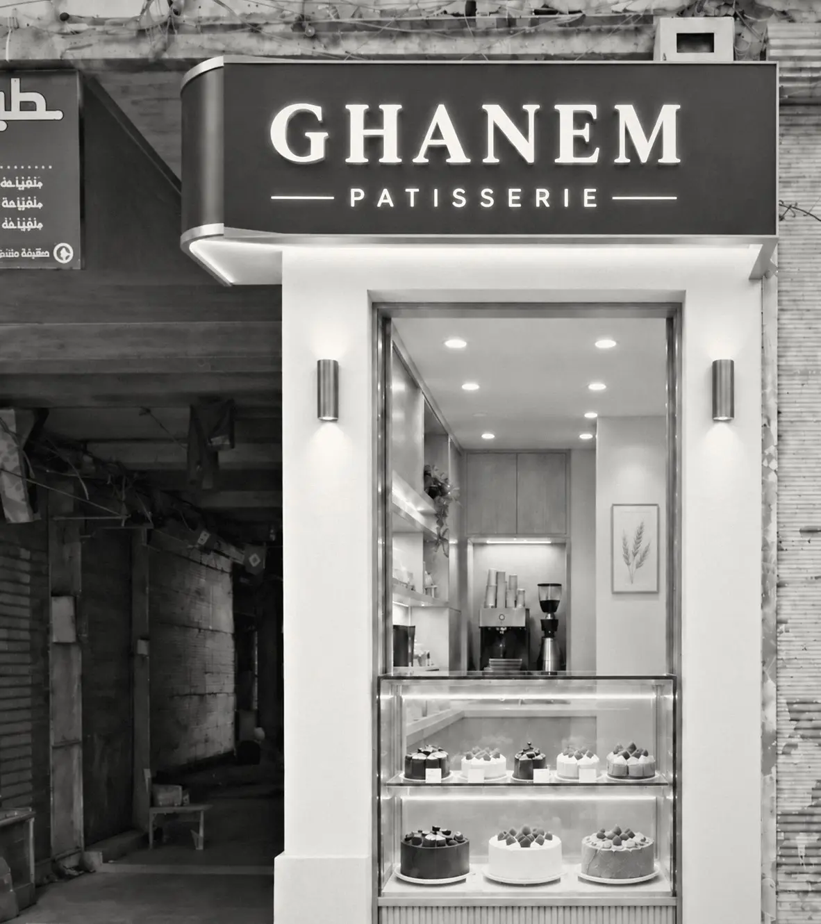
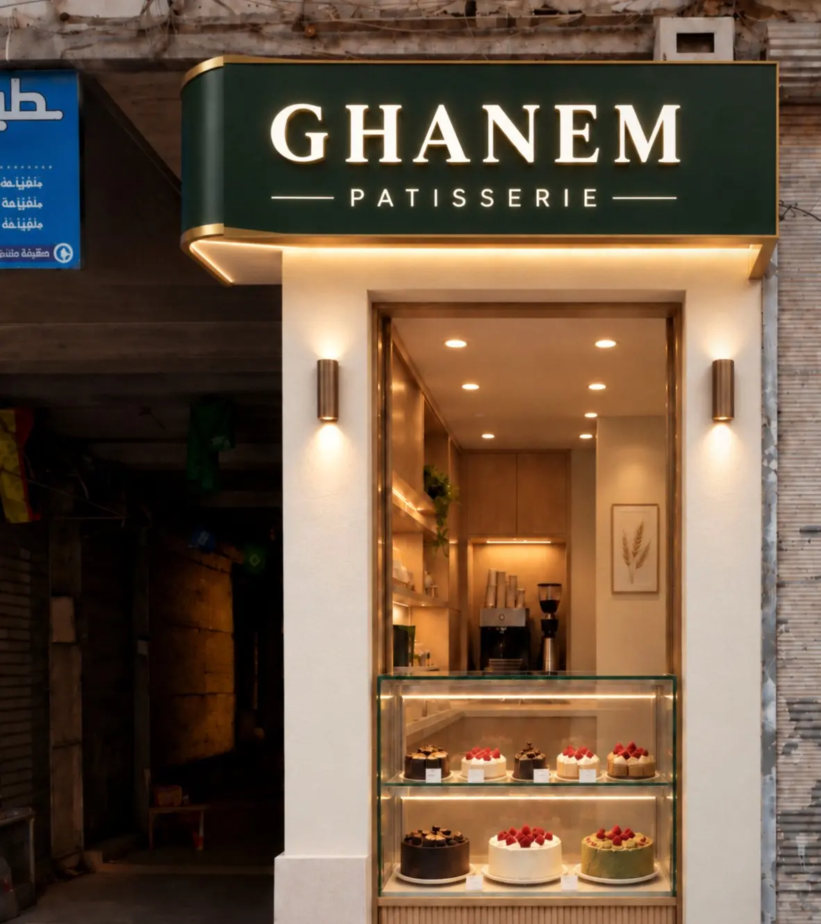
The existing facade beside the proposed design visual. The project remains at concept stage.
Decisions behind the design
Start with the staff workflow
Equipment at reference sizes helped us test the layout. The proposal includes a 65 cm aisle, subject to site verification and final equipment dimensions before construction approval.
Work with the existing columns
We kept the columns in the model and developed the layout and facade around the site constraints visible in the photos.
Connect the two facades
One continuous sign carries the shop’s identity around the corner, with a proposed 30–40 cm projection requested by the owner.
Serve from both sides
Customers order and collect outside at either facade, while staff have a separate entrance from the passage.
The next step
This is a concept study, with dimensions inferred from photos and awaiting a site survey. The visual shows the proposed direction. Measurements, equipment and site requirements need to be checked before construction drawings are prepared.
Working through a similar question?
Let’s discuss your projectNext project