

ZCONCEPT / Architecture · Space · DetailSPACE / FORM / DETAIL
Your life.Our startingpoint.
How do you live, welcome guests and work? That’s where we begin. We design homes, villas and shops around the people who use them, bringing the layout, materials and details together into a place of their own.
Architecture and interiors for property owners. Rendering and drawing support for project teams.
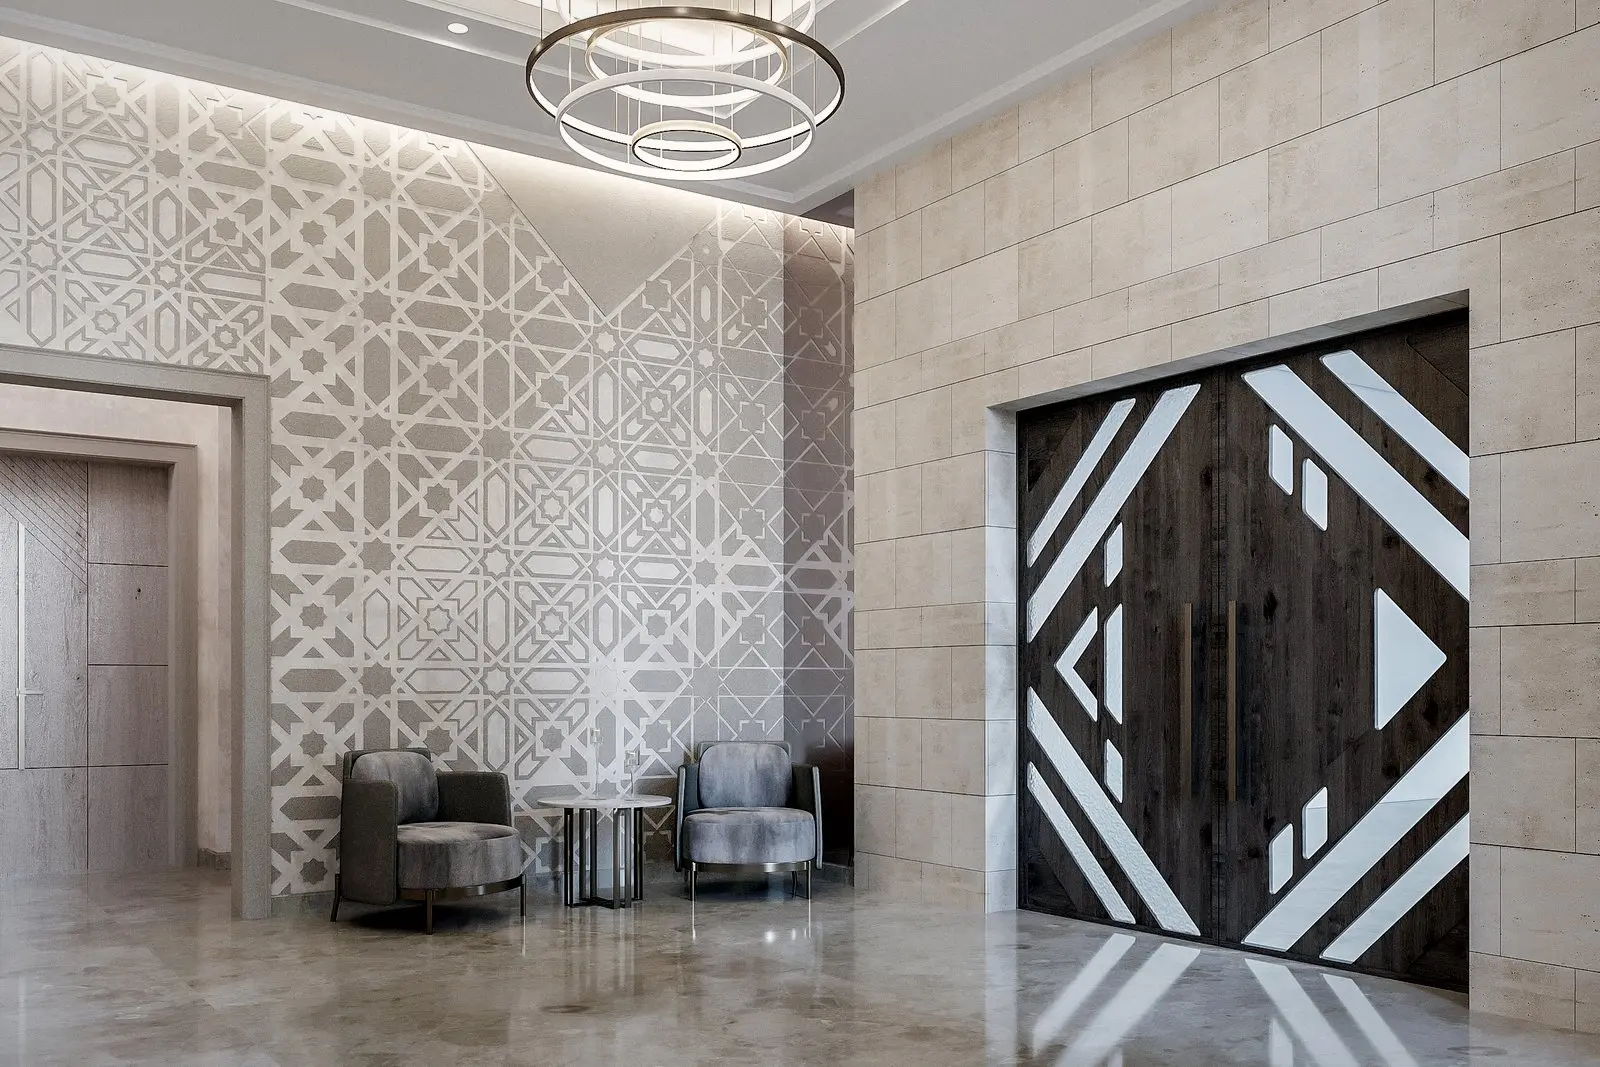
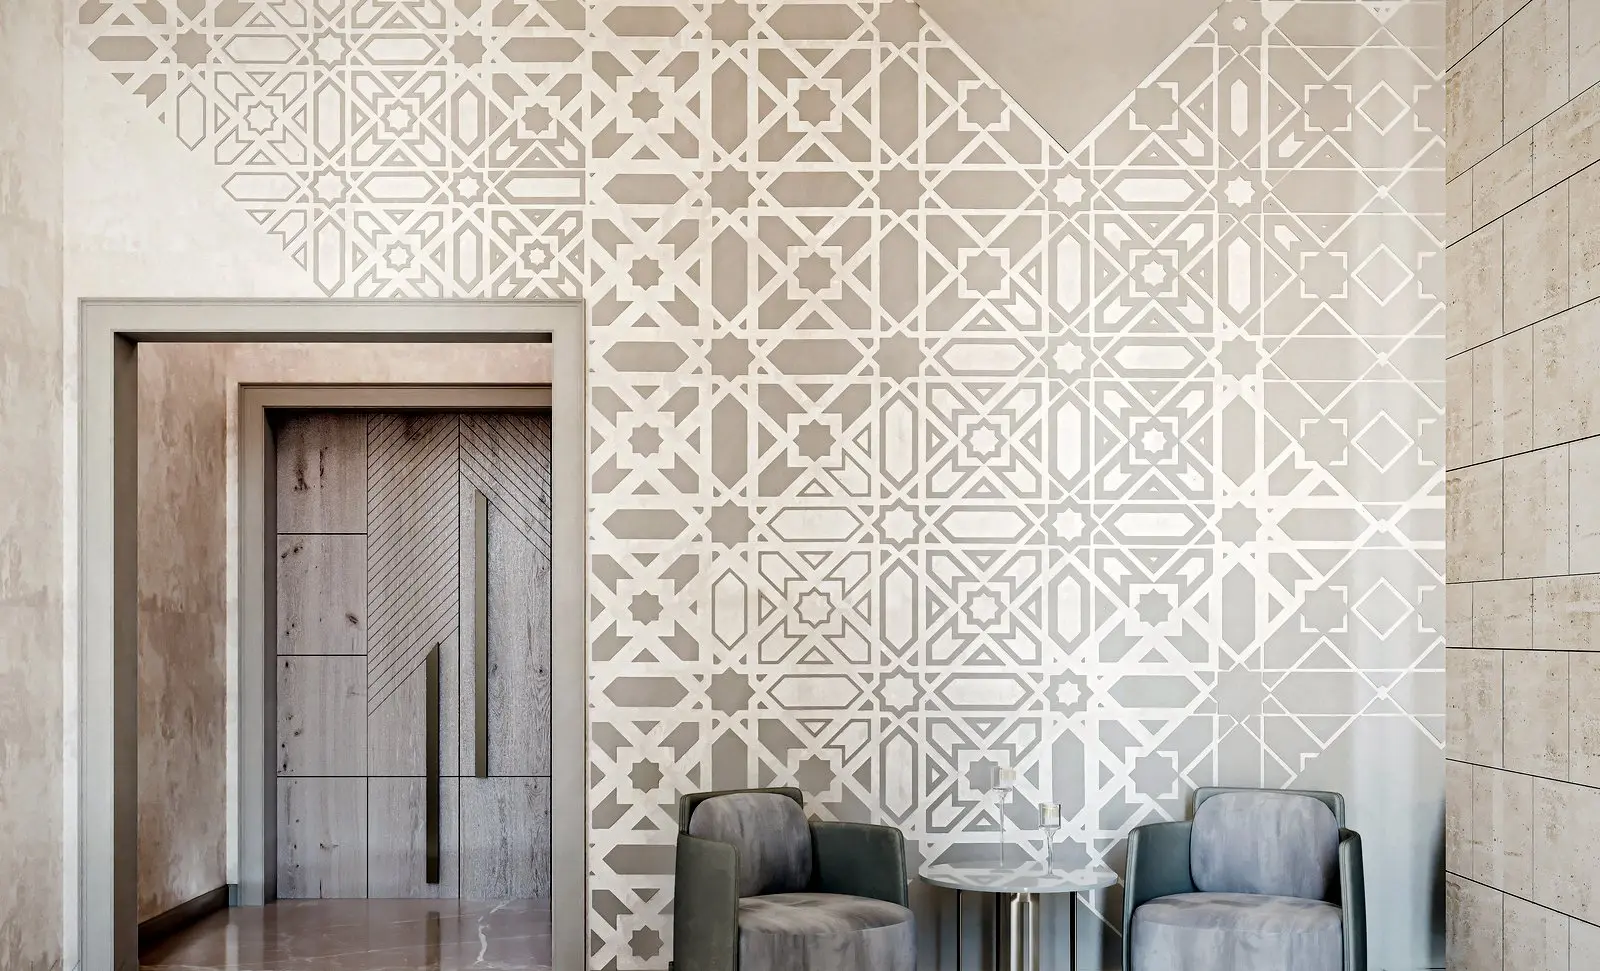 01 / AL SALIMIDesign-stage visual Al Salimi Villa / Entrance hallOpen the project ↗

01 / PORTFOLIO
Selected studies
Three projects. Three different questions. Open a project to follow the idea through its spaces and drawings.
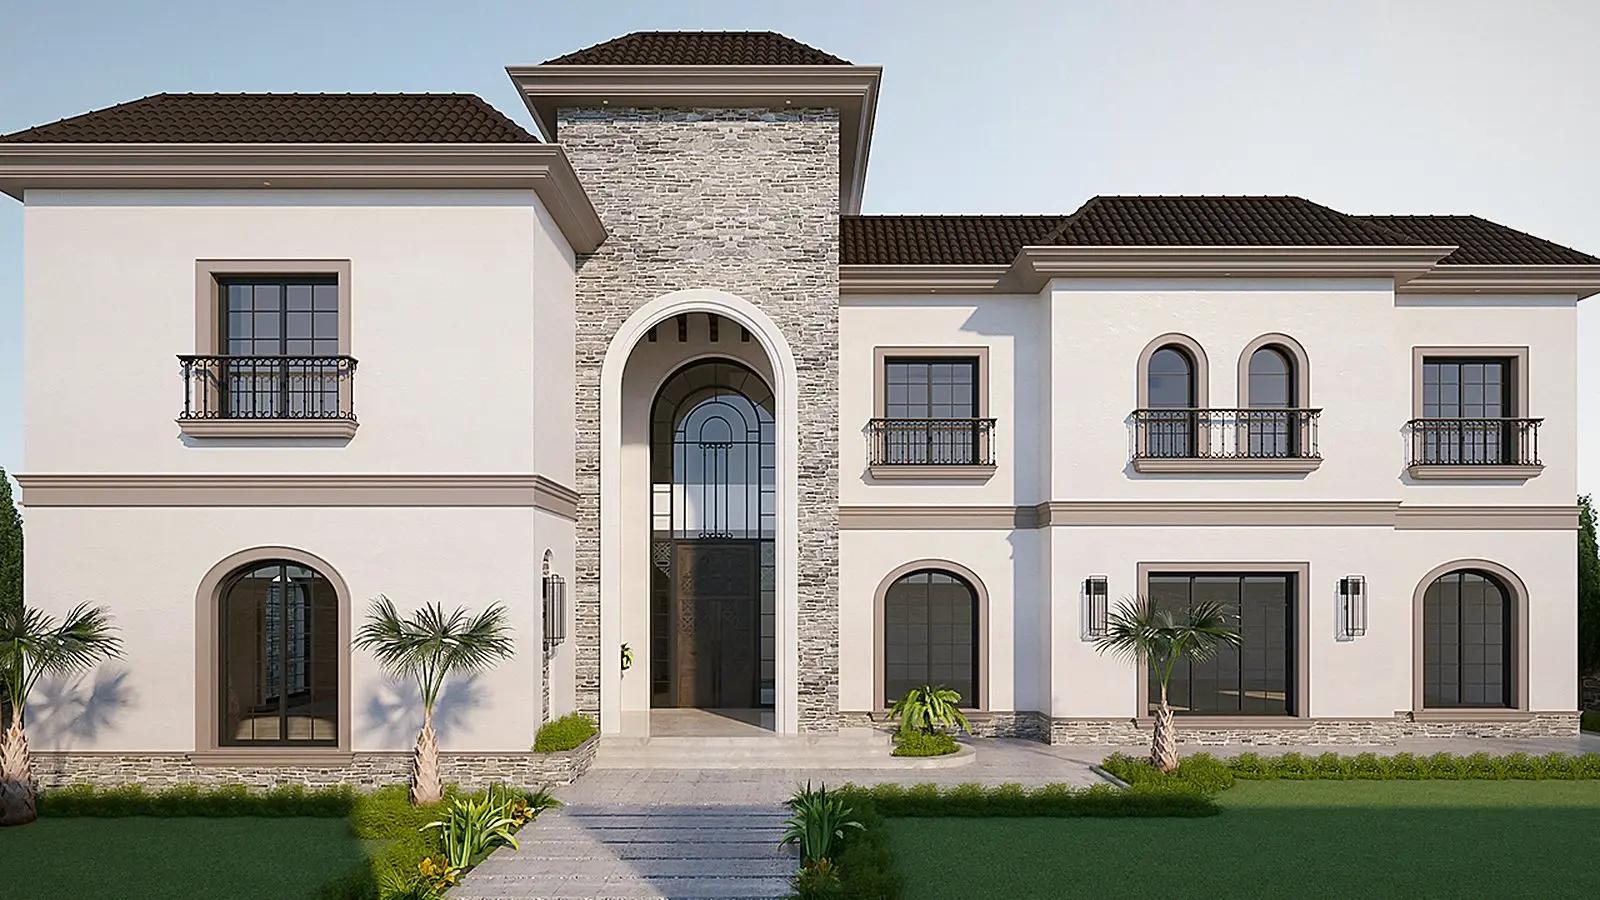 Open the project
Villa / 2019–2020
A welcome for guests. Privacy for family.
Separate routes and an entrance that balances hospitality with everyday life.
Facades · Interiors · Drawings
Al Salimi Villa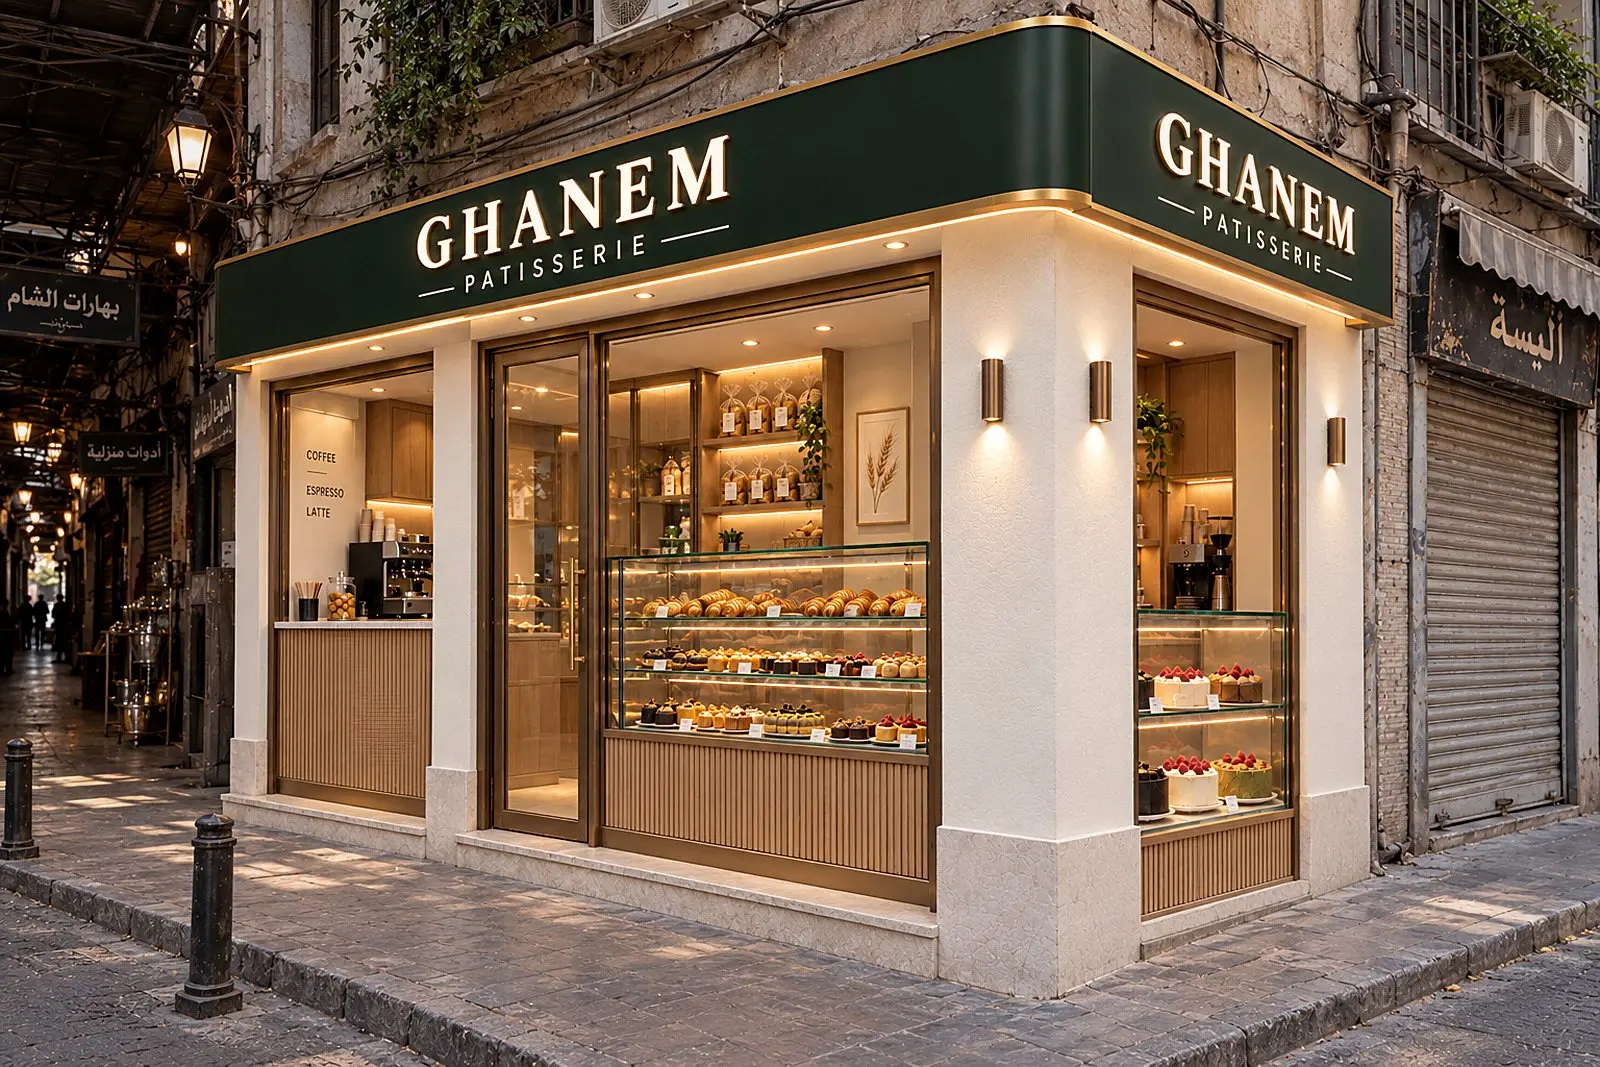 Open the project
Retail / Concept 2026
120 cm wide. Room to think.
A study of display, preparation and staff movement within a narrow shop.
Layout · Modelling · Visualisation
Ghanem Patisserie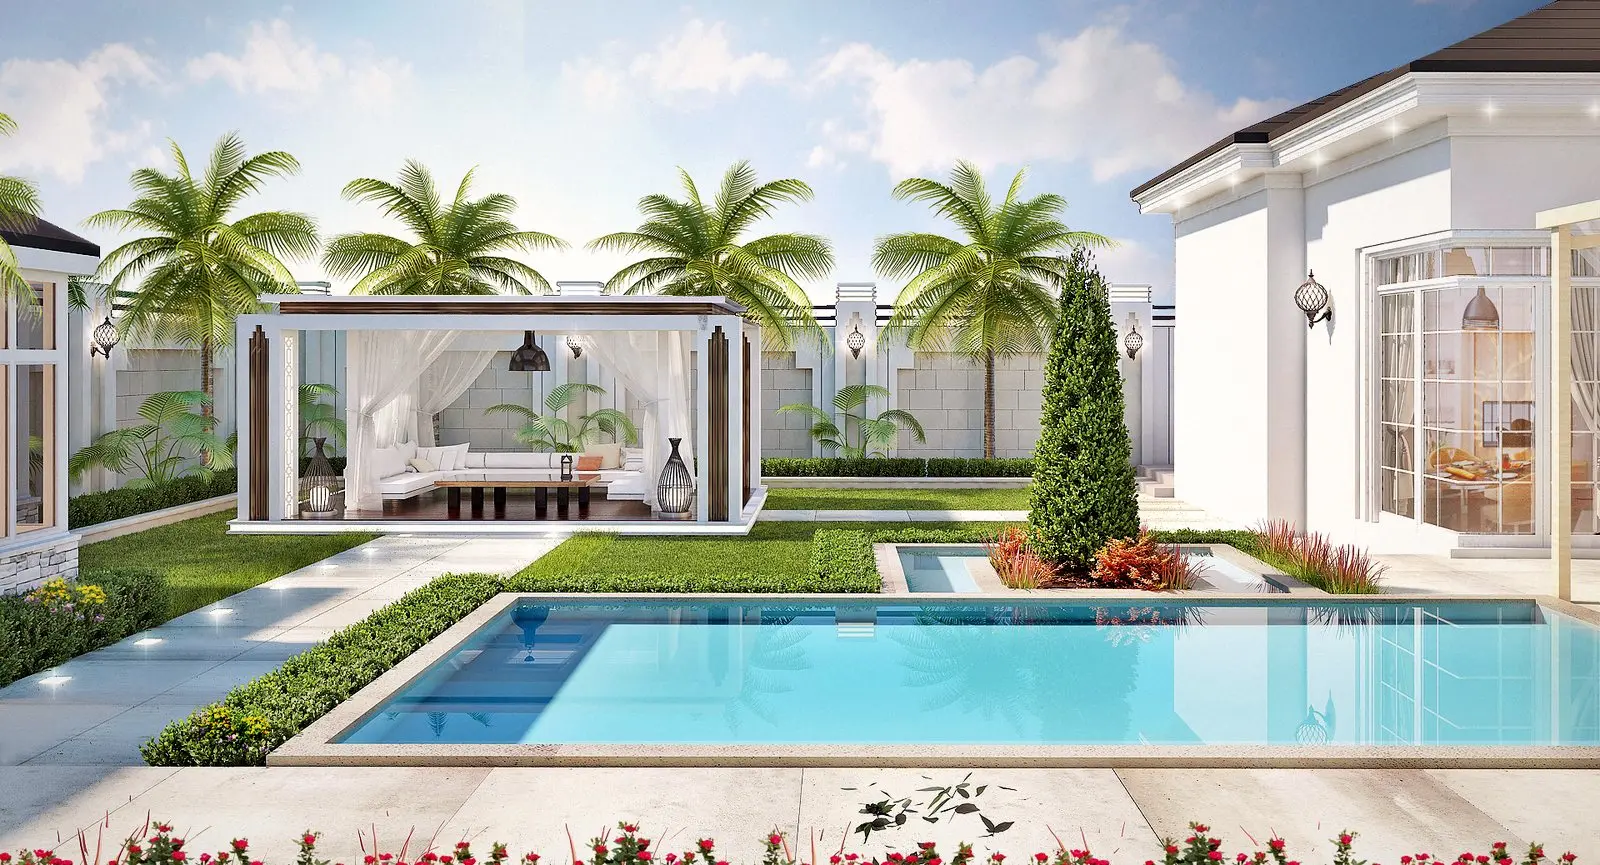 Open the project
Residence / 2020
Life opens onto the garden.
Places to sit, inside and out, shaped around light, views and daily rituals.
Landscape · Interiors
Khalifa ResidenceOn the drawing table / 01
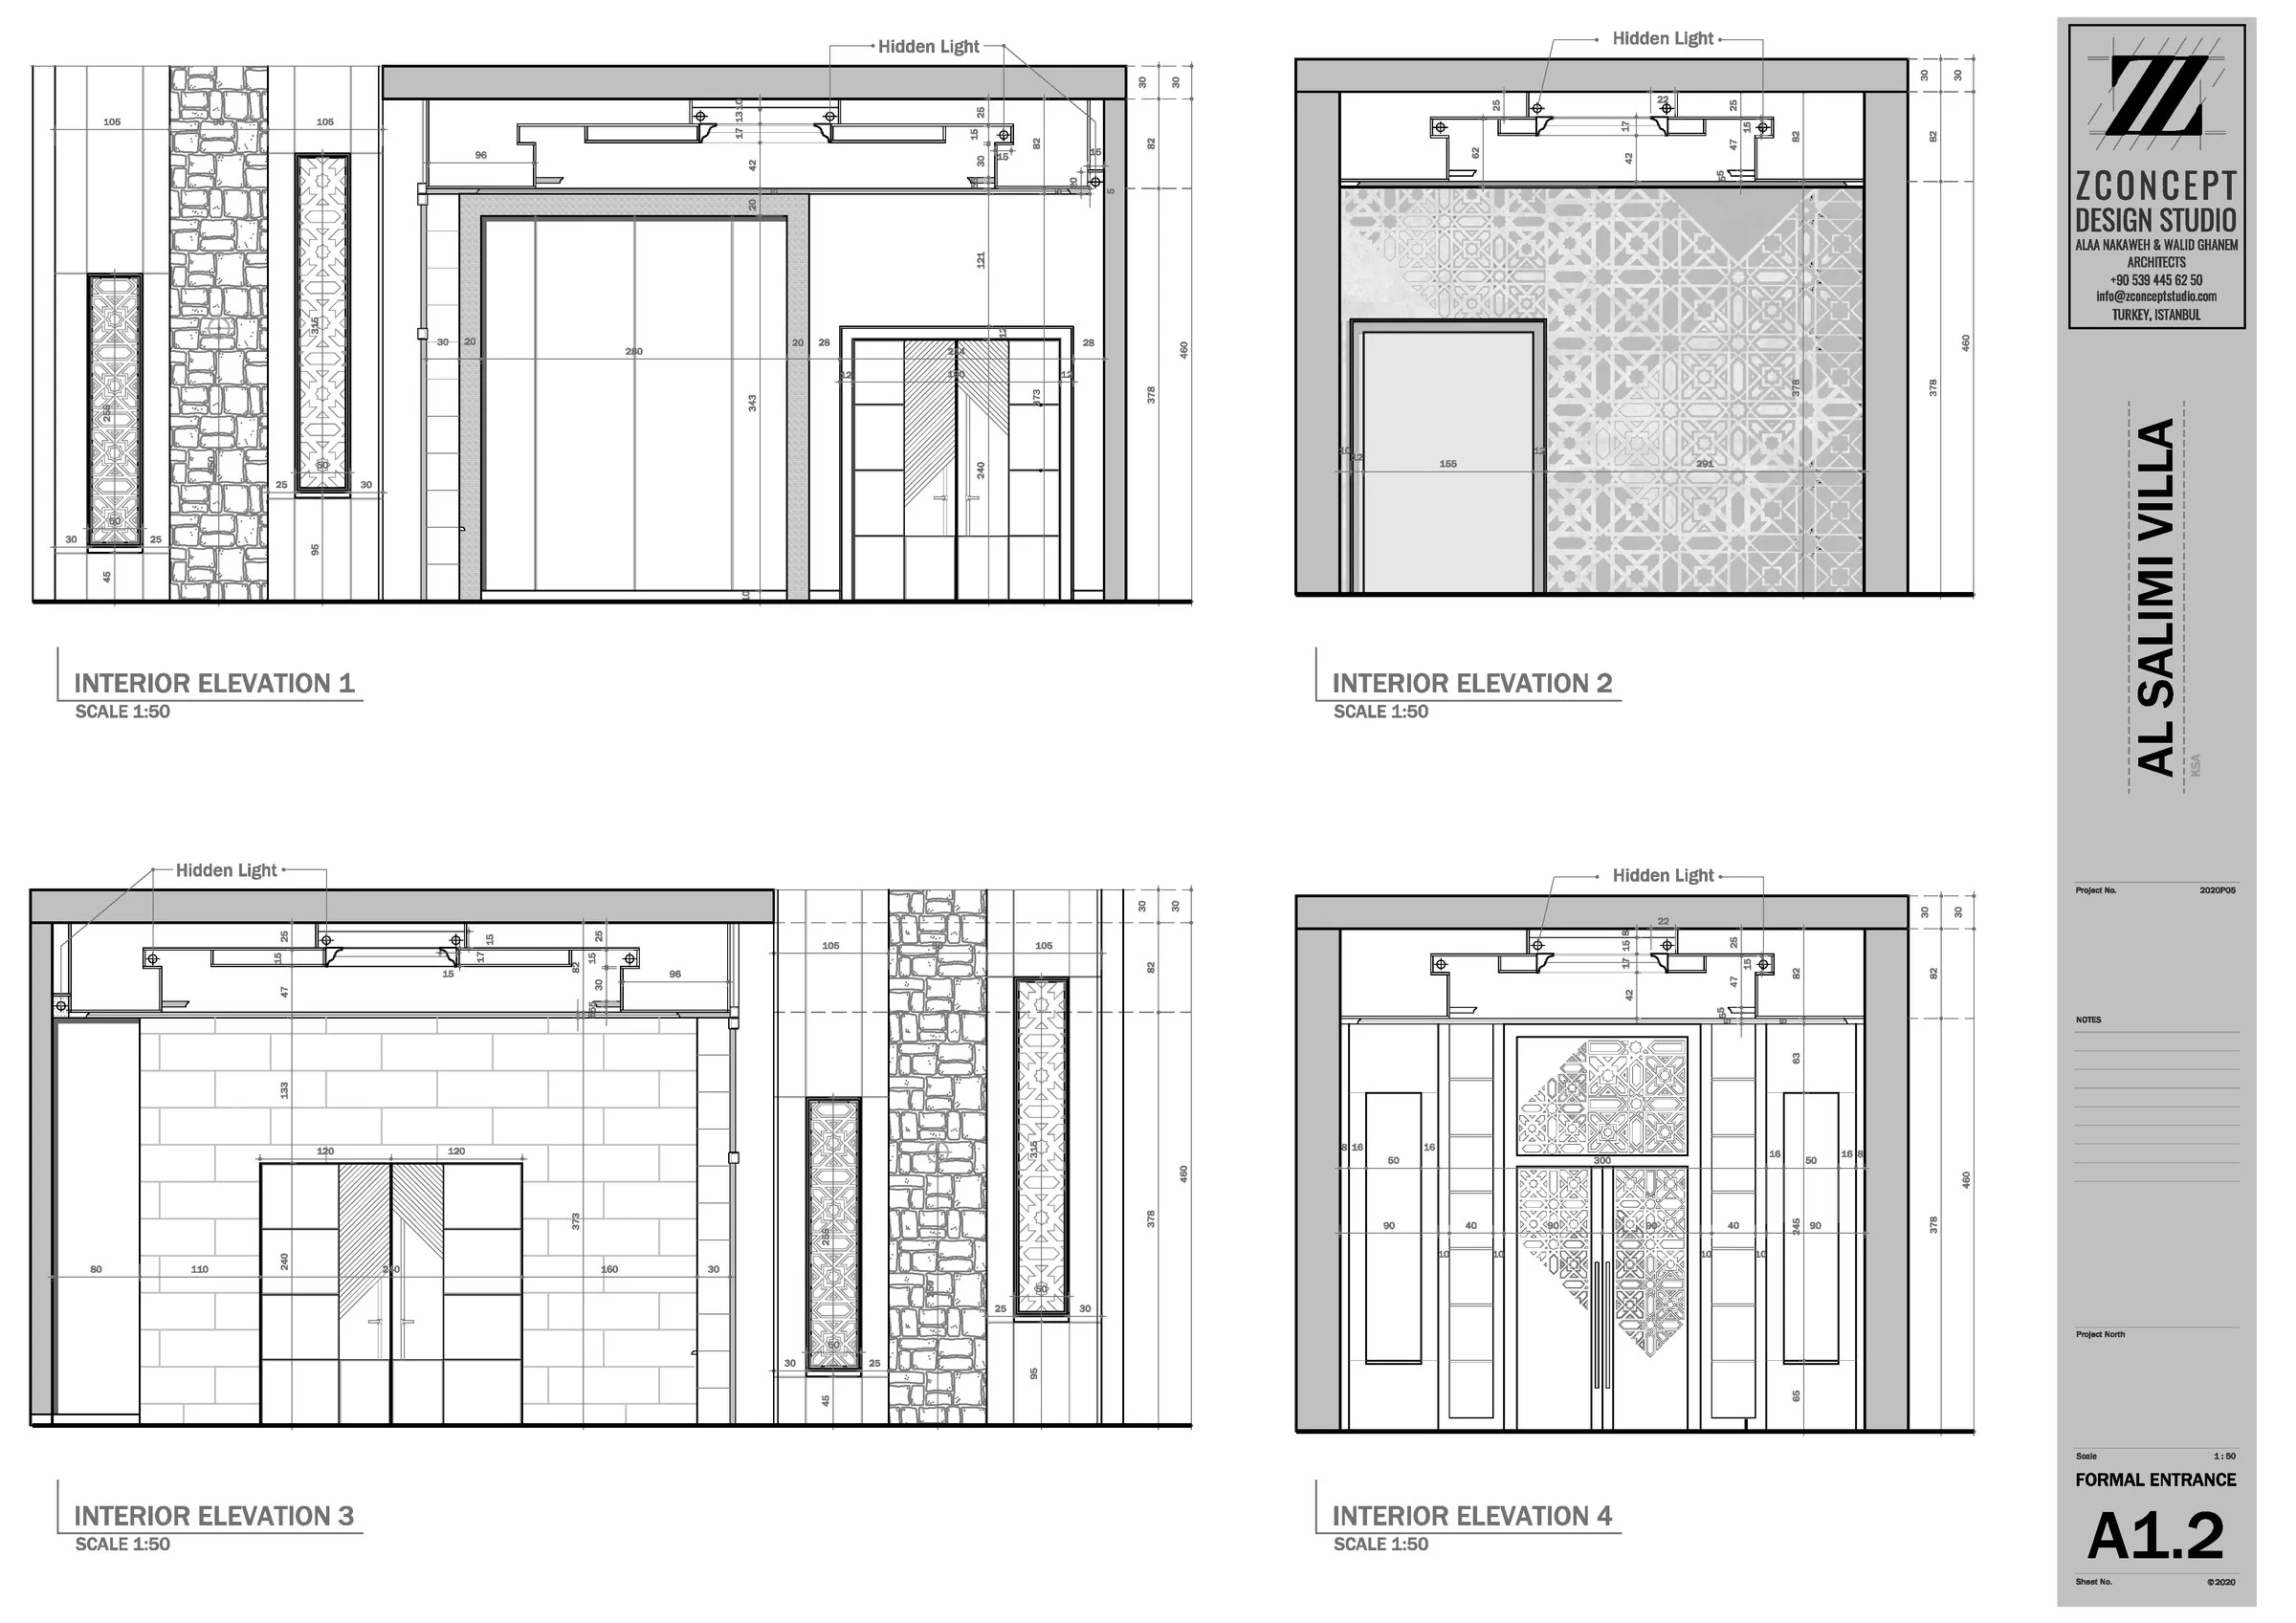
An idea, in more than one view.
The same entrance, in two languages: a visual that conveys the space, and a drawing that explains its dimensions and details. Switch between them, then open either for a closer look.
Open the project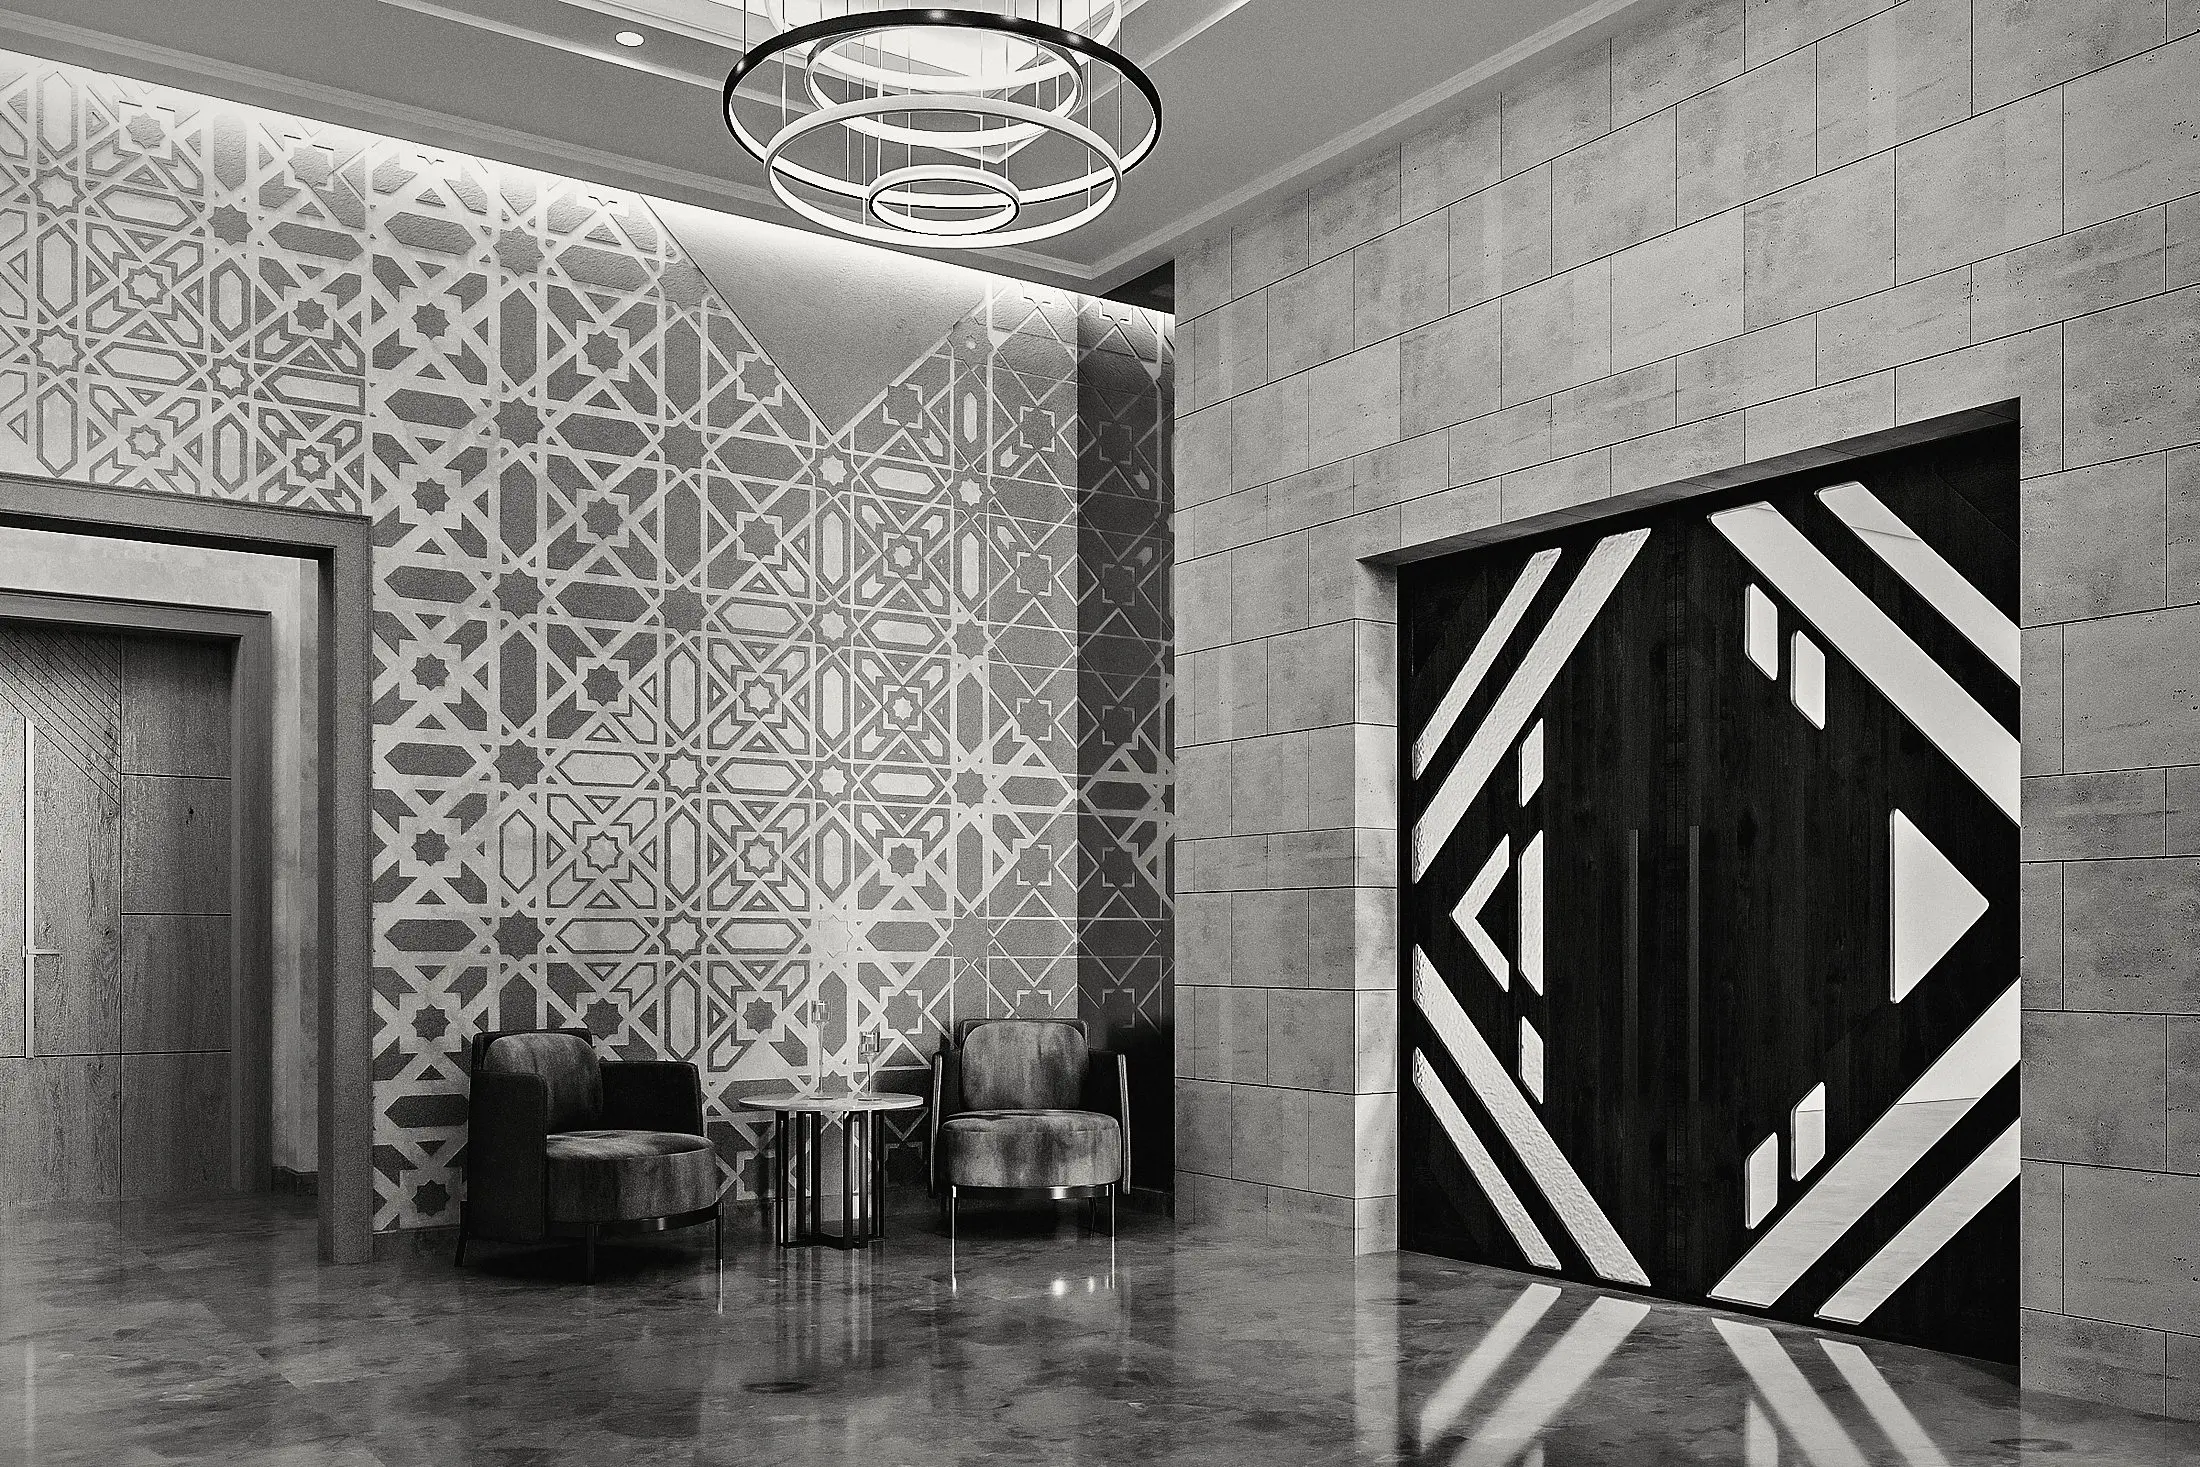
Services
Design for property owners, plus rendering and drawing support for architects, engineers and contractors. We agree what you need and what you’ll receive.
Interior Design
For you if
You want an apartment that feels like yours, with a layout and details that work together.
What’s included
Furniture and lighting layouts for each room · 3D visuals of the spaces · A shopping list with prices for proposed selections
Indicative: 2–4 weeks
Renovation & Fit-out
For you if
You’re giving a home a new purpose or preparing a shop or café to open.
What’s included
Measured survey and existing-condition drawings · Interior design and a bill of quantities · Construction follow-up with weekly reports, subject to scope and location
Indicative: 6–16 weeks
Concept Design
For you if
You want to understand your plot’s possibilities before developing the full design.
What’s included
Two or three layout options · A study of privacy, majlis spaces and guest routes · Three or four AI-assisted visuals
Indicative: about 1 week
Villa Design
For you if
You want the layout, facades and interiors of your home to be considered together.
What’s included
Plans, elevations and sections · Interior design for the main spaces · Day and night visuals · Construction drawings and details for the agreed scope
Indicative: 6–12 weeks
Rendering & Drawing Support
For you if
For architects, engineers and contractors who need help presenting a design or developing its drawings. We work from your files and direction as an extension of your team.
What’s included
Interior and exterior renders to present the design, materials and lighting · Architectural drawings and details developed from your approved design · Sheet formatting and delivery files prepared to your project requirements
Based on the number of views and drawings, and the files provided
For architects, engineers & contractors
Your design. In full detail.
Presenting a proposal or developing a drawing set? We start with your design and files, agree the scope and work as an extension of your project team.
Al Salimi Villa / Formal entrance visual / A1.2
Scope and working together Discuss your project filesUnderstand. Explore. Refine.
-
Ask the right questions
Who uses the space? What does a day there look like? We work through your priorities, the available space and the budget.
You receive: A written brief and a proposal with a fixed scope and fee
-
Explore the options
We compare layouts for movement, privacy and everyday use, explaining the trade-offs so you can make an informed choice.
You receive: Two or three options with supporting visuals
-
Develop the details
We refine your chosen direction through plans, elevations, materials and lighting, reviewing the decisions with you.
You receive: A design agreed and approved in writing
-
Document the design
We prepare dimensioned drawings and details within the agreed service scope, giving you and your contractor a shared reference.
You receive: Numbered drawings for the agreed scope
Explore the idea before you commit.
More ways to test. An architect’s judgment.
We use modelling and AI to explore options, materials and lighting, giving you more to discuss early in the design. An architect reviews the results against the plan, while dimensions and details remain tied to verified measurements.
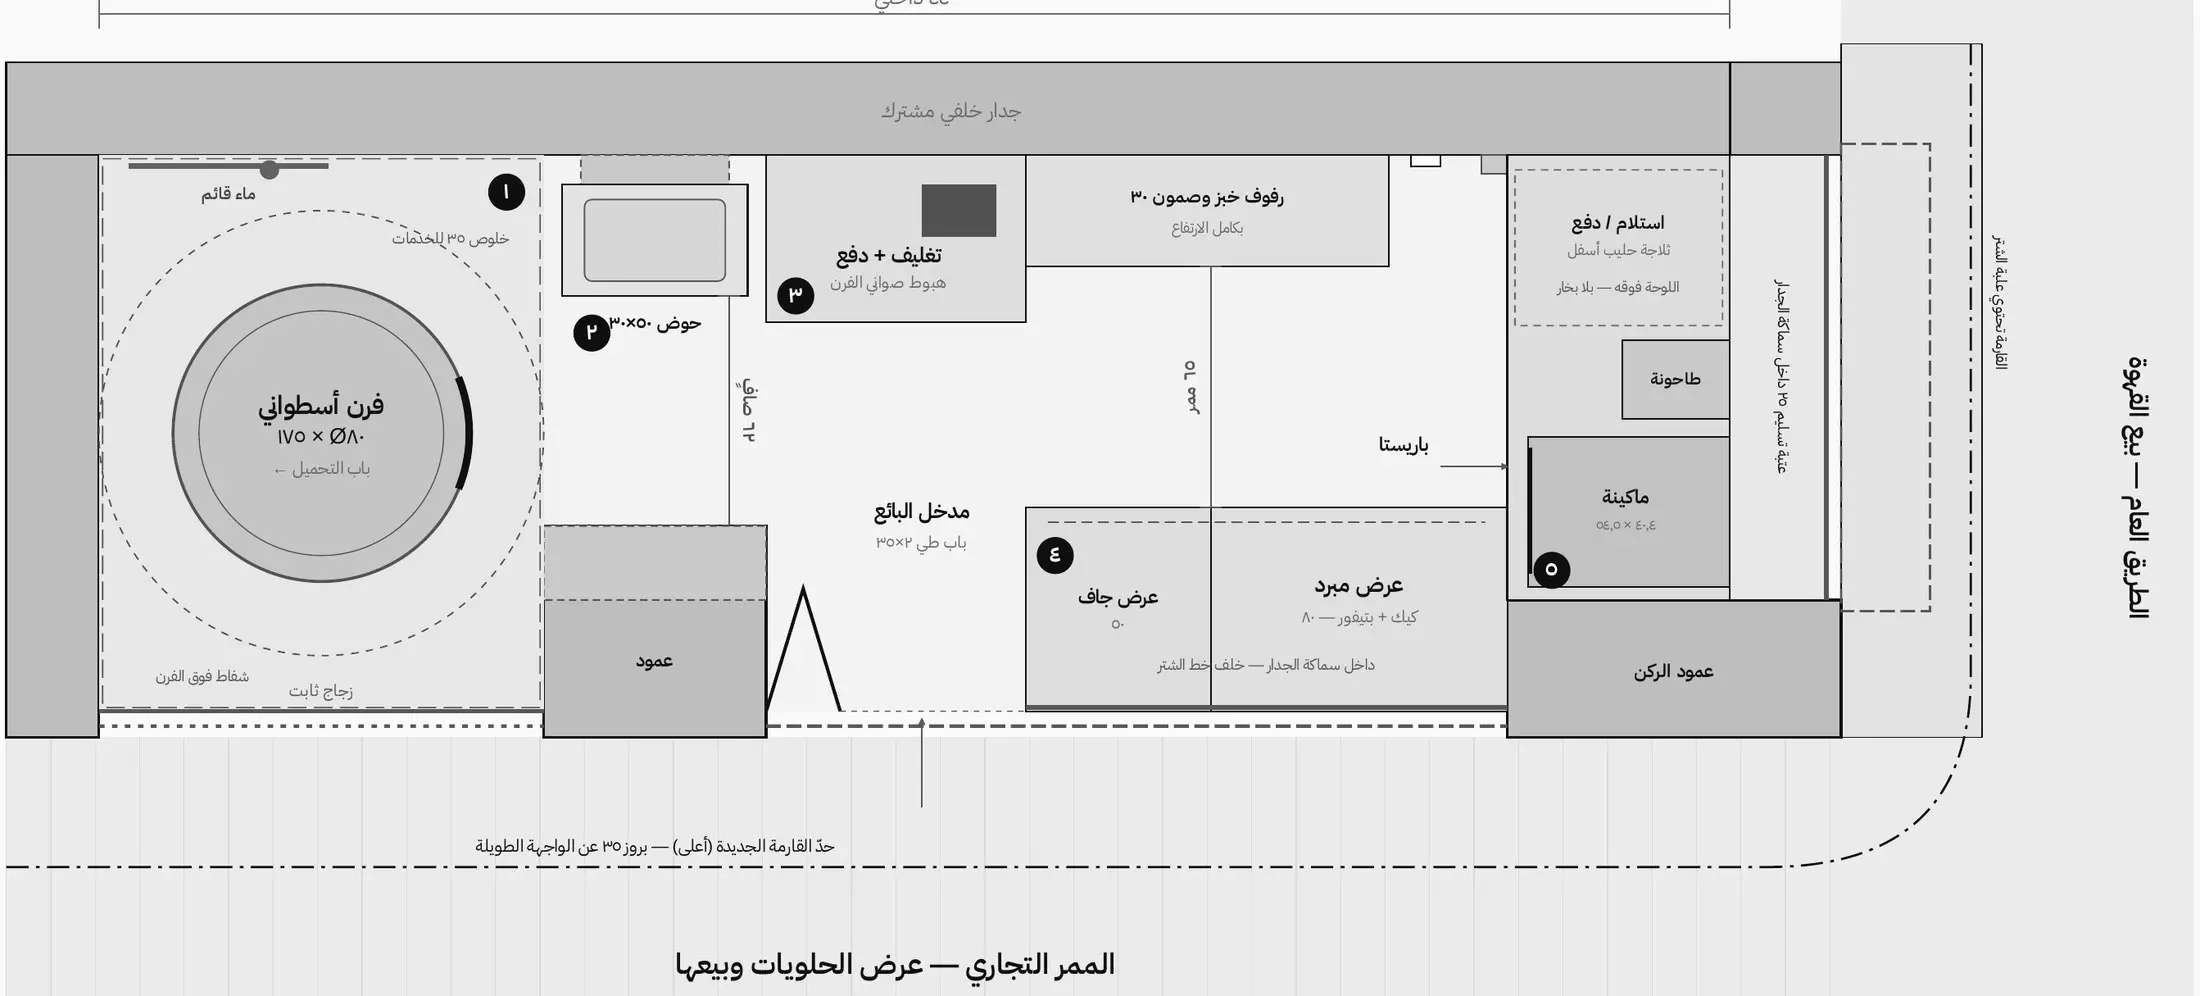
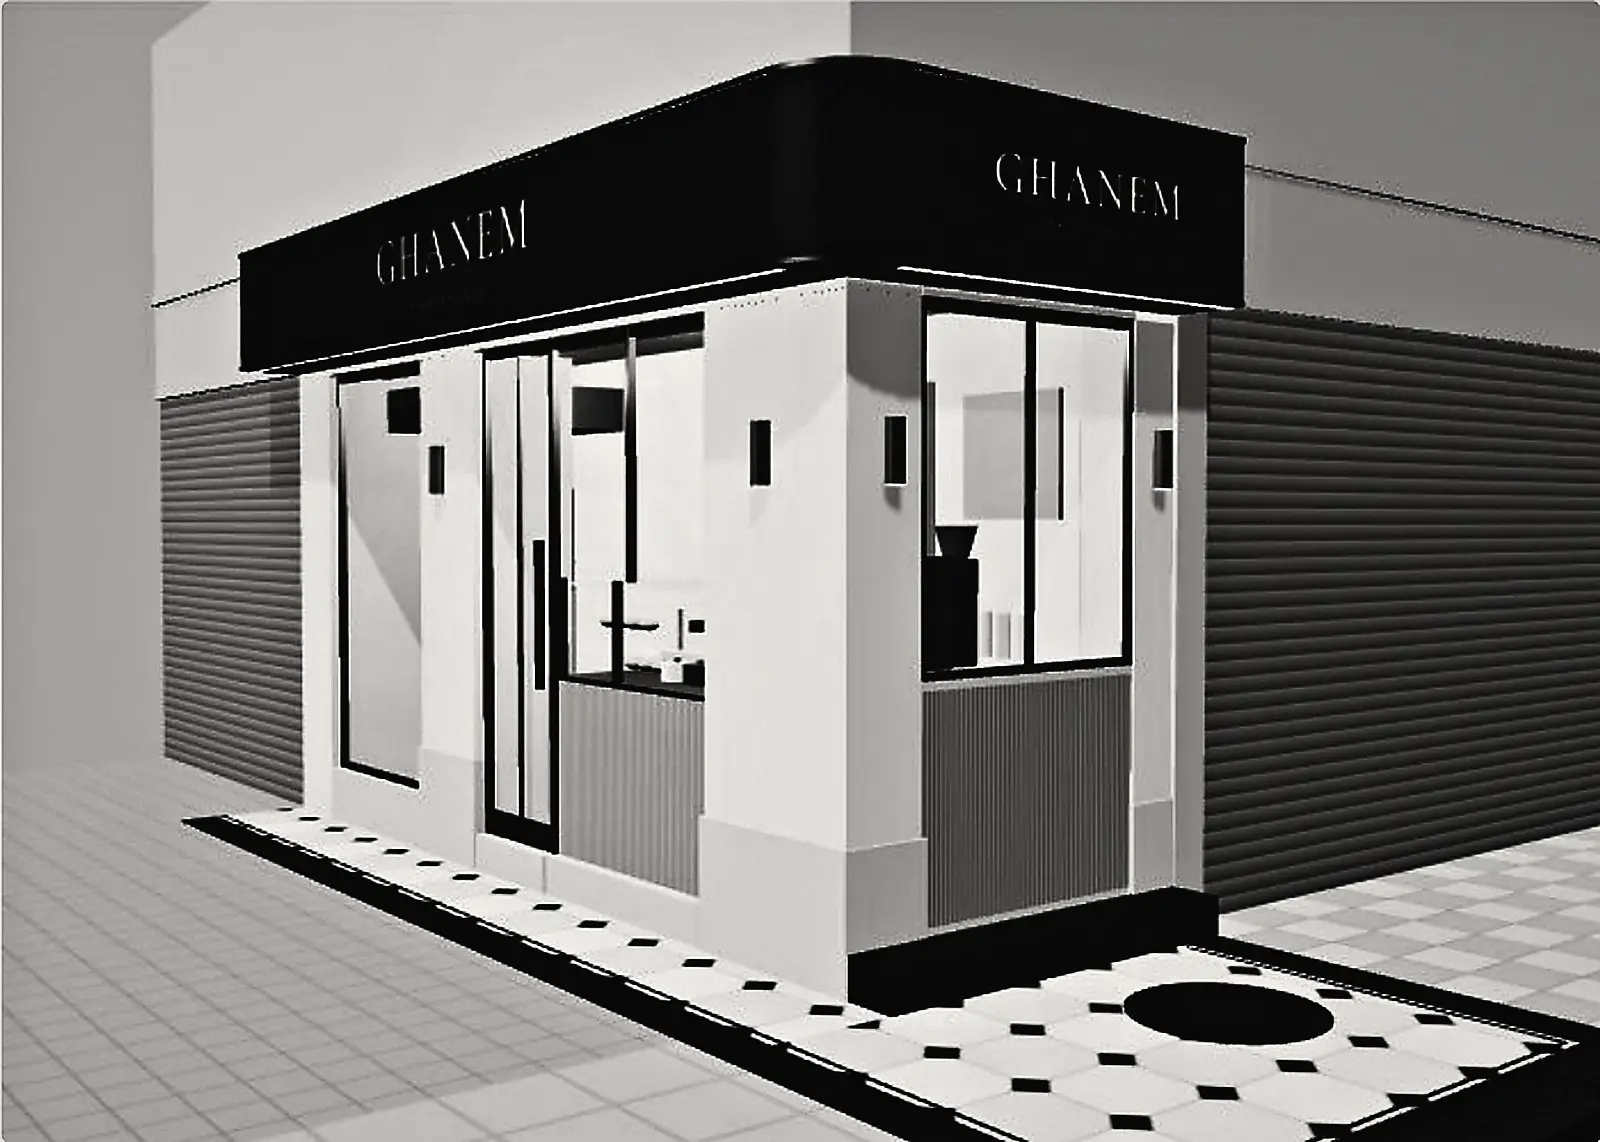
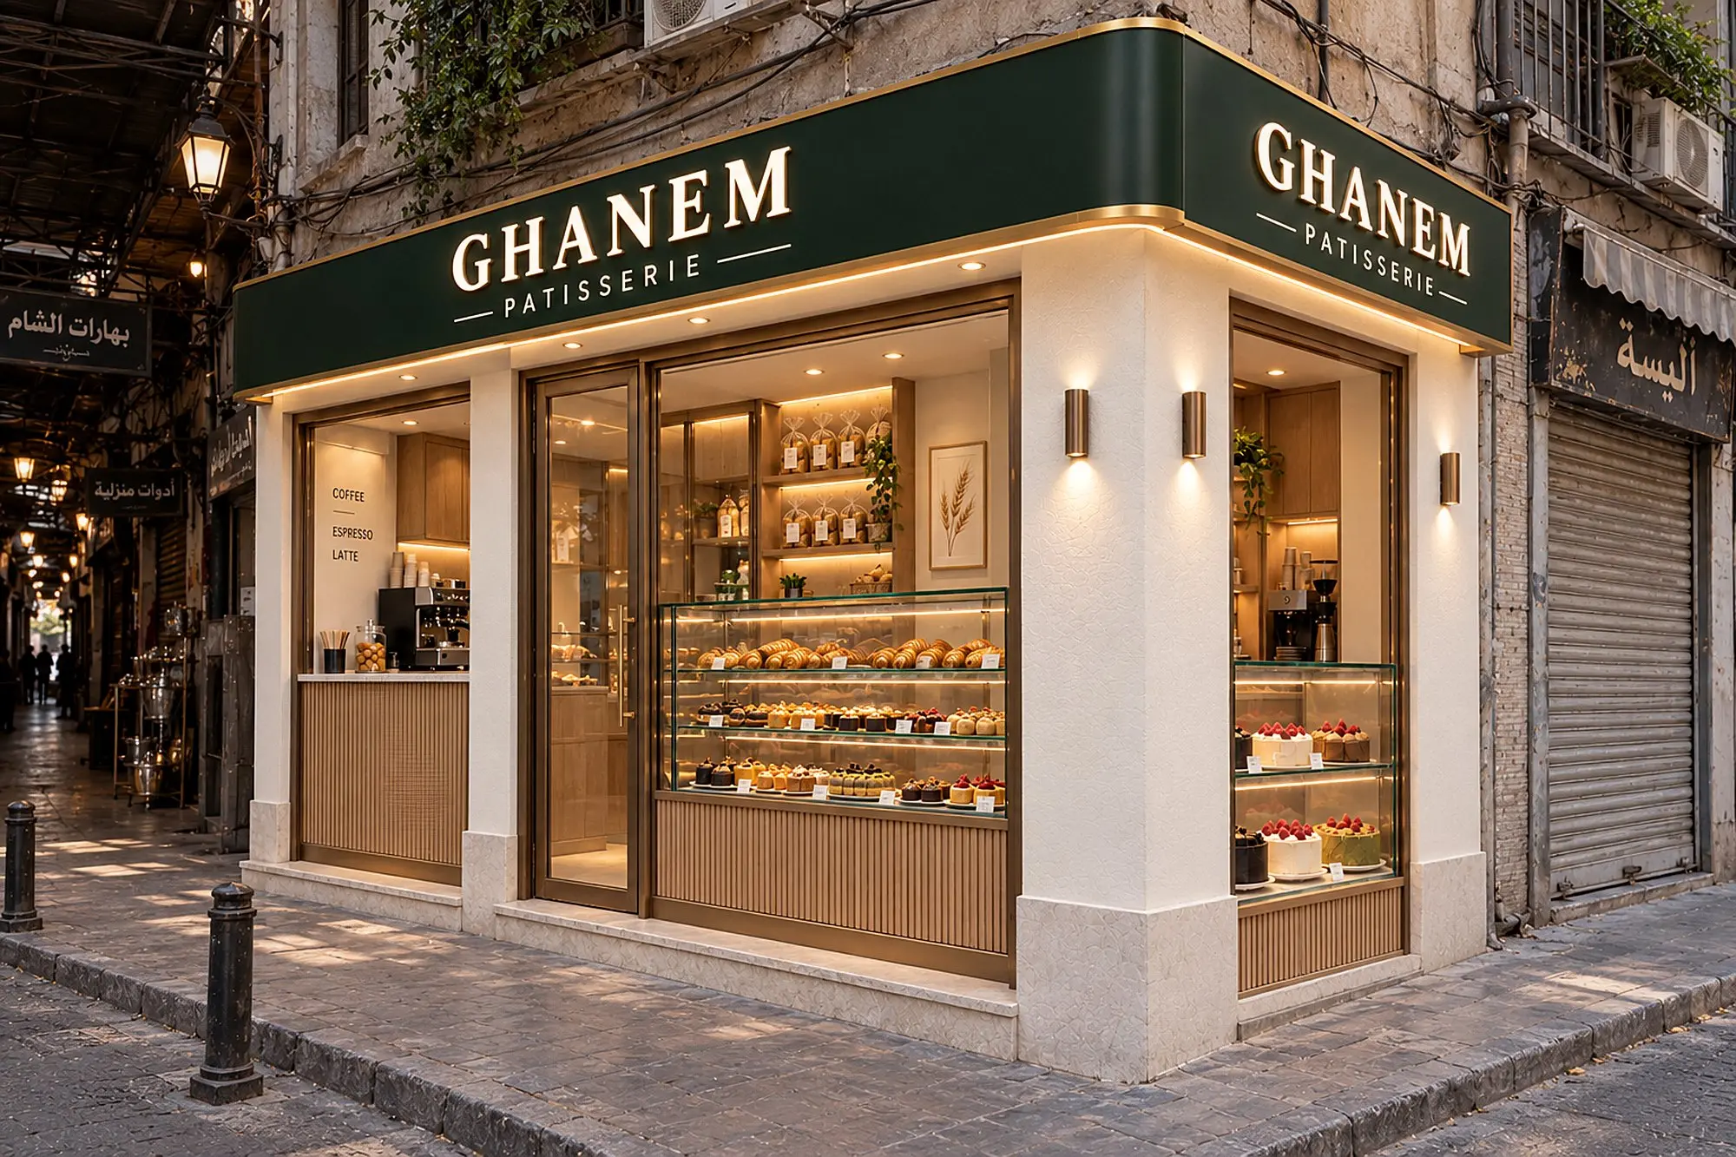
Ghanem Patisserie: from layout to visual, using preliminary dimensions pending a site survey. Explore the design decisions
Z / CONCEPTThe studio
An eye for space. A mind for detail.
We are Walid Ghanem and Alaa Nakawa, architects and 2013 graduates of Damascus University. At ZConcept, we begin with how a place is used, then explore the proportions, materials and light that give it character.
Founders / Architects
Walid Ghanem / Alaa Nakawa
Damascus University / 2013Proportion
The relationship between forms, openings and the space between.
Material & light
Surface texture, depth of shadow and the presence of colour.
Everyday detail
How you arrive, move and live within a place.
Stay close to your project, wherever you are.
Living away from your project shouldn’t make the design harder to follow. We share plans and photos, discuss options by video and document decisions in Arabic, English or Turkish.
Regular updates
A weekly WhatsApp report shows what has progressed and what needs your input.
Agreed changes
We document revisions before adding them to the design, so you know what changed and why.
A shared reference
Updated drawings for you and your contractor, with site measurements checked before construction is approved.
Before we begin
What do I need to start a conversation?
Tell us the project type, its location and what you want to achieve. Share a plan or photos if you have them. If it’s still an early idea, we’ll start with what you know and identify the information needed next.
How do you set the design fee?
It depends on the area, project type and level of detail. Once we understand your needs, we send a fixed-fee proposal for the agreed scope, with deliverables, timing and revision rounds set out before any payment.
How will I choose the right design?
We begin with two or three options and explain what each means for movement, privacy and everyday use. We discuss your feedback, then develop your chosen direction. Revision rounds are set out in the proposal.
Can I follow the design from another country?
Yes. We discuss the work through messages and video calls, share drawings and updates, and record your decisions. At the outset, we identify which measurements and checks need to happen on site.
What will I receive?
It depends on the service: options and visuals at concept stage, or drawings and details at construction design stage. The proposal lists the deliverables and makes clear what can be used for pricing and construction.
How closely will the result match the visuals?
Visuals communicate the architectural direction, materials and lighting. The built result depends on verified dimensions, material choices and workmanship. Approved drawings and specifications are the reference on site.
starts here.