
Al Salimi Villa
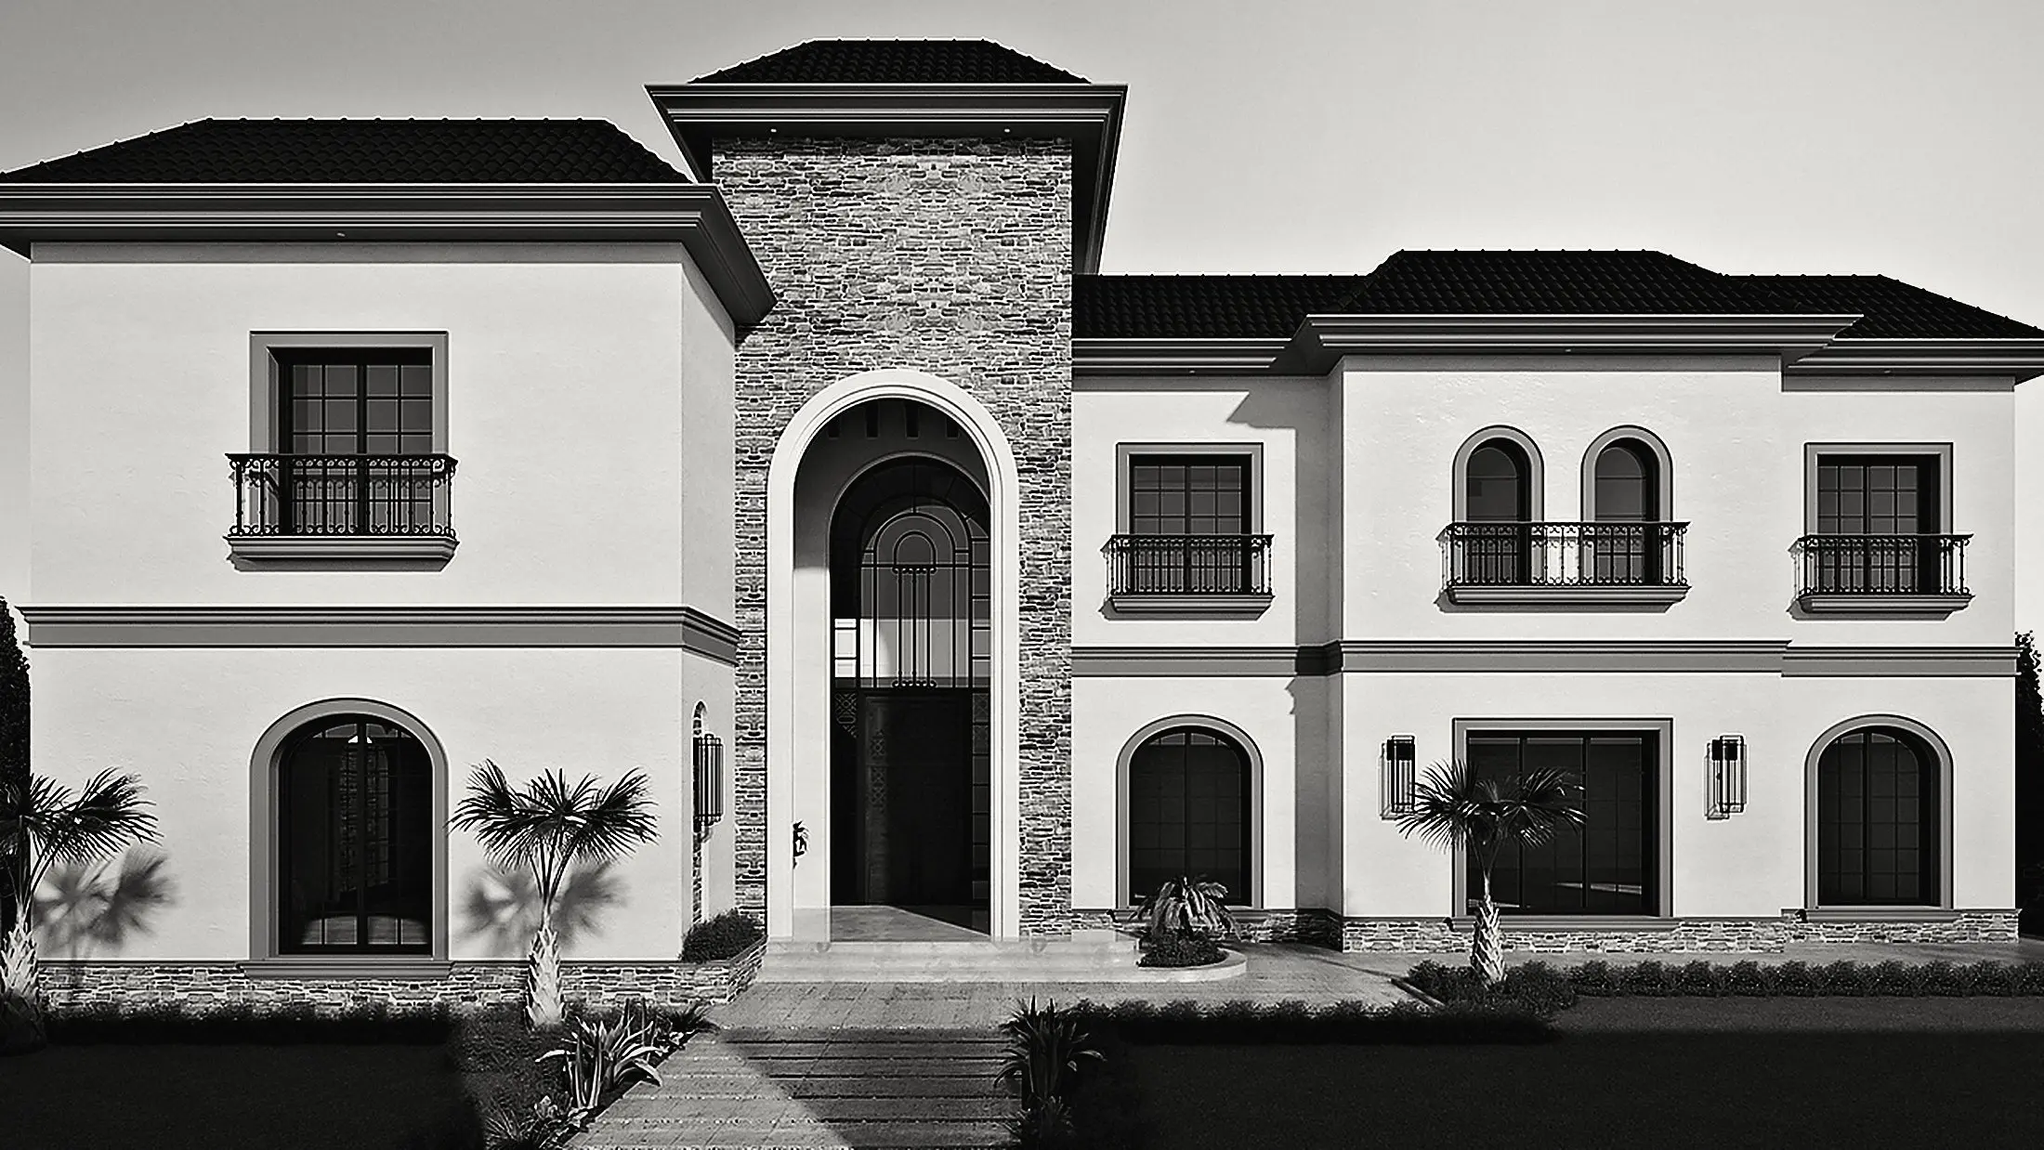
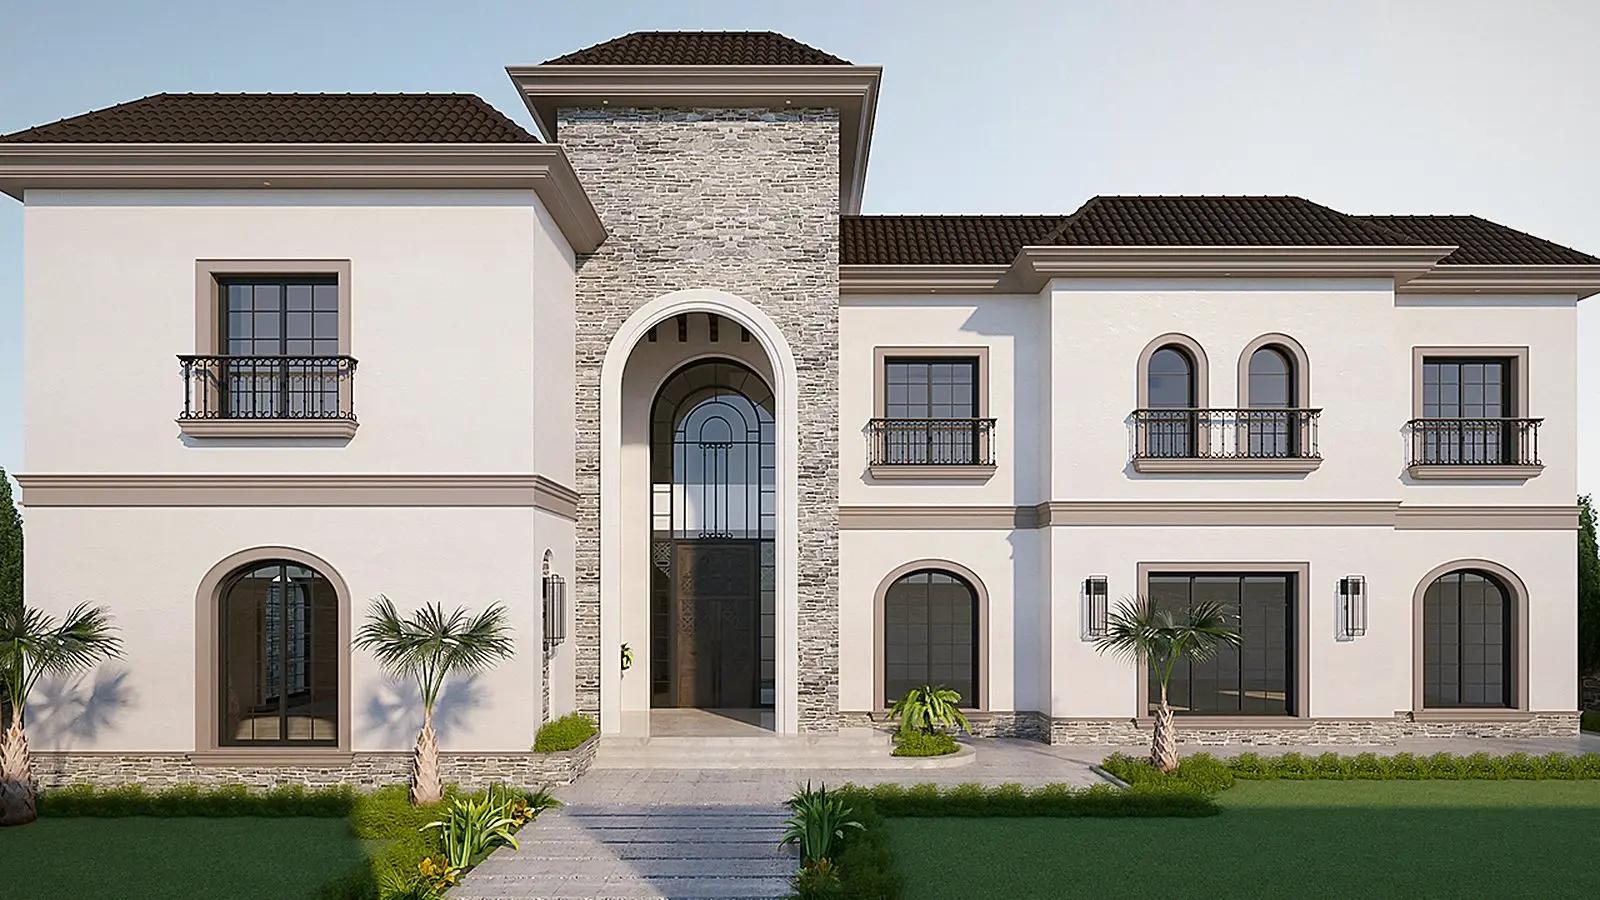
Villa, 2019–2020 · Images are design-stage visuals
- Type
- Private villa
- Scope
- Facades, interiors, construction drawings
- Years
- 2019–2020
- Spaces
- Formal entrance, family majlis, women's majlis, bathrooms
- Phases
- First options to construction drawings
The starting point
How can a home welcome guests while preserving family privacy? At Al Salimi Villa, the design began with the relationship between the formal entrance, family majlis and women’s majlis.
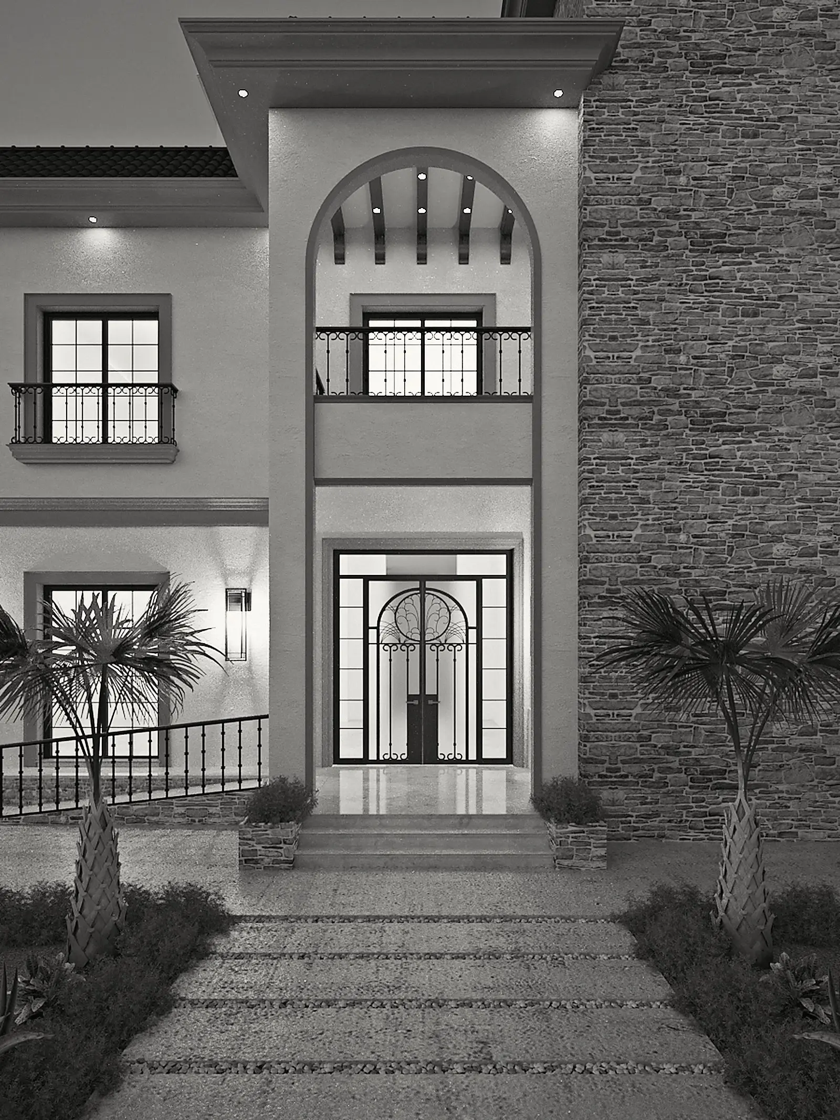
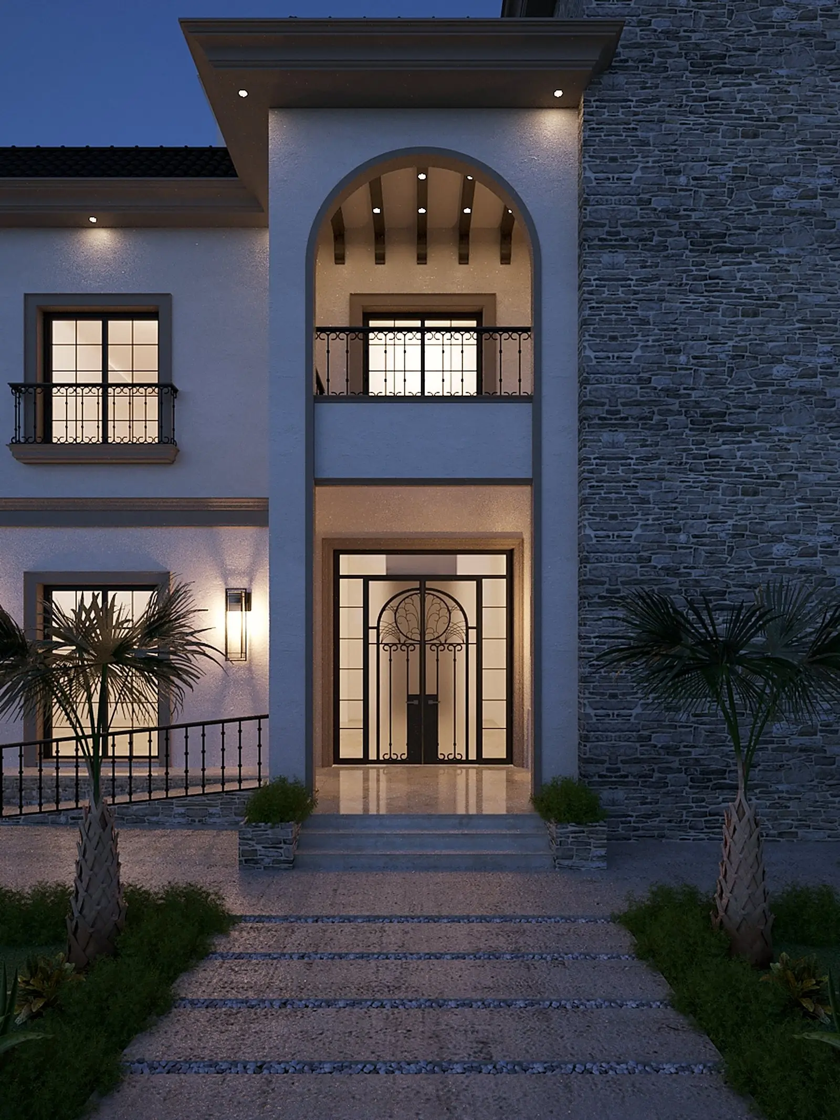
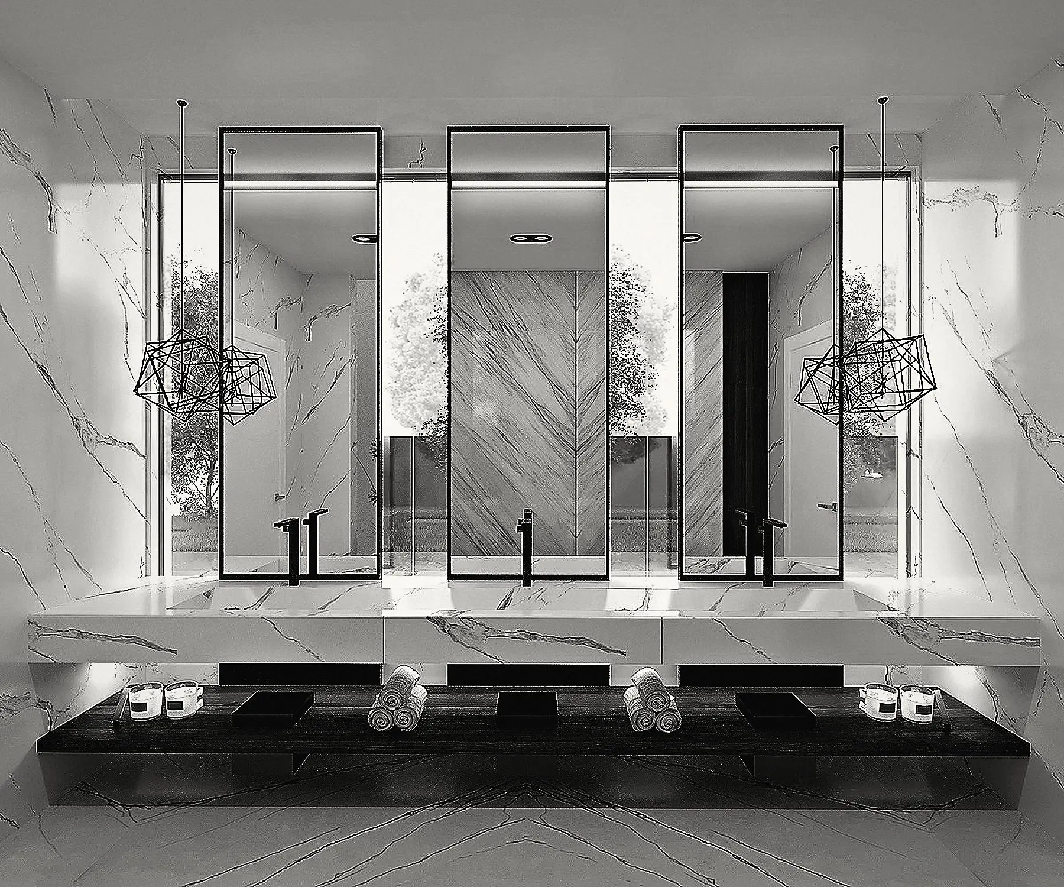
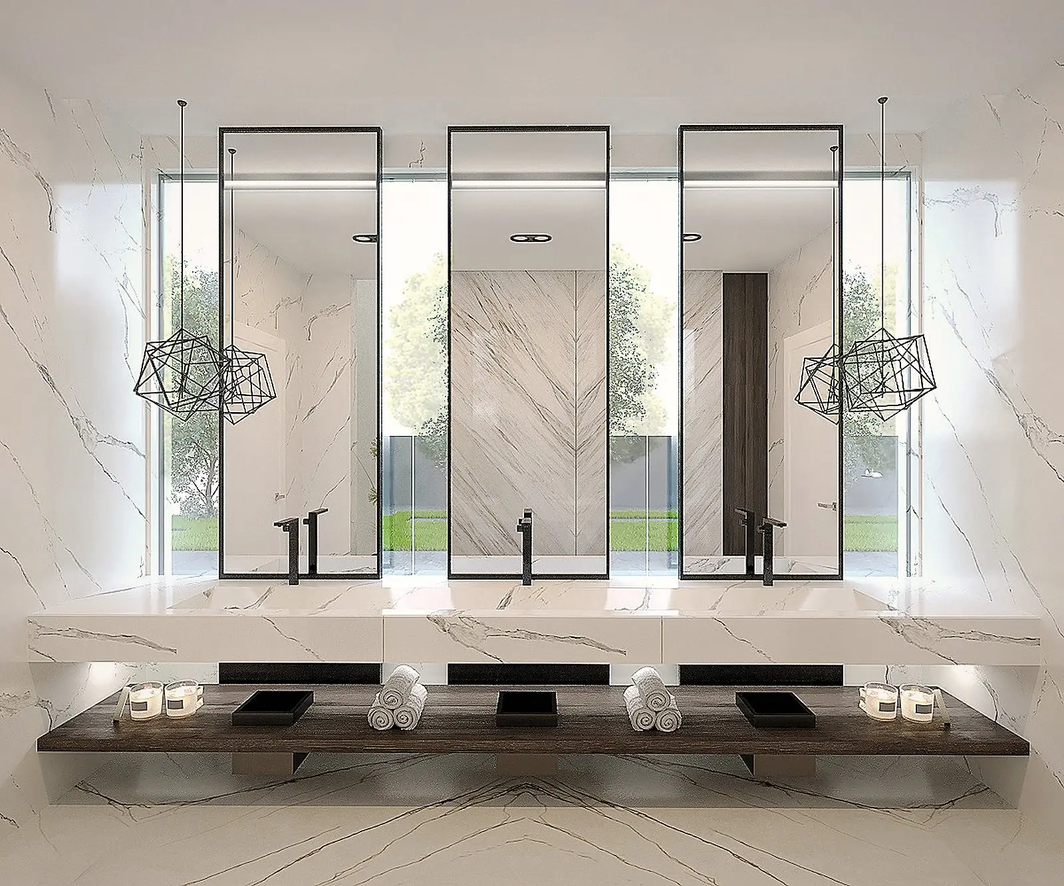
We separated guest circulation from family movement and gave the women’s majlis its own entrance. That layout informed the facades and main interiors, which we then documented in numbered construction drawings. Privacy is built into how the home is organised.
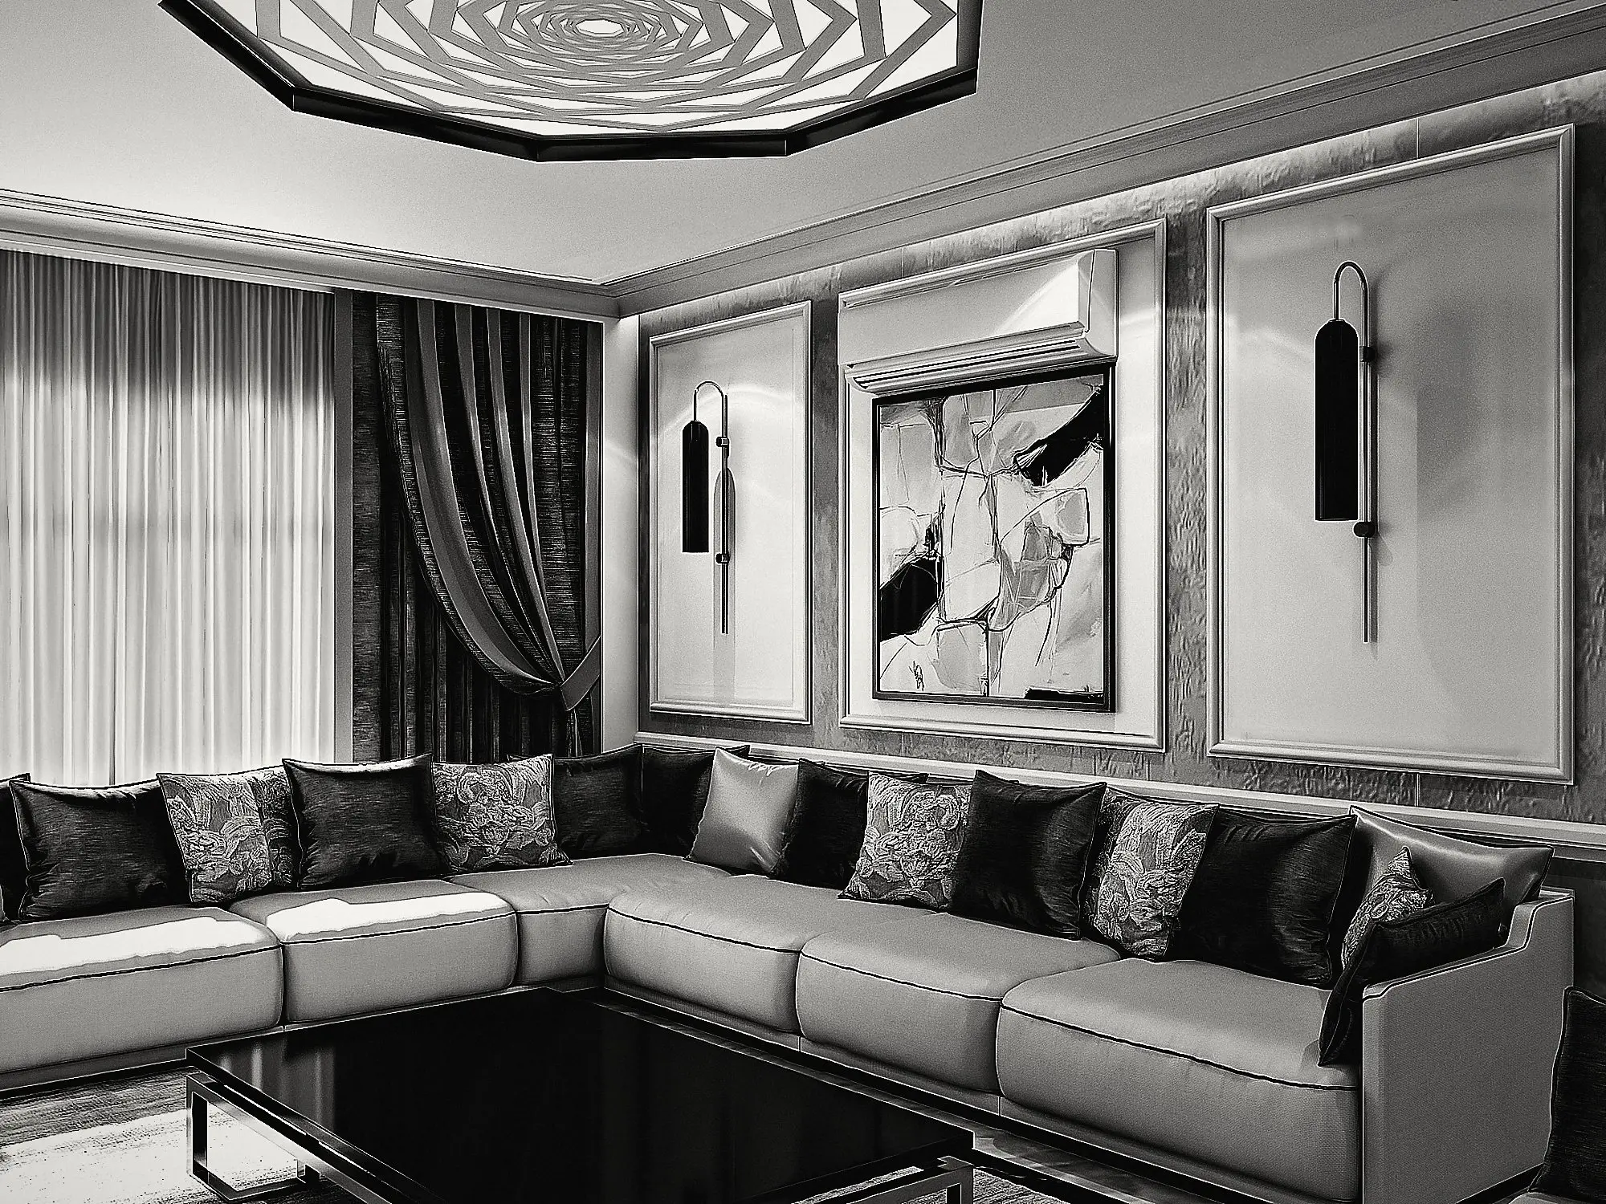
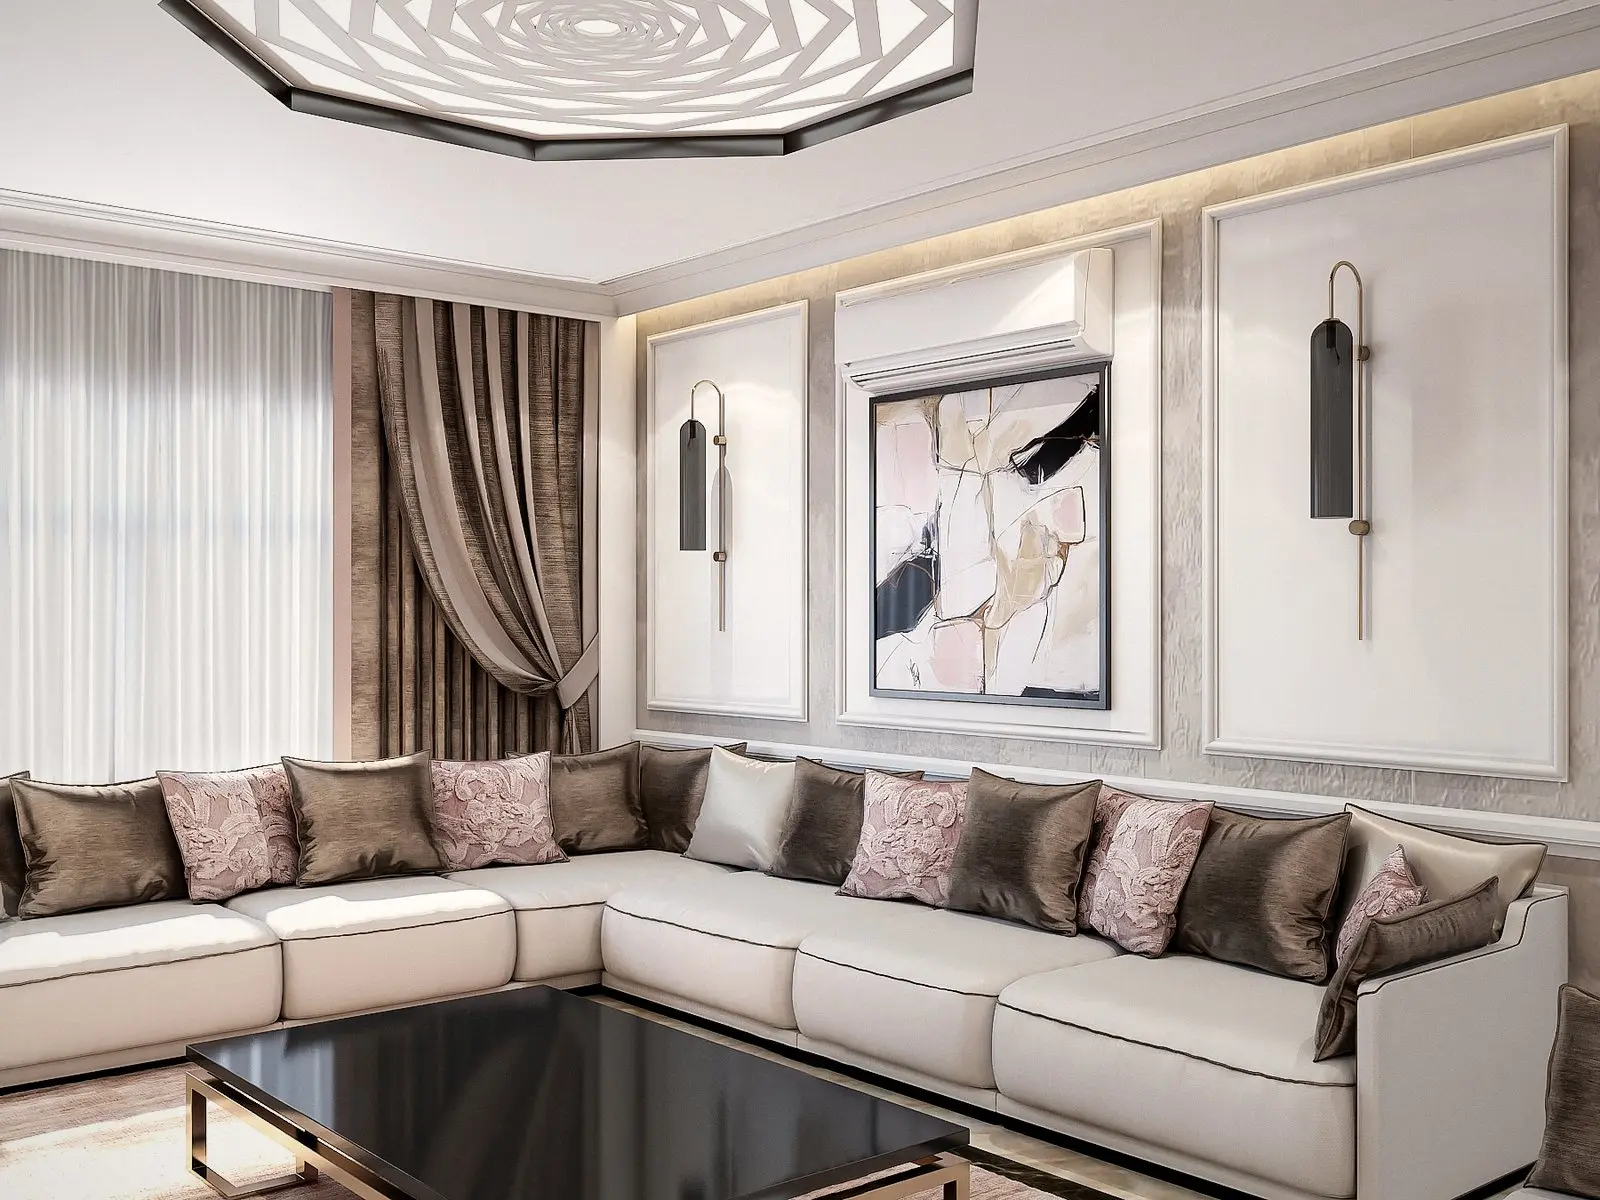
From spaces to details
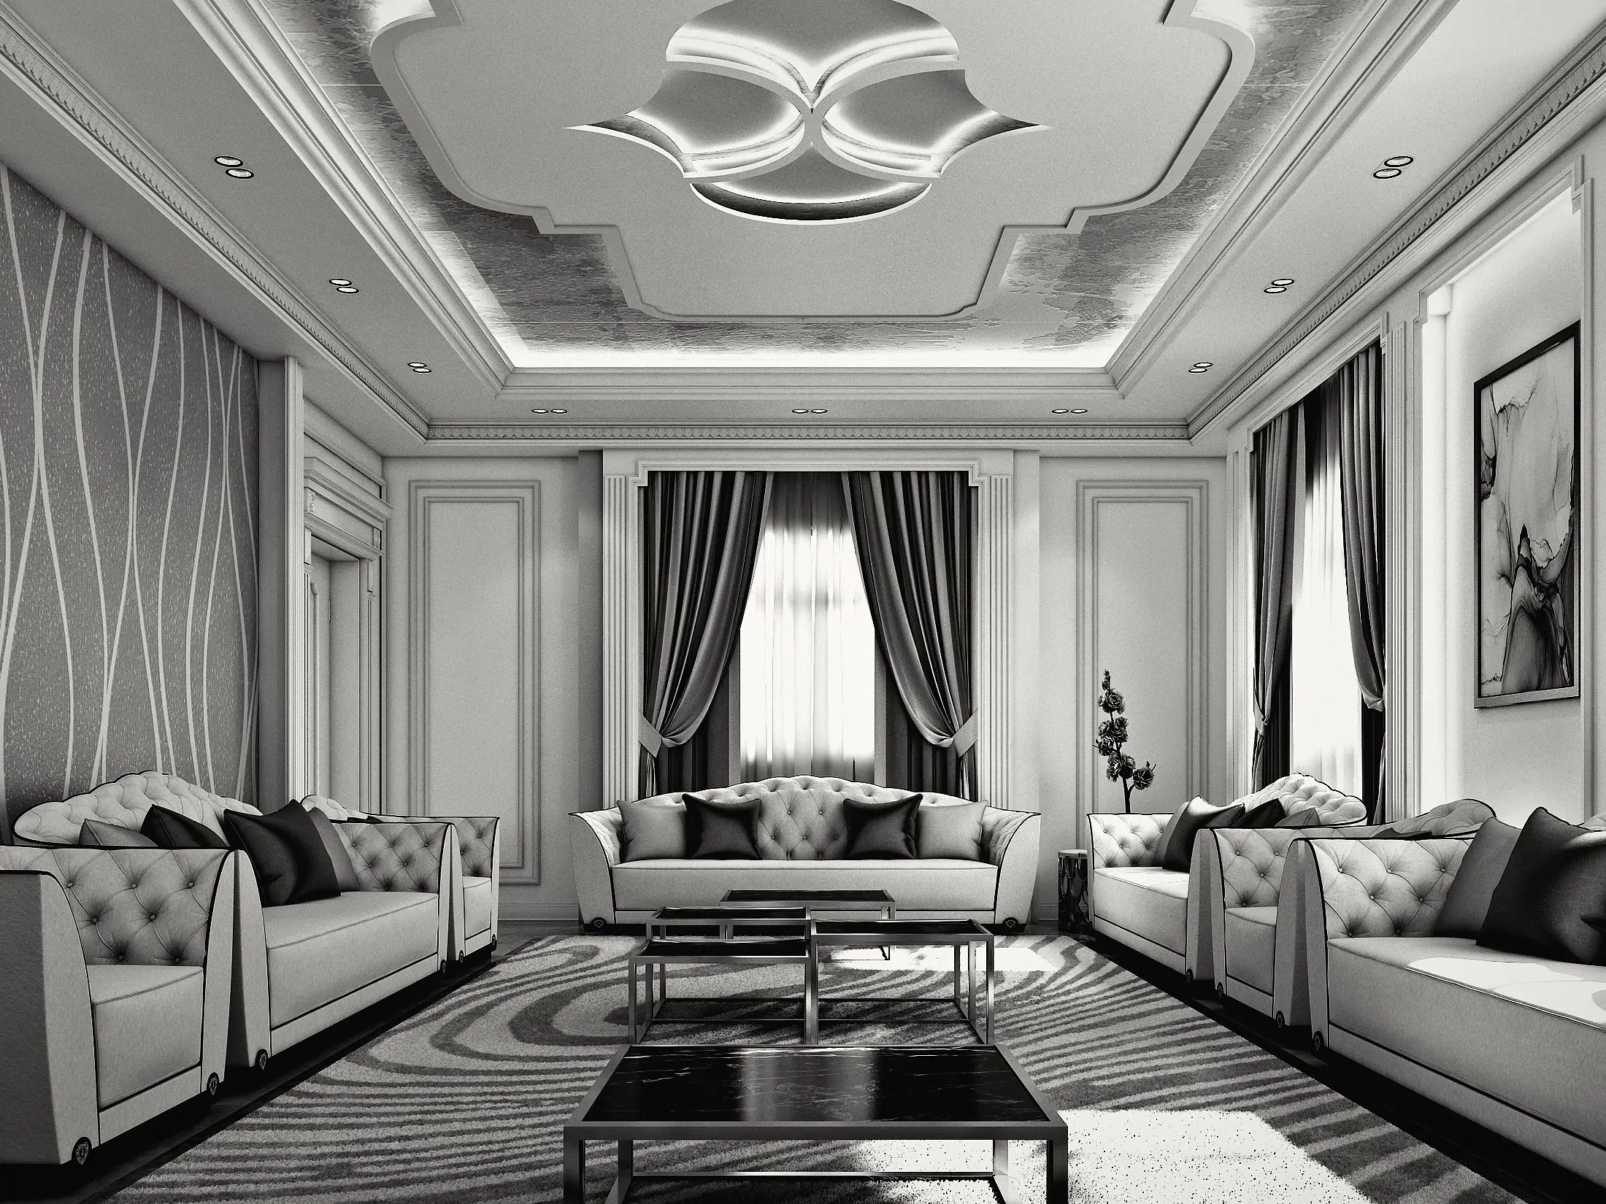
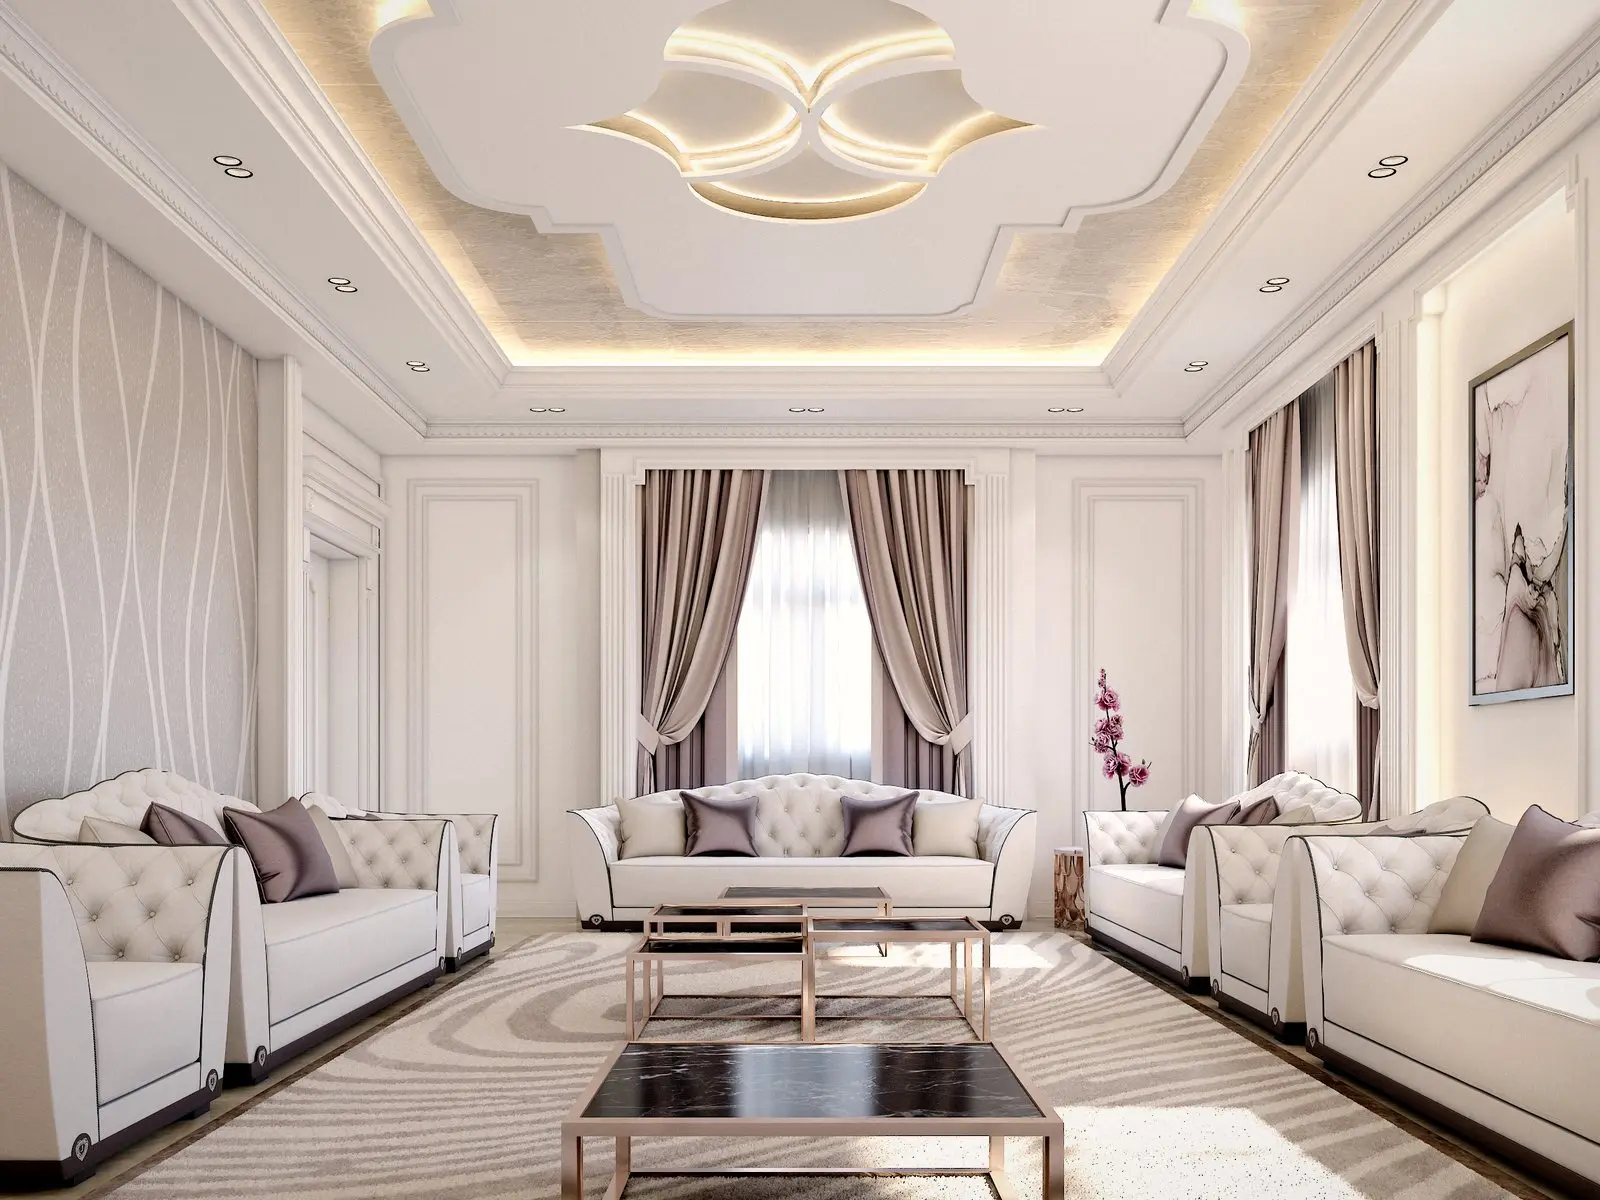
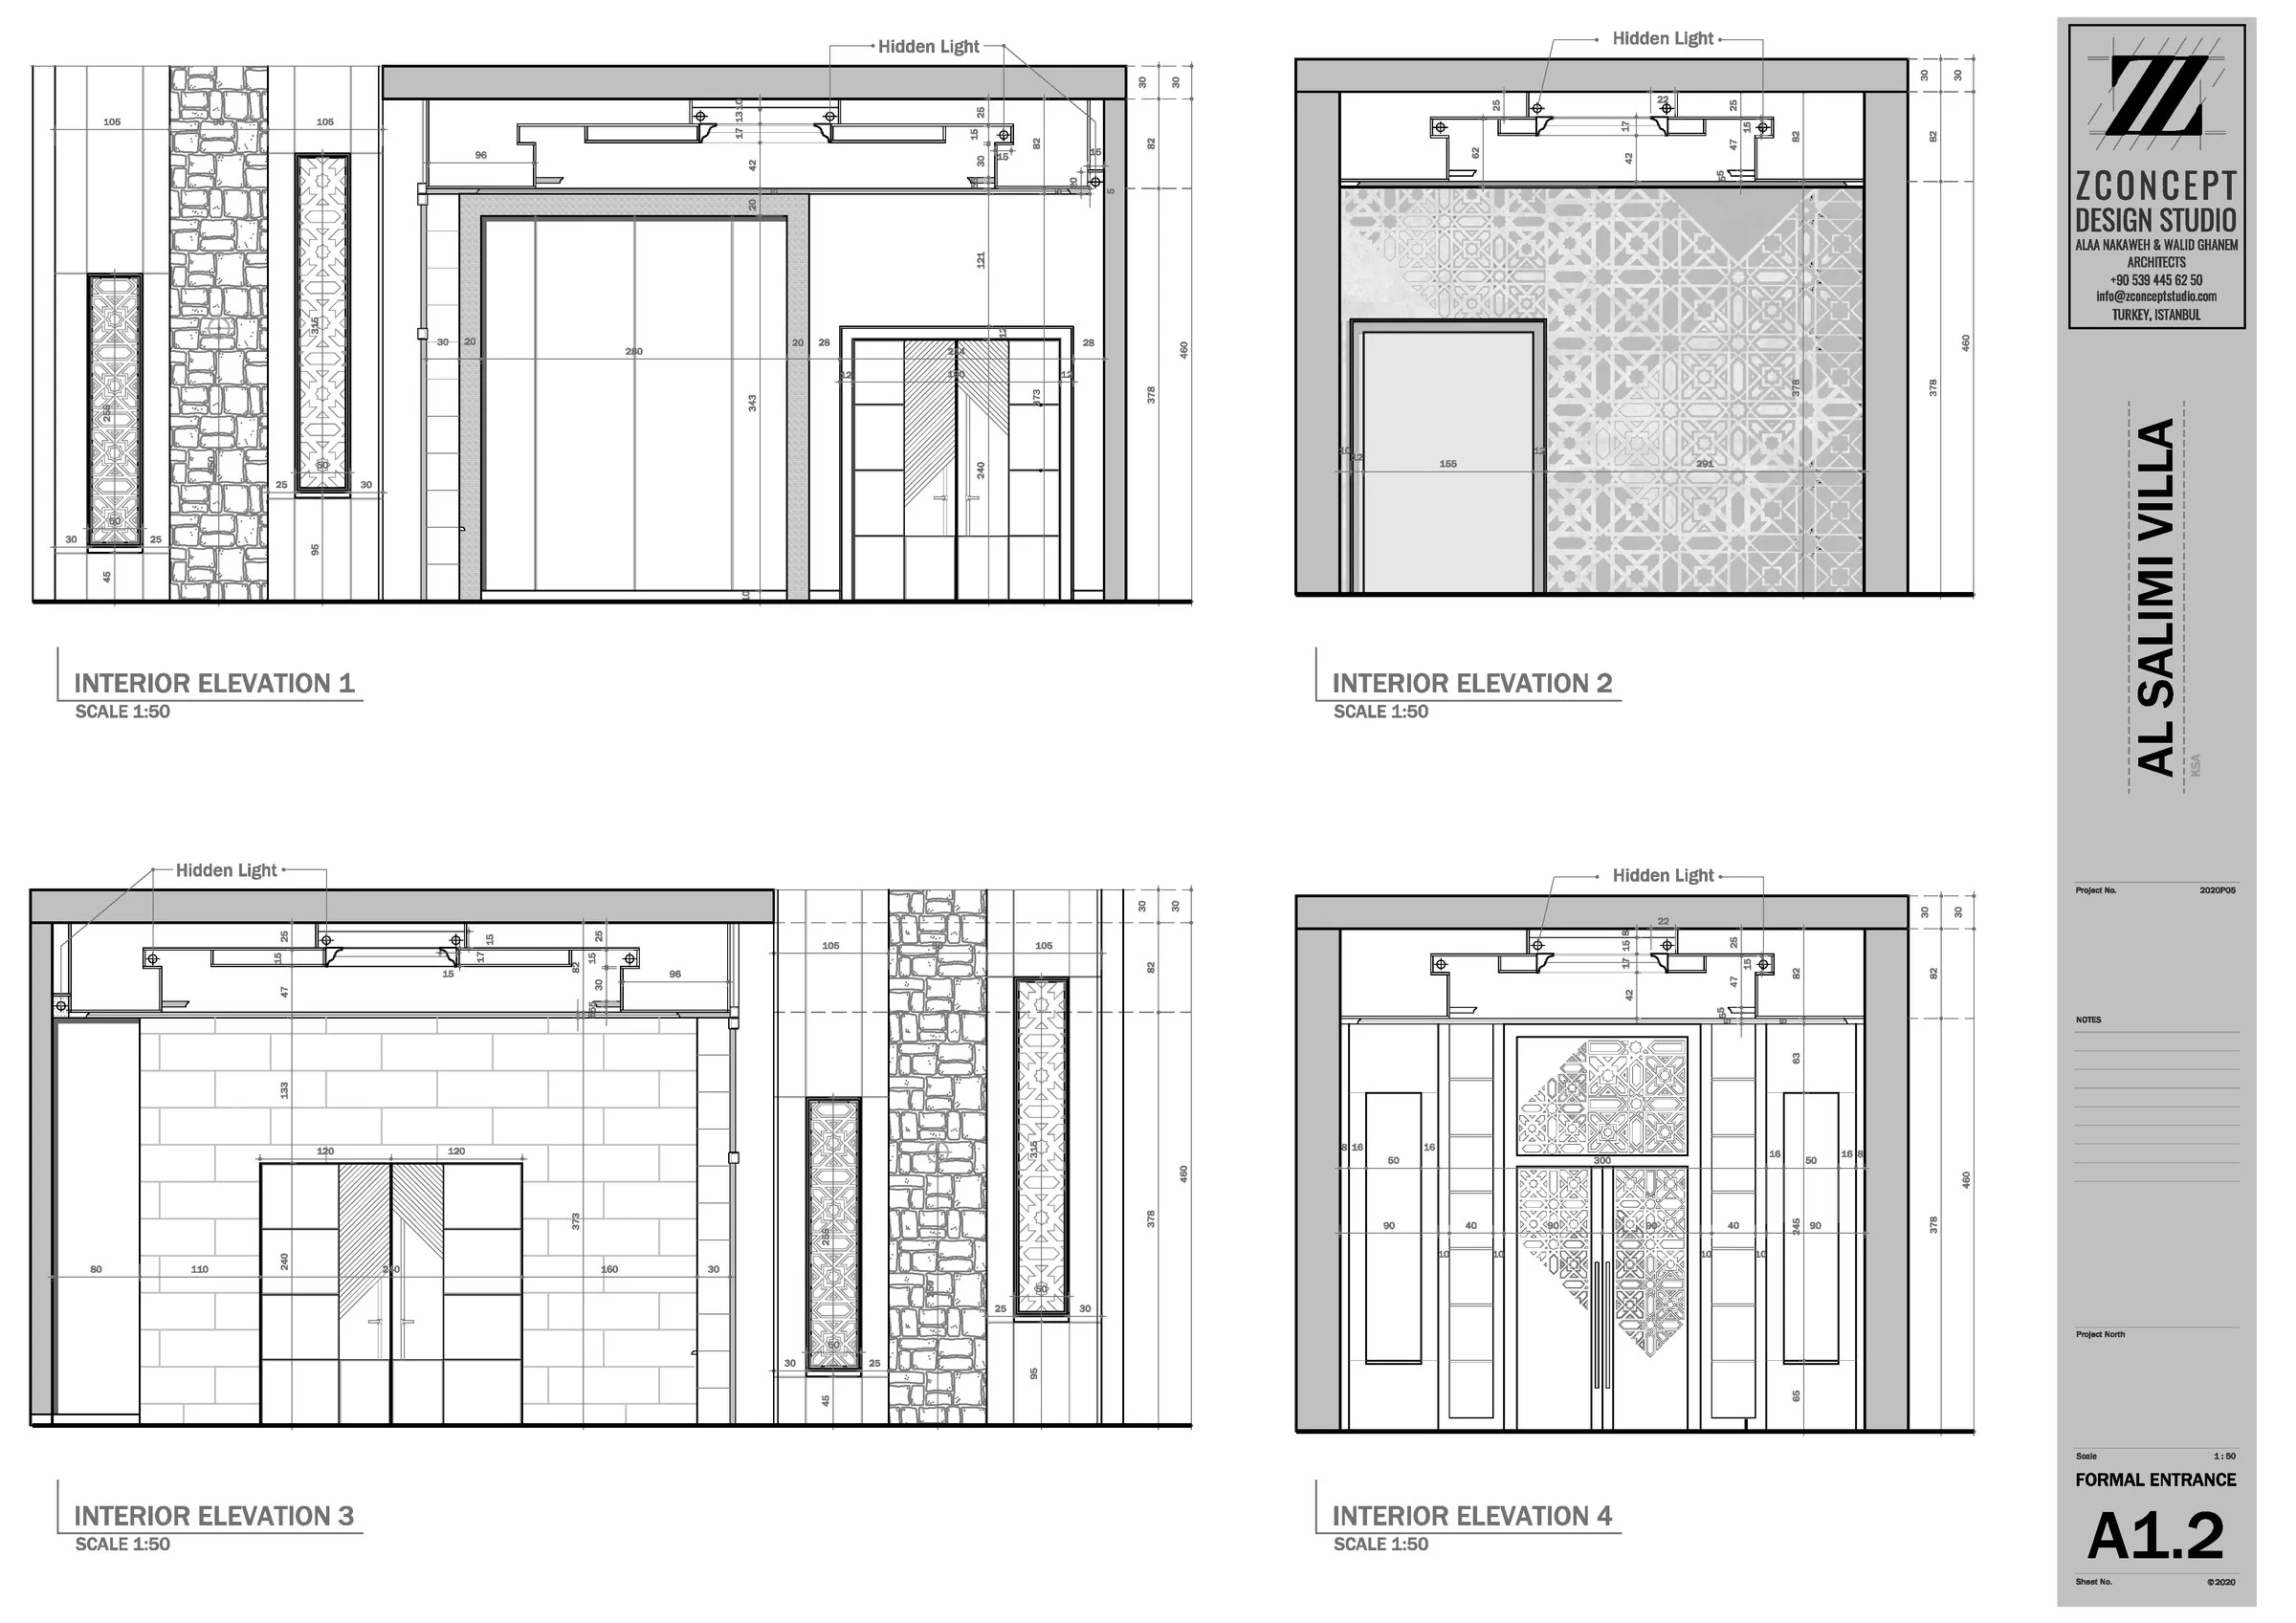
Plans, ceilings and interior elevations explain how the spaces come together. Numbered sheets bring dimensions and details into a reference for pricing and construction.
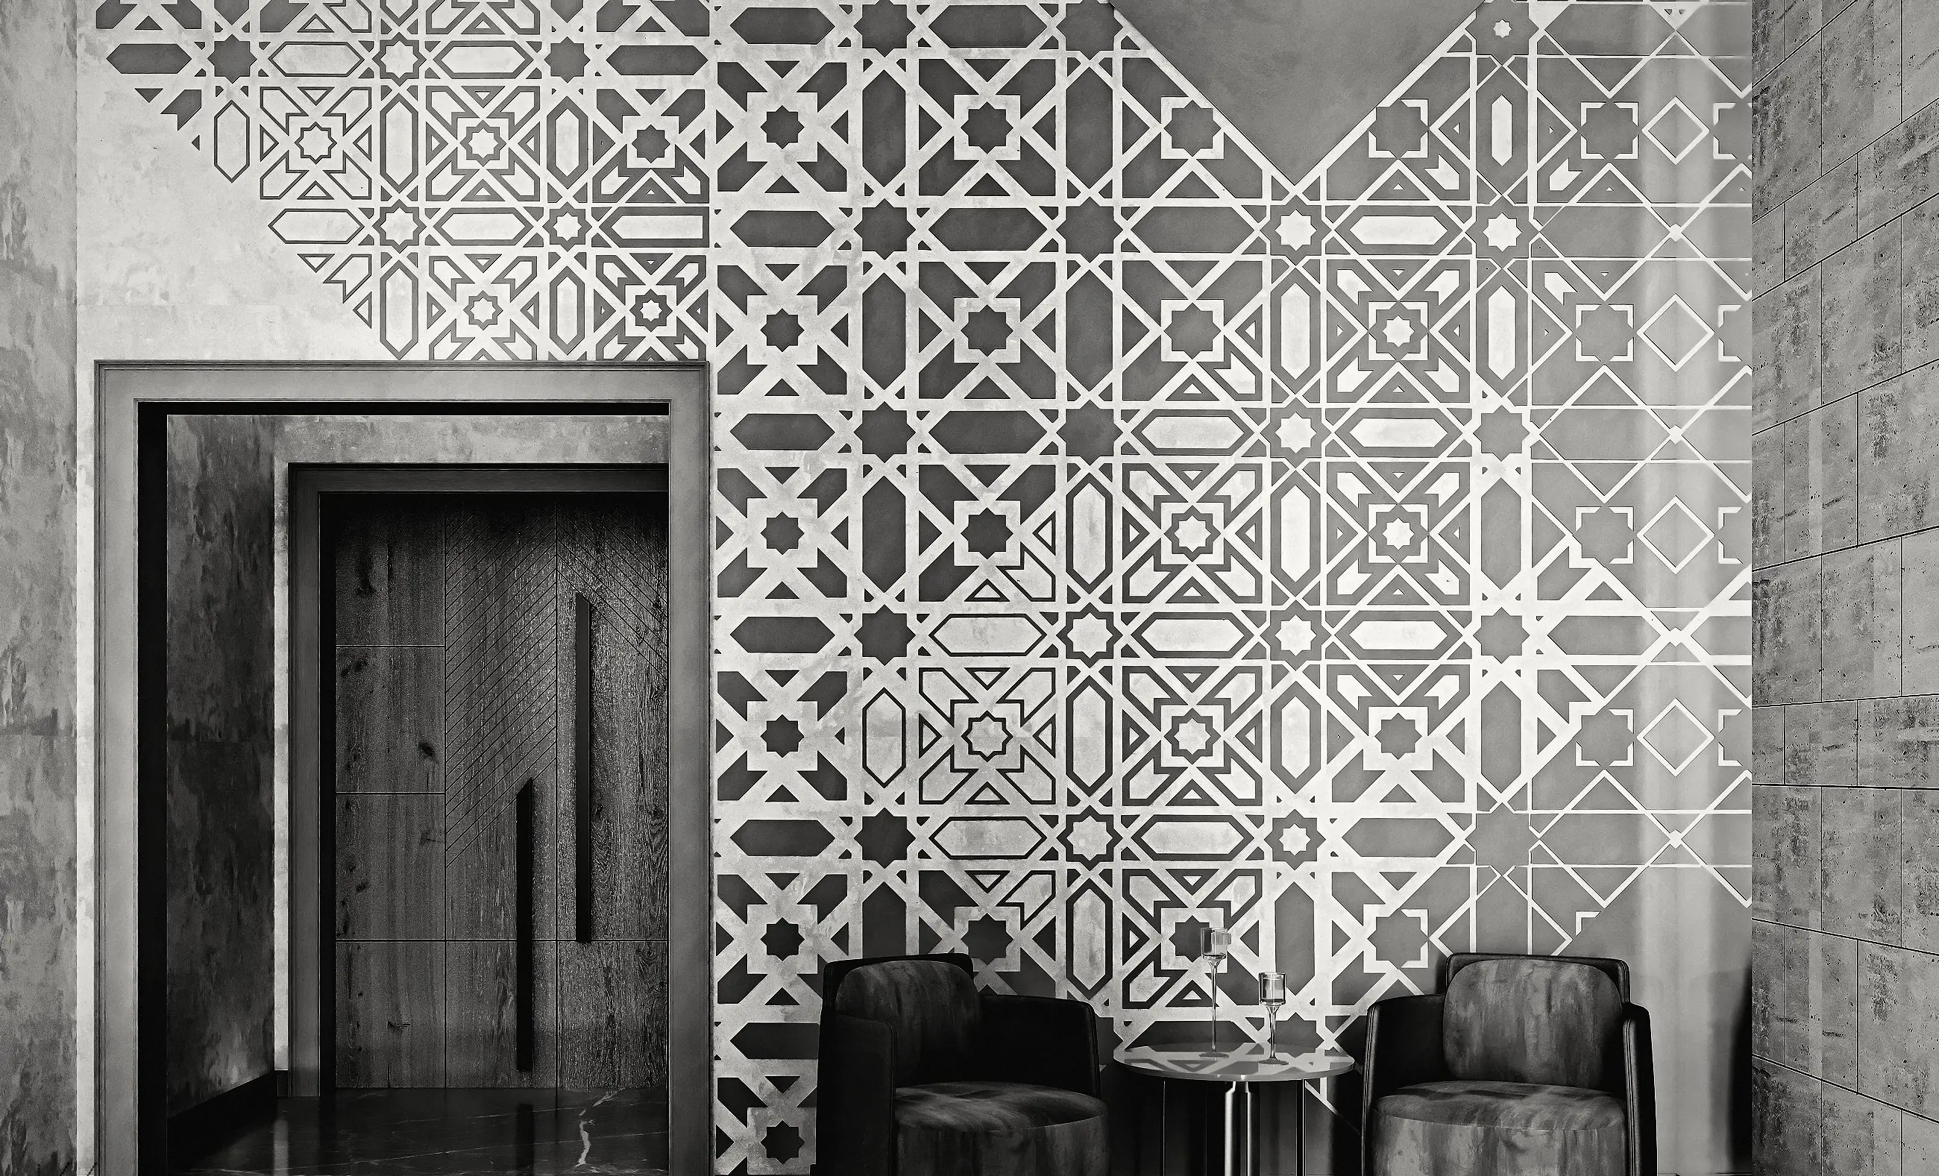
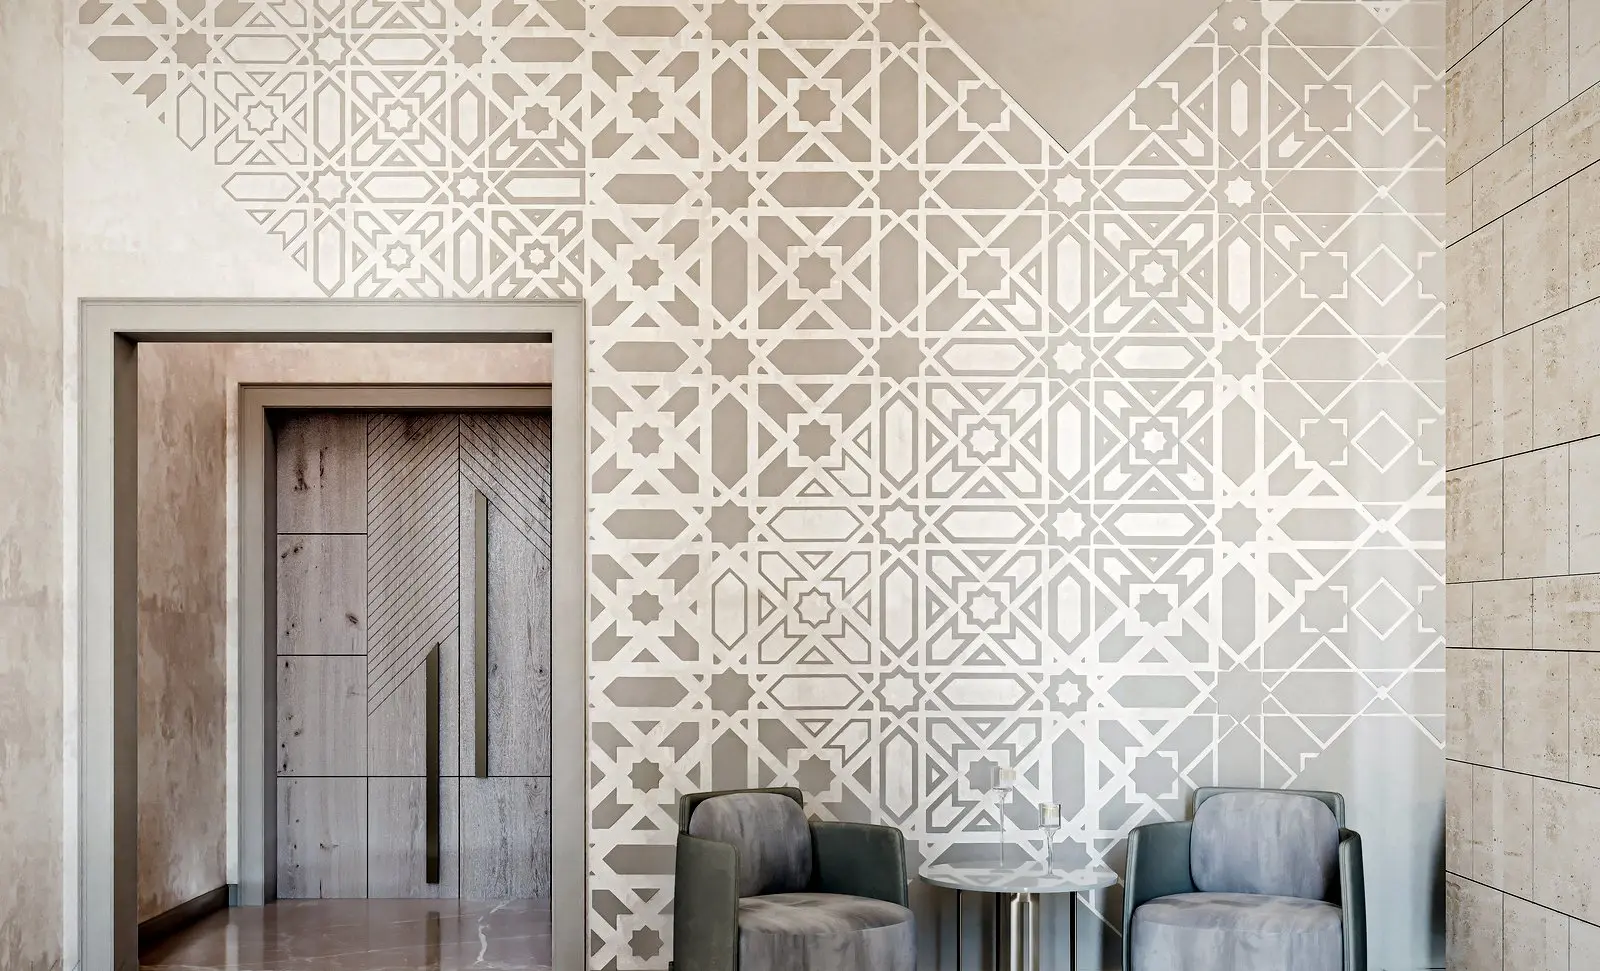
Sheet A1.2: interior elevations of the formal entrance, connecting the visual above to its drawn details.
Working through a similar question?
Let’s discuss your projectNext project