

Services
Whether you’re planning your own space or delivering a client’s project, find the support you need. We agree the scope, deliverables and timing before work begins.
Project follow-up and site visits depend on the scope and location. Building work, materials and furniture are separate from the design fee. Any additional services are specified in the proposal.
Interior Design
You want an apartment that feels like yours, with a layout and details that work together.
Explore this service ↗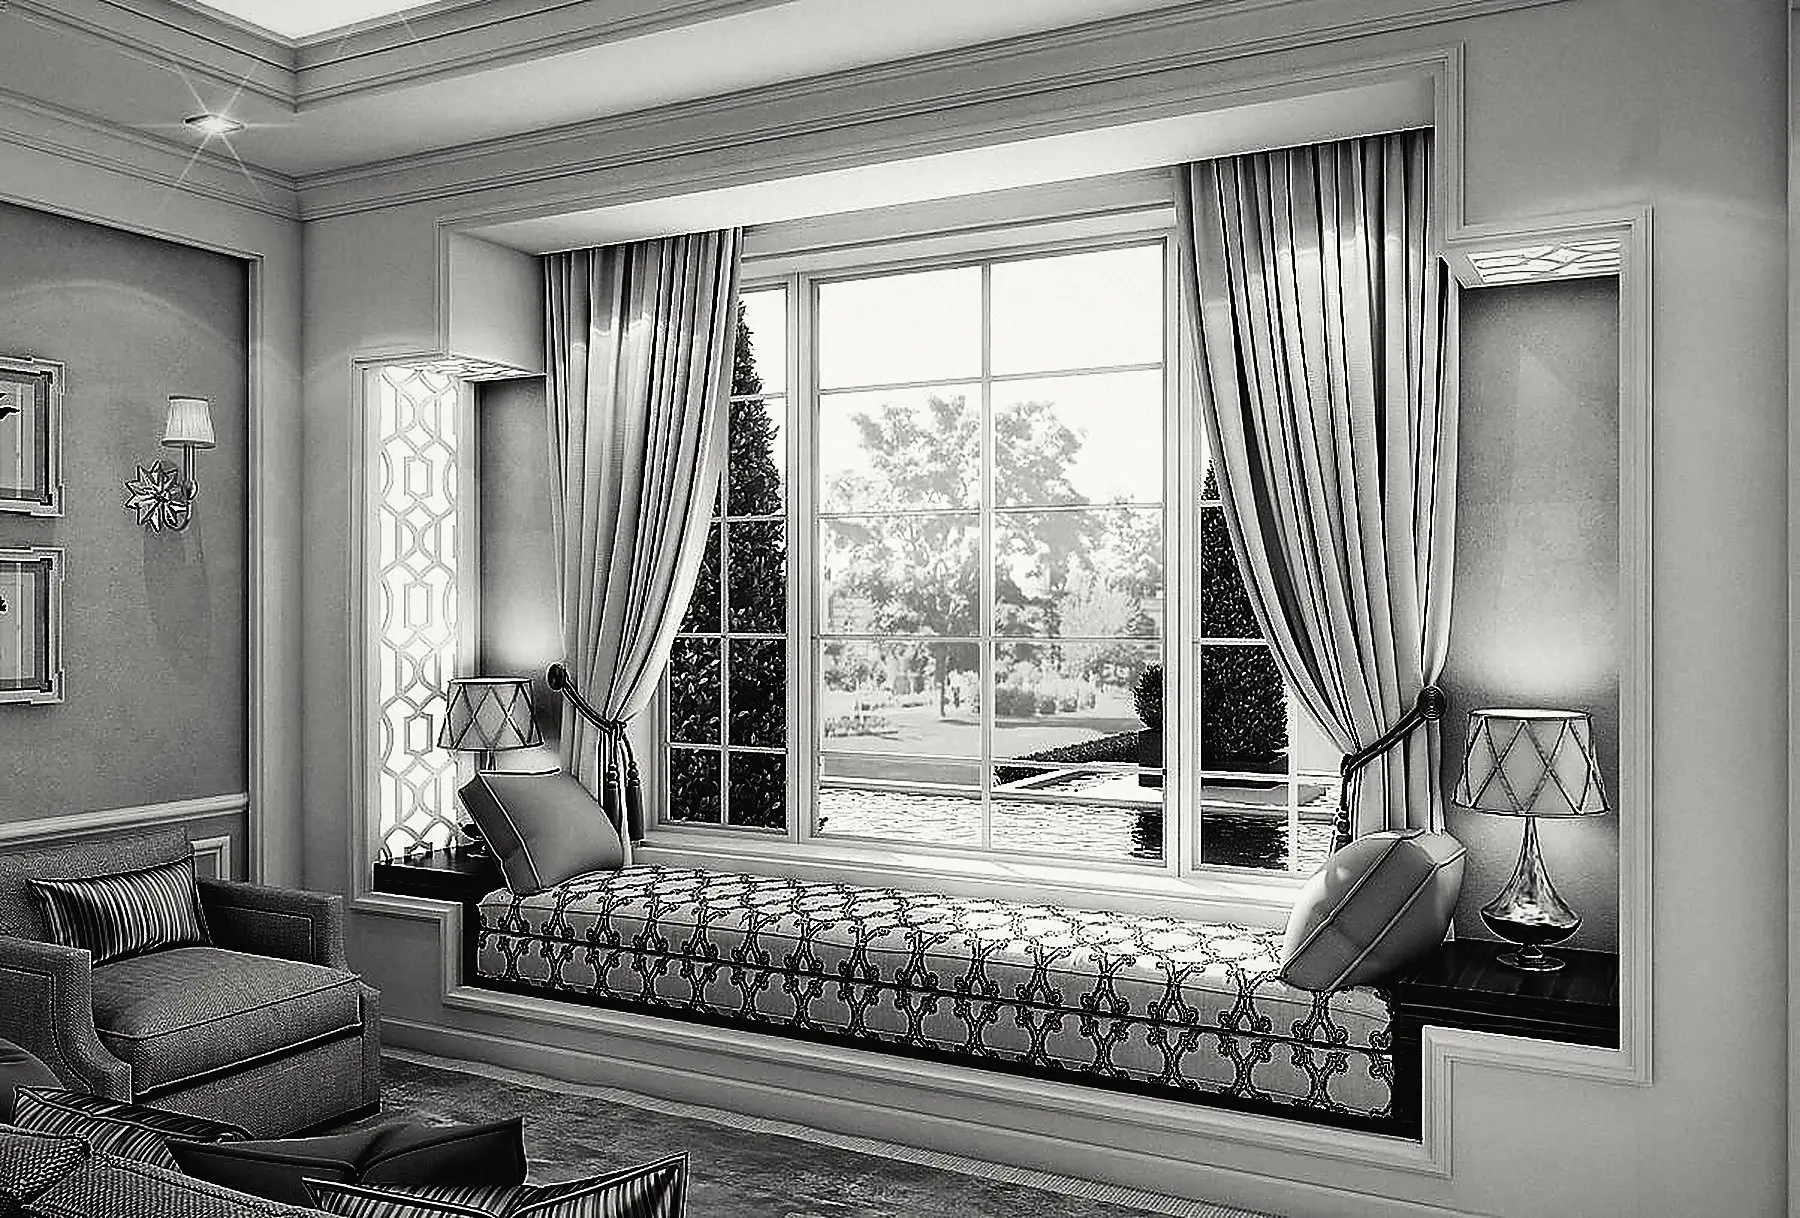
What’s included
- Furniture and lighting layouts for each room
- 3D visuals of the spaces
- A shopping list with prices for proposed selections
To get started, share
Your floor plan or measurements, room photos and what you’d like to change
Expected timing
Indicative: 2–4 weeks
A clear scope, with a fixed fee for the agreed work. Timelines here are indicative; your written proposal sets out deliverables, timing and revision rounds before we begin.
Let’s discuss this serviceRenovation & Fit-out
You’re giving a home a new purpose or preparing a shop or café to open.
Explore this service ↗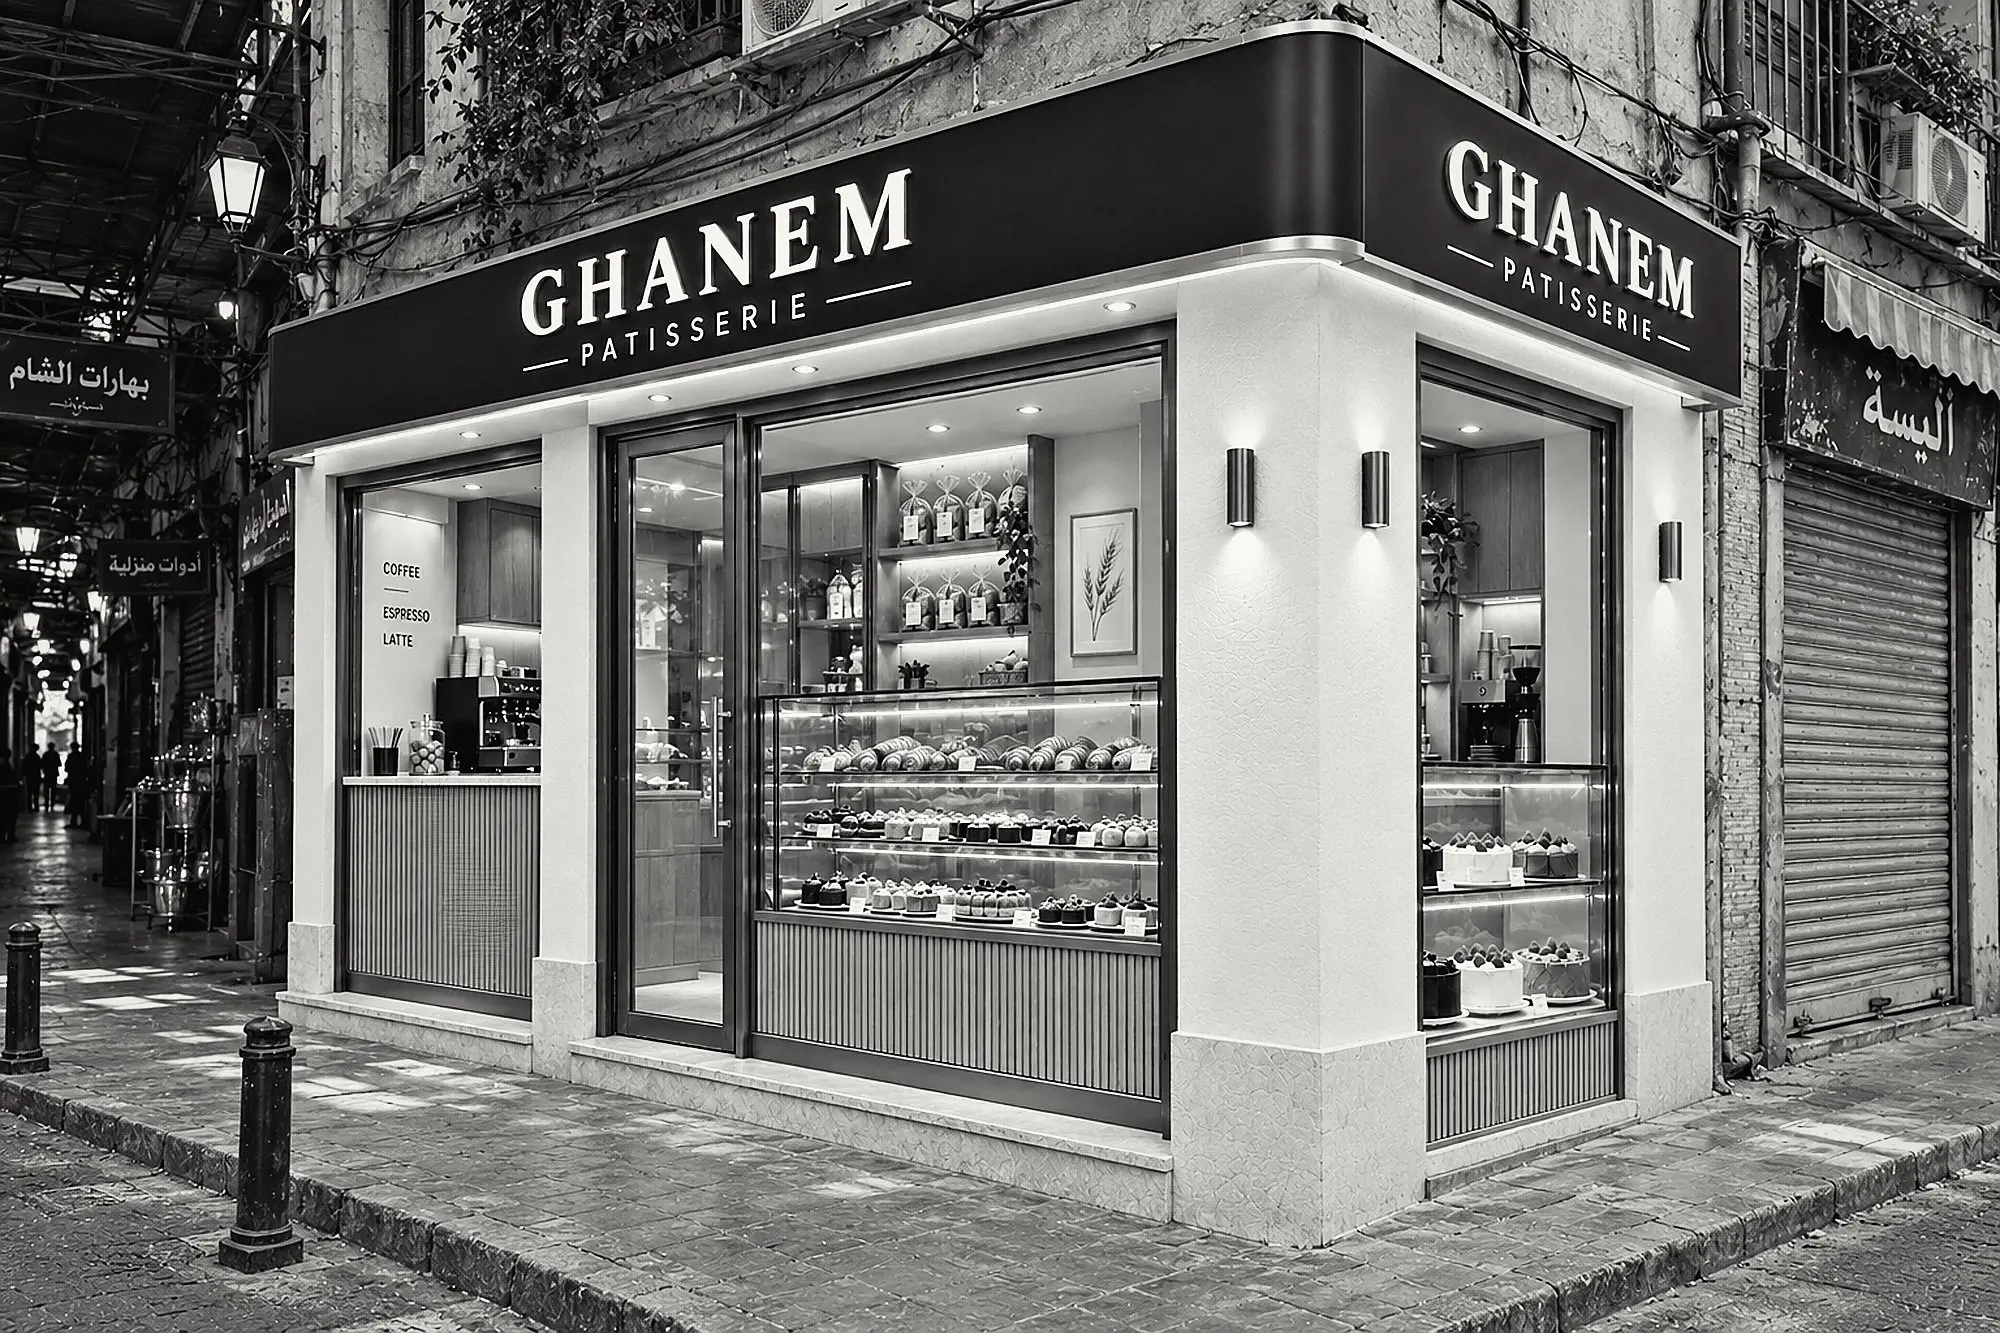
What’s included
- Measured survey and existing-condition drawings
- Interior design and a bill of quantities
- Construction follow-up with weekly reports, subject to scope and location
To get started, share
Photos, a video, available drawings and your renovation priorities
Expected timing
Indicative: 6–16 weeks
A clear scope, with a fixed fee for the agreed work. Timelines here are indicative; your written proposal sets out deliverables, timing and revision rounds before we begin.
Let’s discuss this serviceConcept Design
You want to understand your plot’s possibilities before developing the full design.
Explore this service ↗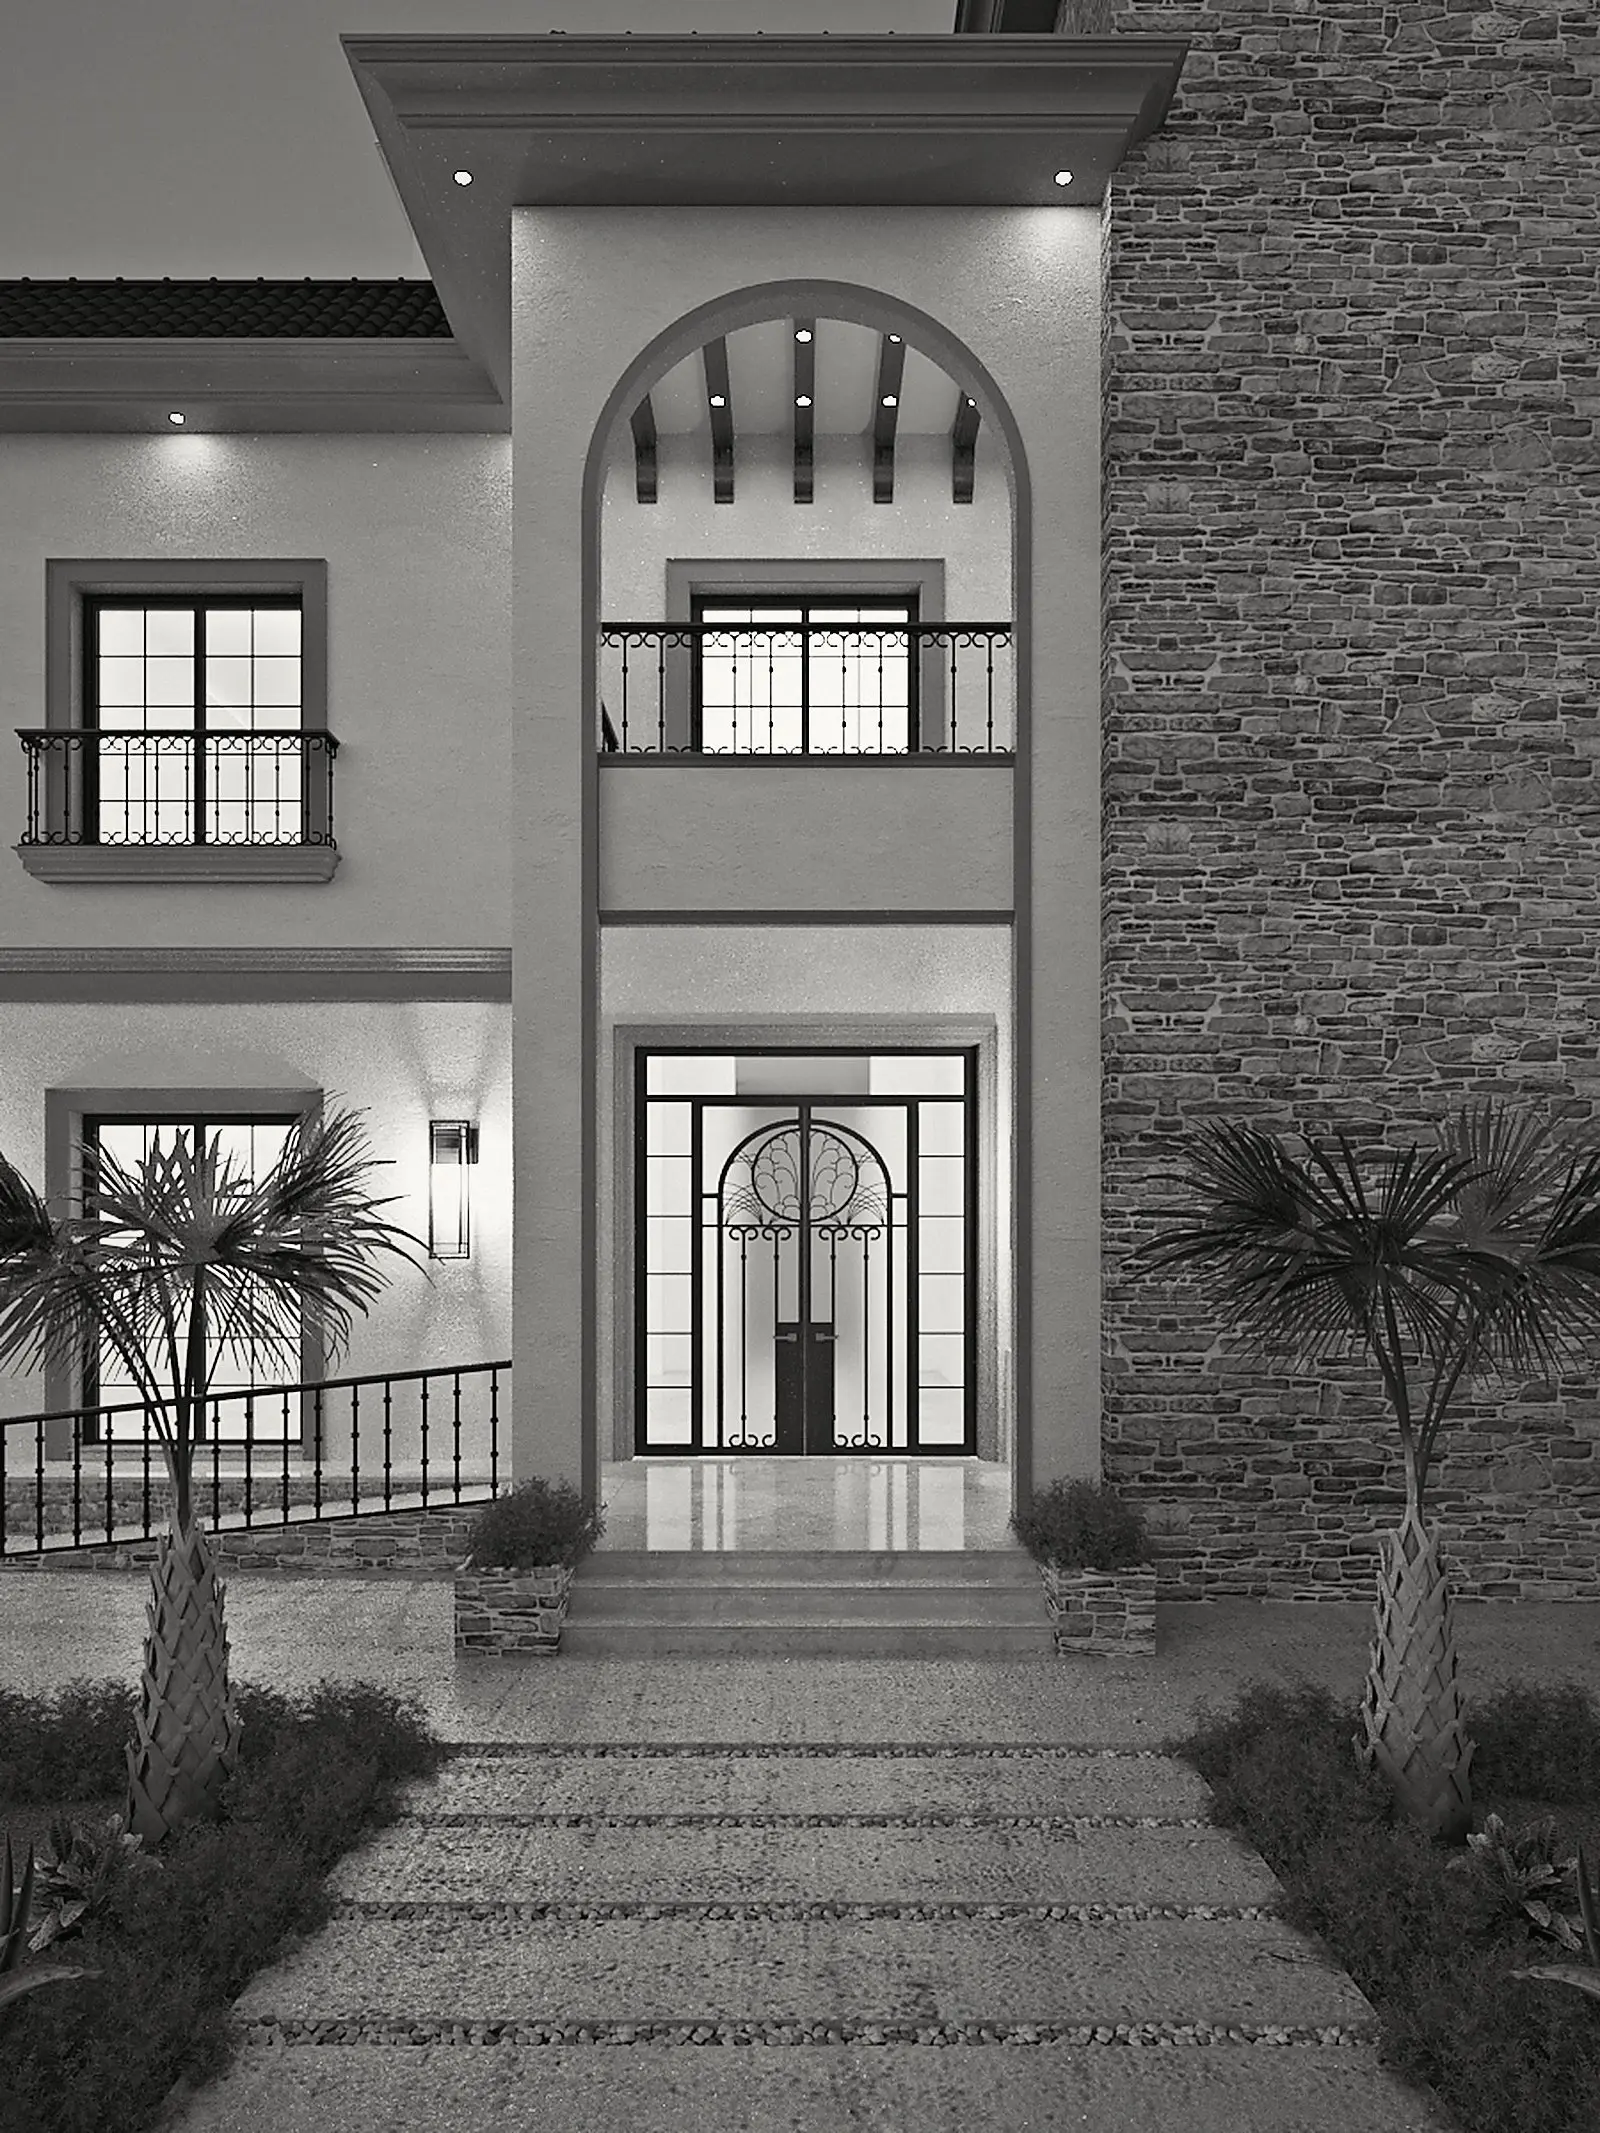
What’s included
- Two or three layout options
- A study of privacy, majlis spaces and guest routes
- Three or four AI-assisted visuals
To get started, share
Your plot plan and dimensions, family needs and an initial budget
Expected timing
Indicative: about 1 week
A clear scope, with a fixed fee for the agreed work. Timelines here are indicative; your written proposal sets out deliverables, timing and revision rounds before we begin.
Let’s discuss this serviceVilla Design
You want the layout, facades and interiors of your home to be considered together.
Explore this service ↗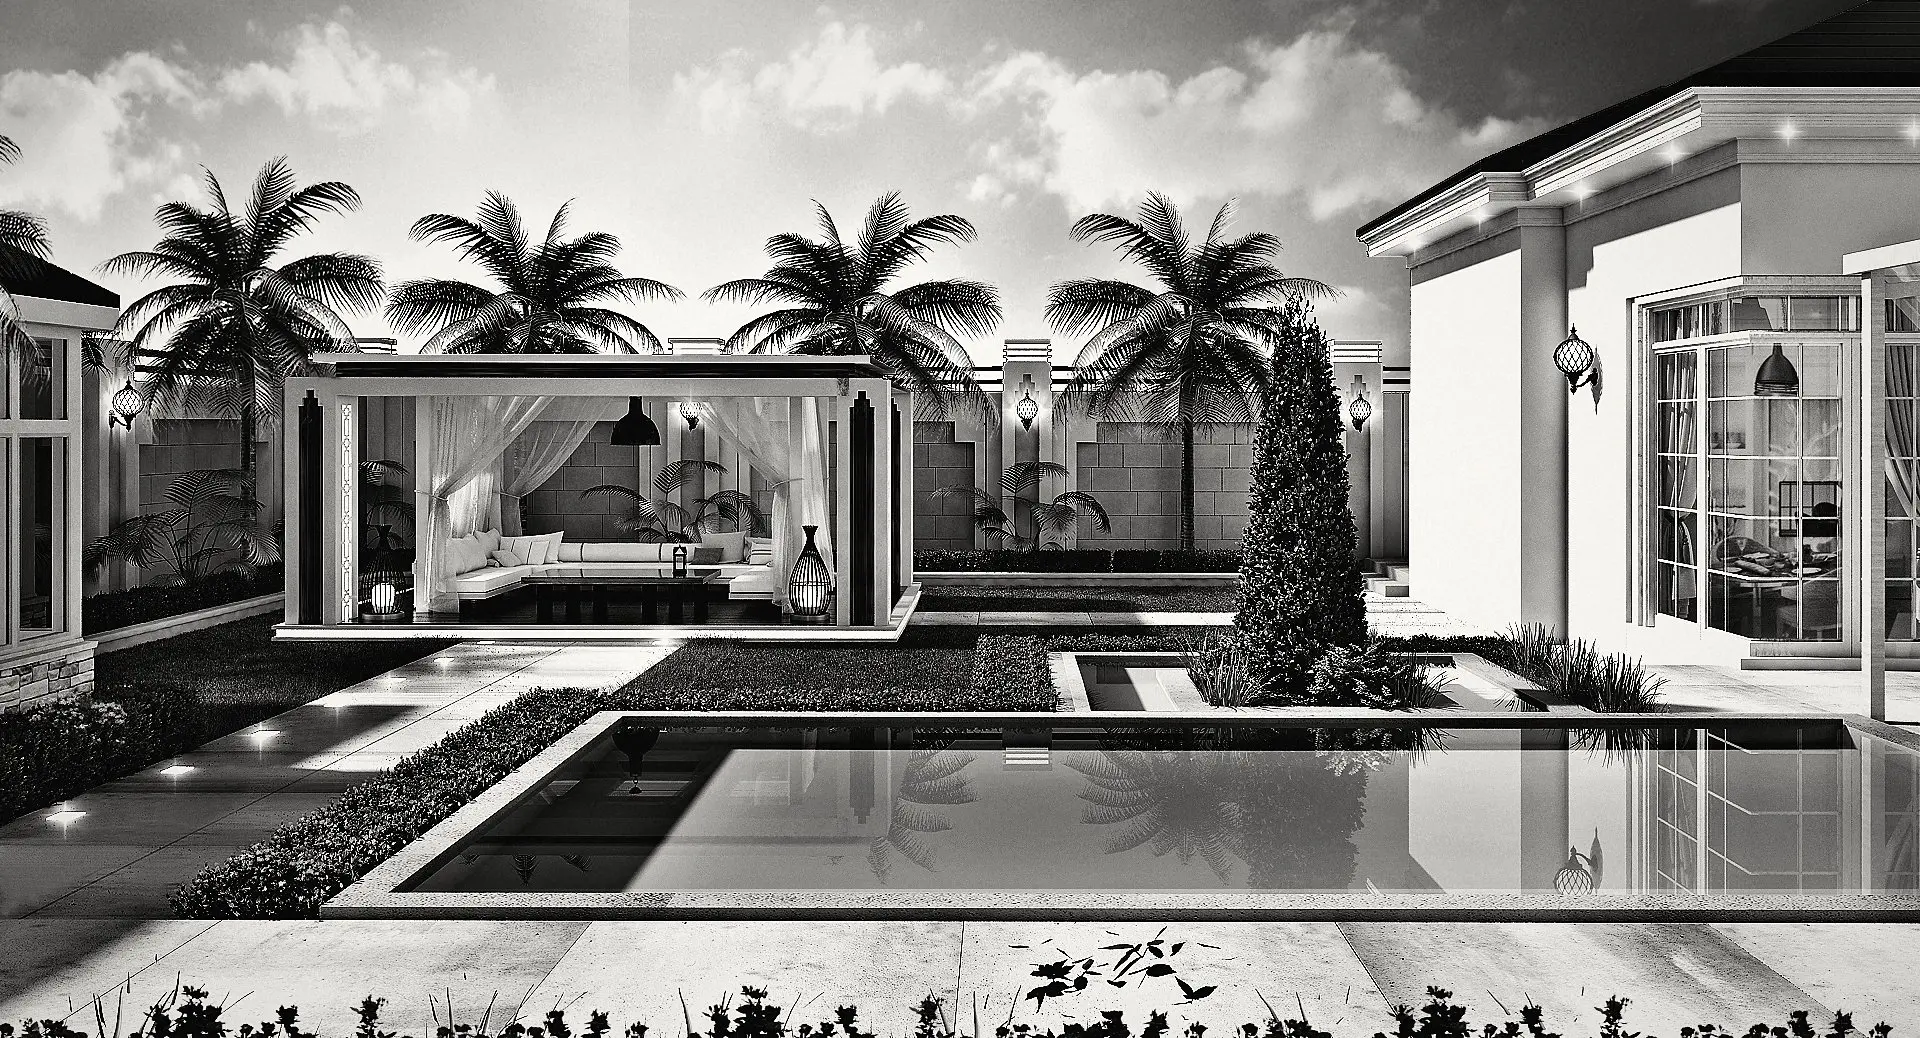
What’s included
- Plans, elevations and sections
- Interior design for the main spaces
- Day and night visuals
- Construction drawings and details for the agreed scope
To get started, share
Your plot plan, building requirements and family needs
Expected timing
Indicative: 6–12 weeks
A clear scope, with a fixed fee for the agreed work. Timelines here are indicative; your written proposal sets out deliverables, timing and revision rounds before we begin.
Let’s discuss this serviceFor architects, engineers & contractors
Rendering & Drawing Support
For architects, engineers and contractors who need help presenting a design or developing its drawings. We work from your files and direction as an extension of your team.
Explore this service ↗What’s included
- Interior and exterior renders to present the design, materials and lighting
- Architectural drawings and details developed from your approved design
- Sheet formatting and delivery files prepared to your project requirements
To get started, share
Available drawings or models, visual references, the required views or drawing list, and your deadline
Expected timing
Based on the number of views and drawings, and the files provided
A clear scope, with a fixed fee for the agreed work. Timelines here are indicative; your written proposal sets out deliverables, timing and revision rounds before we begin.
Discuss your project files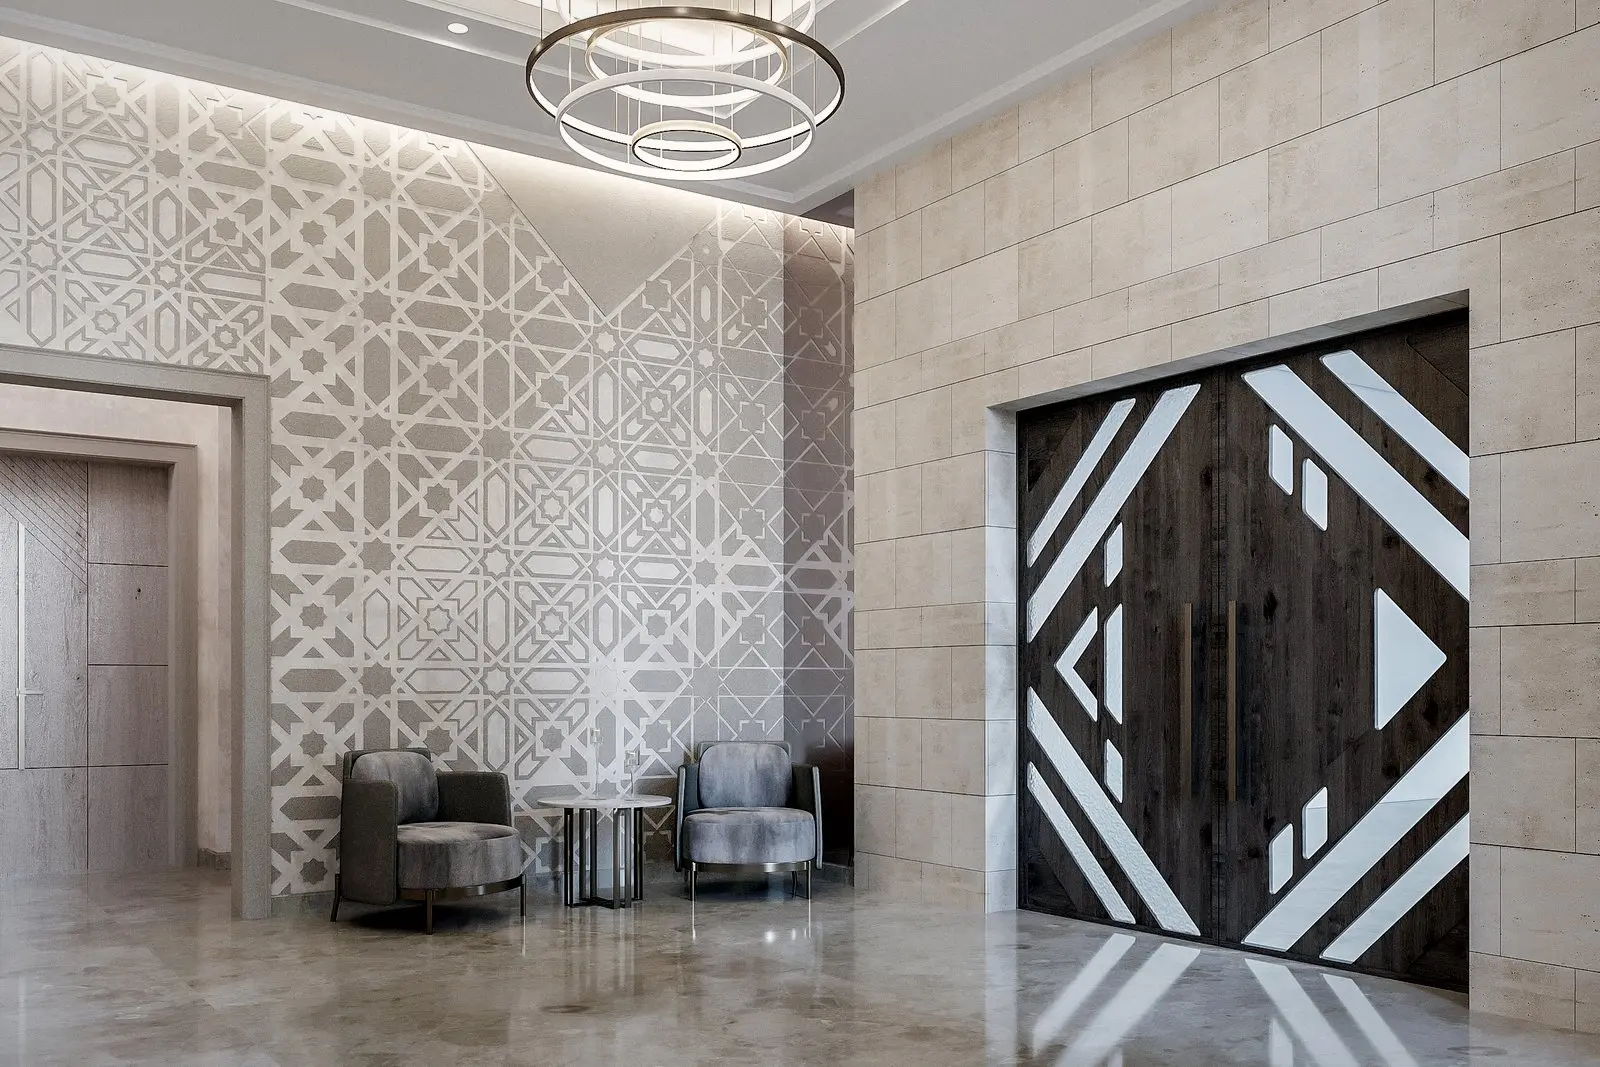
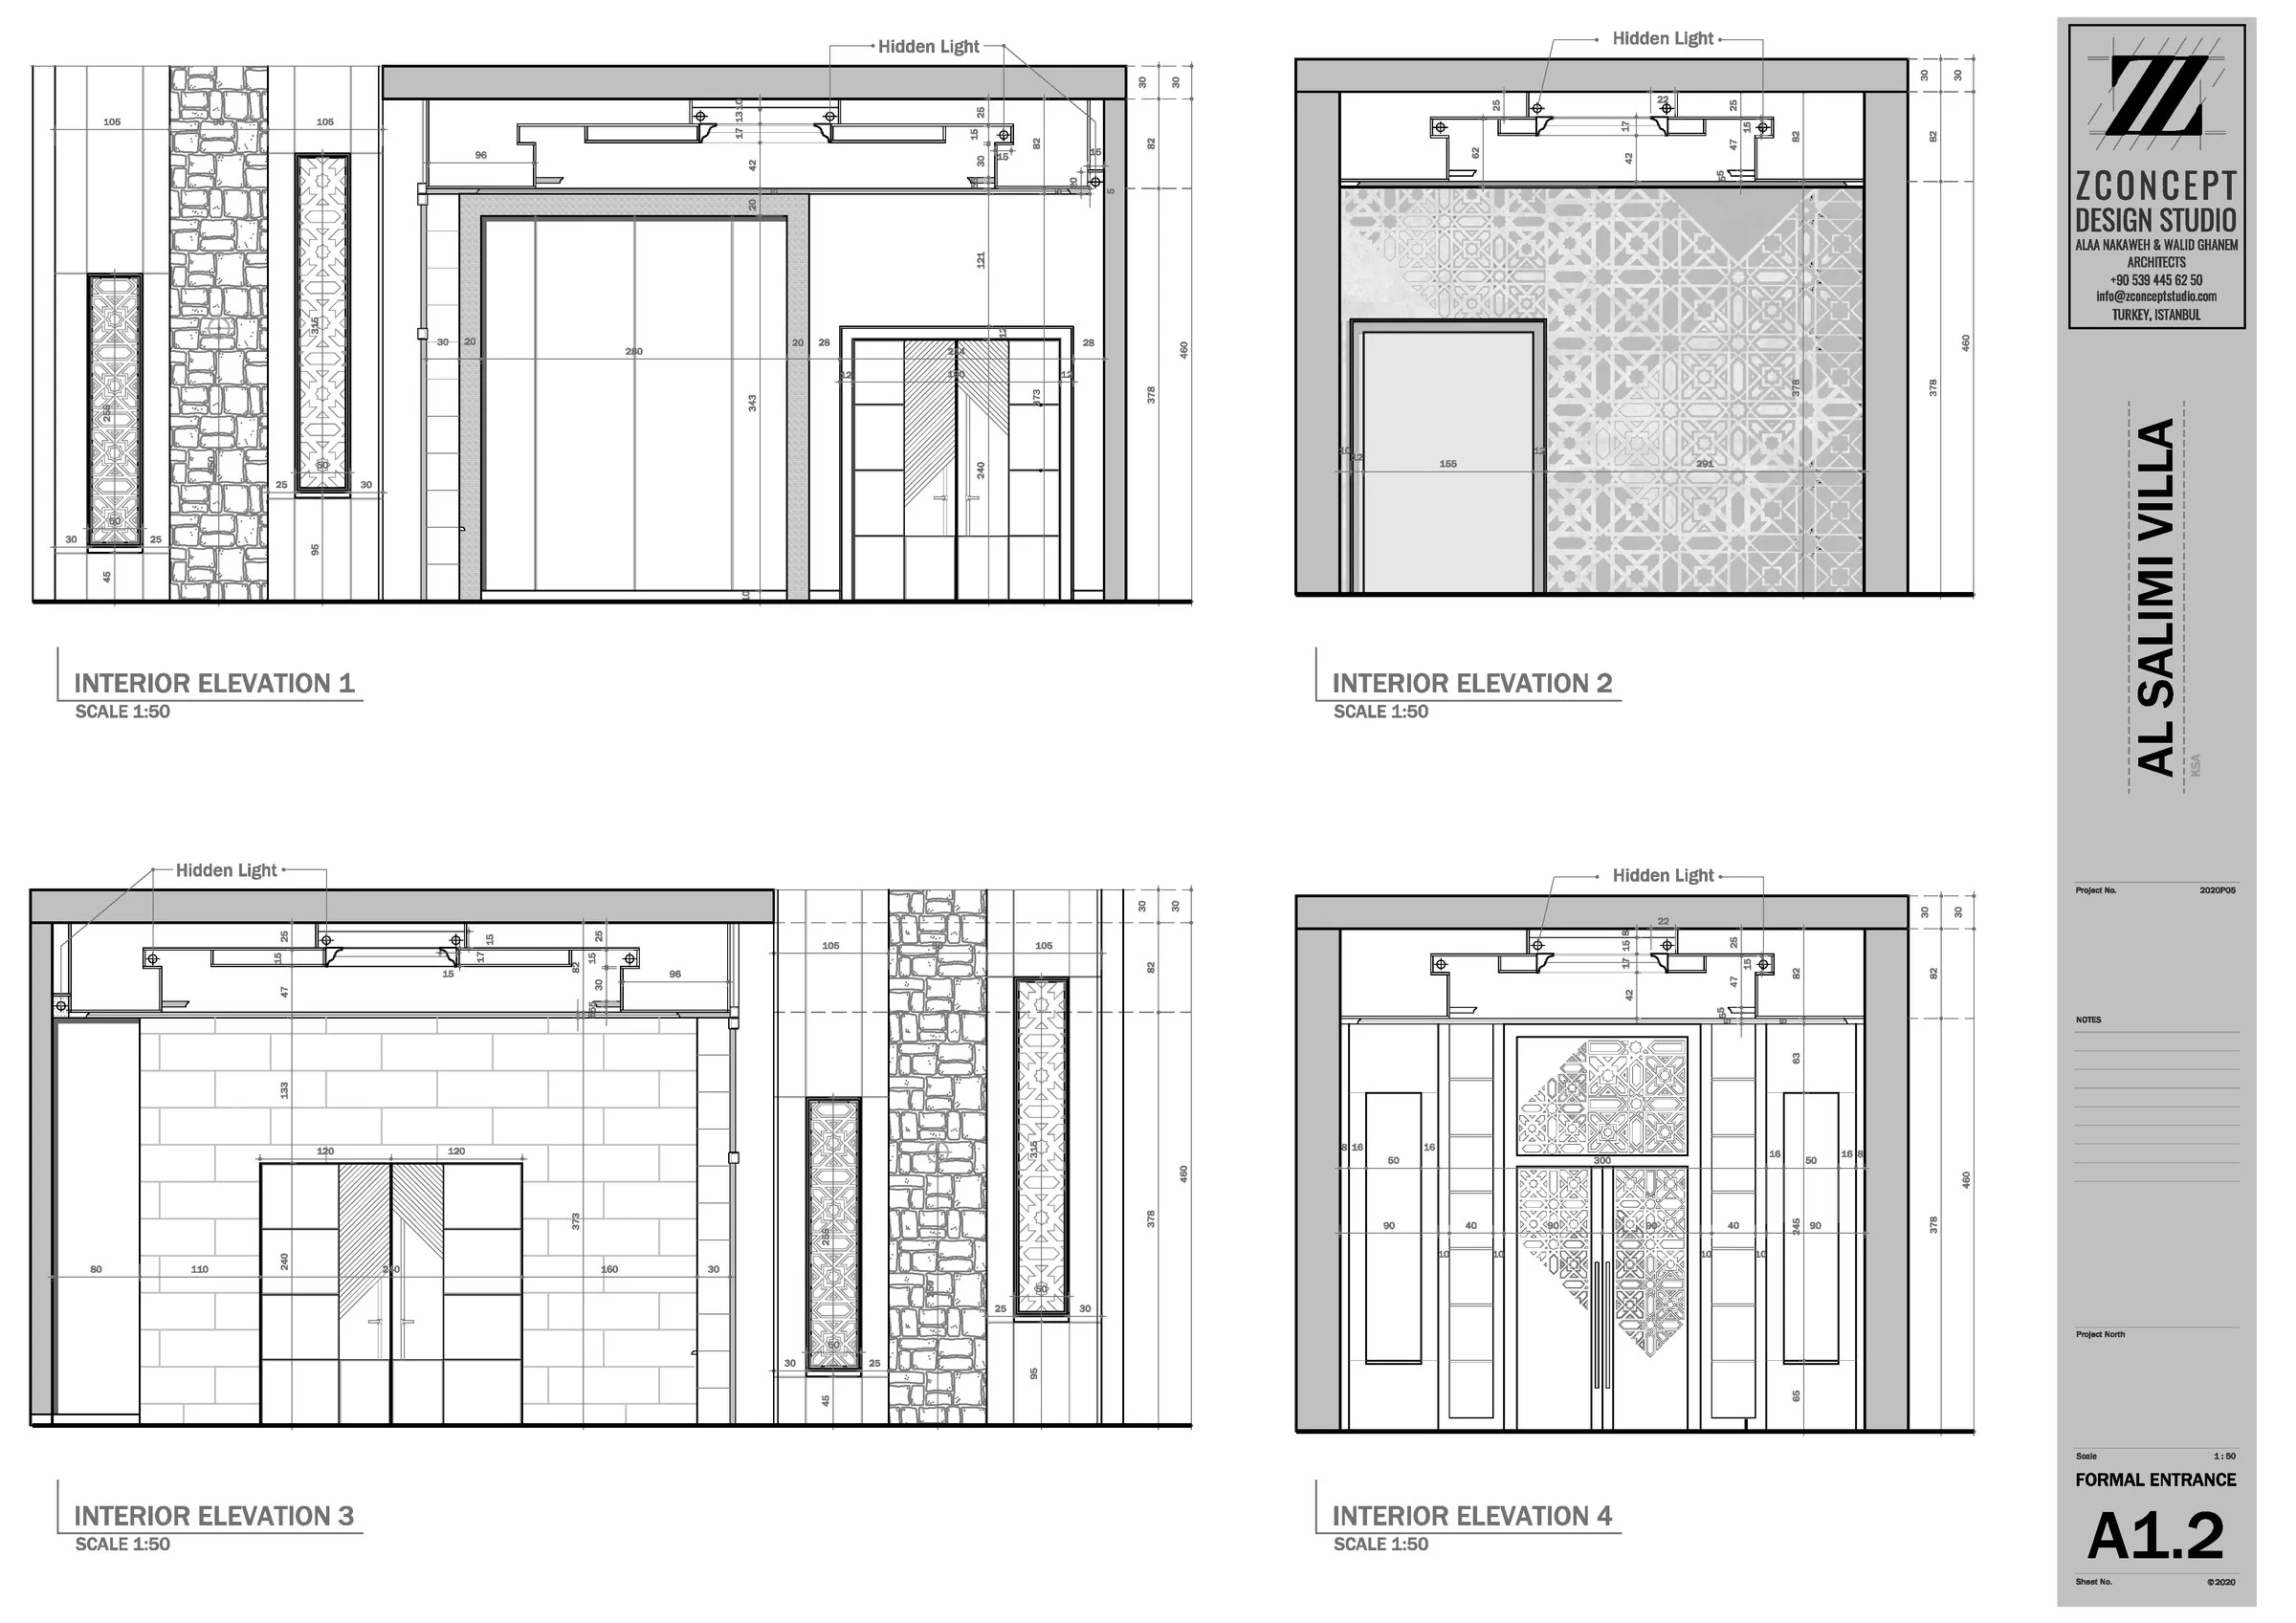
Al Salimi Villa / Formal entrance visual / A1.2
Share your starting point
Send the available drawings or model, visual references and a list of the views or sheets you need.
Agree the deliverables
We define the scope, file formats, timing and review rounds in the proposal before starting.
Review with your team
We develop the work through agreed feedback and prepare files to your delivery requirements.
Can you work from an existing design?
Yes. We work from your approved design and team’s direction, agreeing any changes before incorporating them.
What files should we send?
Share your available drawings, model and visual references. We review their readiness and identify what else is needed.
Which file formats will we receive?
We agree formats, sizes and editable deliverables in the proposal, based on how you plan to use the work.
Before we begin
What do I need to start a conversation?
Tell us the project type, its location and what you want to achieve. Share a plan or photos if you have them. If it’s still an early idea, we’ll start with what you know and identify the information needed next.
How do you set the design fee?
It depends on the area, project type and level of detail. Once we understand your needs, we send a fixed-fee proposal for the agreed scope, with deliverables, timing and revision rounds set out before any payment.
How will I choose the right design?
We begin with two or three options and explain what each means for movement, privacy and everyday use. We discuss your feedback, then develop your chosen direction. Revision rounds are set out in the proposal.
Can I follow the design from another country?
Yes. We discuss the work through messages and video calls, share drawings and updates, and record your decisions. At the outset, we identify which measurements and checks need to happen on site.
What will I receive?
It depends on the service: options and visuals at concept stage, or drawings and details at construction design stage. The proposal lists the deliverables and makes clear what can be used for pricing and construction.
How closely will the result match the visuals?
Visuals communicate the architectural direction, materials and lighting. The built result depends on verified dimensions, material choices and workmanship. Approved drawings and specifications are the reference on site.
How do you use AI?
It helps us explore ideas and materials and create visuals for discussion. An architect makes the design decisions and reviews the results. Dimensions and details are set out in drawings after site measurements are verified.
Does the service include construction?
We provide design, drawings and project follow-up according to the agreed scope and location. Building work, materials and furniture are arranged separately. Our responsibilities are defined in the proposal.
How long will the work take?
The published timelines are indicative, from about a week for a concept to 6–16 weeks for renovation and fit-out. Your proposal sets out a programme based on the scope, available site information and design approvals.
Which languages can we use?
Arabic, English or Turkish. Choose whichever works best for you in messages and on calls.