

ZCONCEPT SERVICES / 01
Interior Design for Homes & Commercial Spaces
A space with your taste, built around your day.
We bring layout, furniture, materials and lighting into one coherent idea. We begin with what the space needs to do: welcome guests, protect family privacy, support work or guide customers. Then we develop the details that make the design convincing and useful.
Let’s discuss this service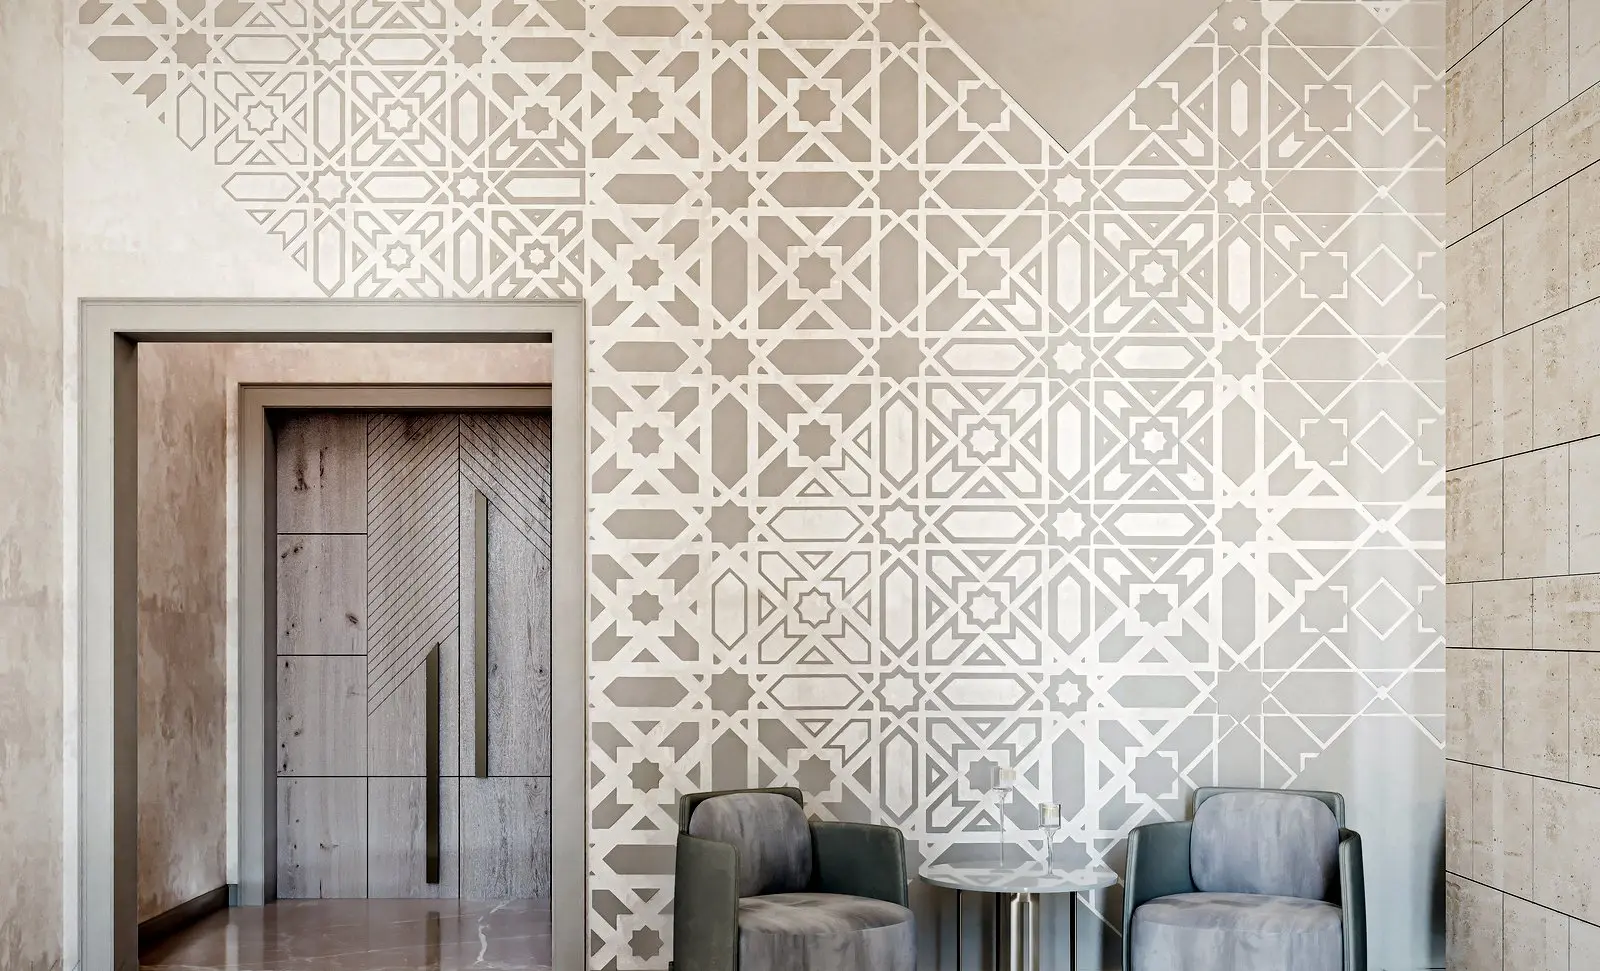
How we develop the work
Layout comes first
We review circulation, furniture, storage and the relationship between rooms before choosing individual finishes.
Materials and light
We develop a clear visual direction around your priorities and budget, distinguishing proposed choices from approved specifications.
Decisions you can see
Visualizations help you understand proportions and compare options. The required drawings and specifications are defined in the project proposal.
What’s included
- Furniture and lighting layouts for each room
- 3D visuals of the spaces
- A shopping list with prices for proposed selections
To get started, share
Your floor plan or measurements, room photos and what you’d like to change
Expected timing
Indicative: 2–4 weeks
A clear scope, with a fixed fee for the agreed work. Timelines here are indicative; your written proposal sets out deliverables, timing and revision rounds before we begin.
Project follow-up and site visits depend on the scope and location. Building work, materials and furniture are separate from the design fee. Any additional services are specified in the proposal.
FROM THE STUDIO
Al Salimi Villa
Explore the project and the decisions behind its layout and details. Images are design-stage visualizations.
Explore the project ↗Questions about this service
Can you design a single room?
We can discuss a single room or a group of spaces and define the deliverables and fee around that scope.
Are 3D images enough for construction?
Images explain the idea, materials and lighting. Construction requires verified dimensions and approved drawings and specifications appropriate to the project.