

ZCONCEPT SERVICES / 03
Architectural Concept Design
Before the details, find the idea that fits your life.
An early idea needs room to be explored and compared. We review the plot and family brief, then study alternative layouts, massing and privacy arrangements so you can choose a direction for development.
Let’s discuss this service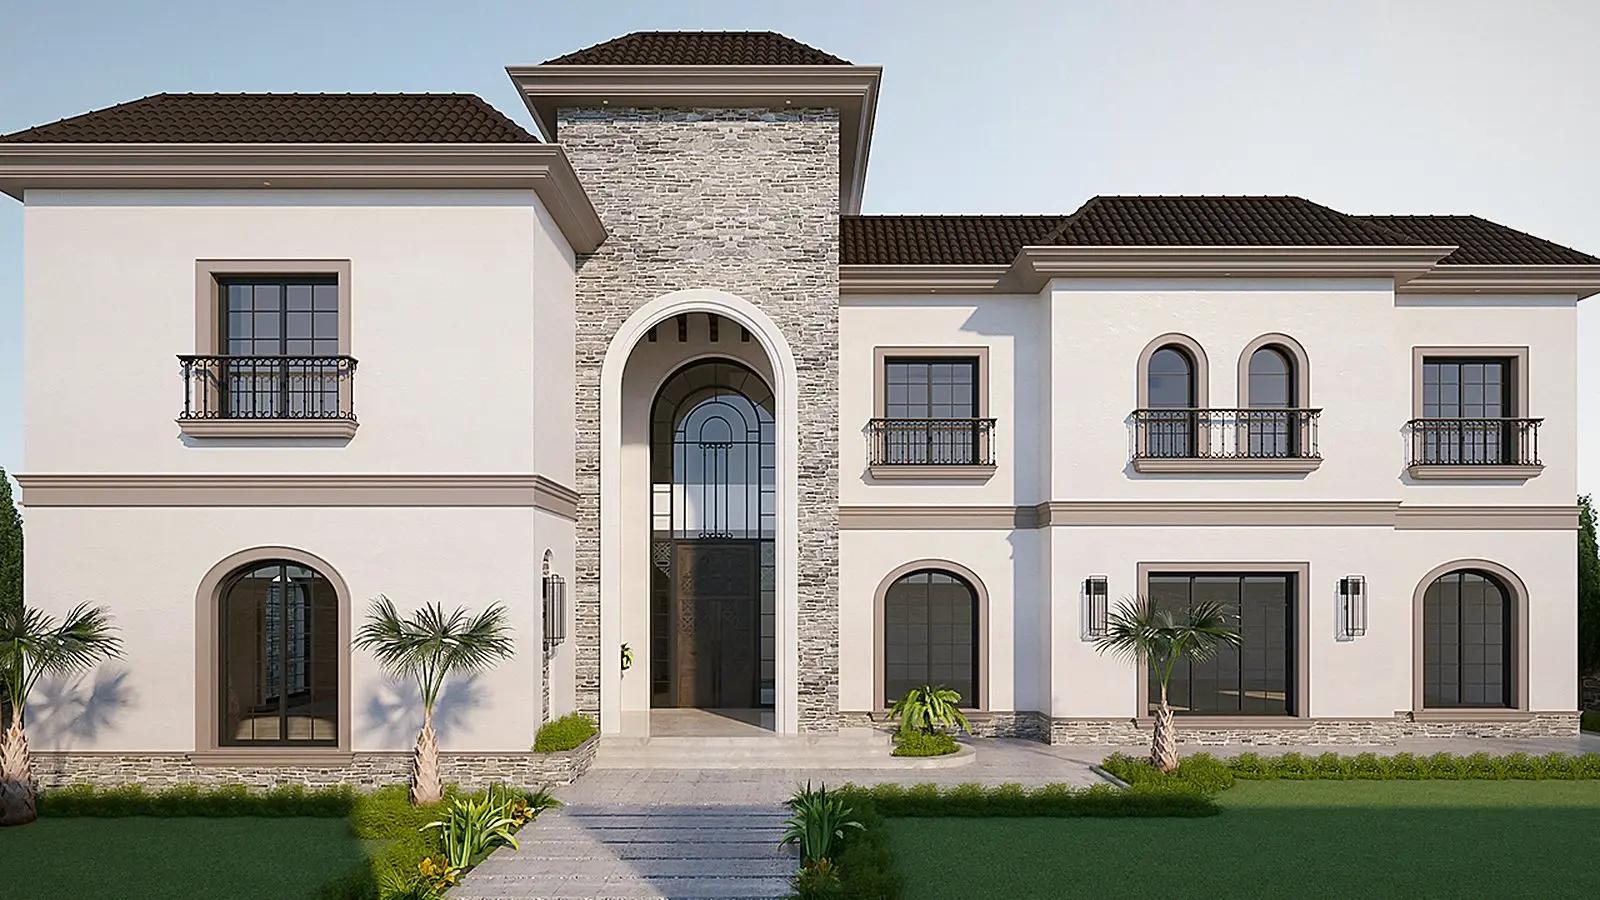
How we develop the work
A clear spatial brief
We begin with the rooms you need, their relationships, daily routines and the known constraints of the plot.
Options you can compare
We explain how each option affects circulation, privacy and the connection between inside and outside.
A direction for the next stage
Early visualizations, including AI-assisted studies, support discussion. Once a direction is approved, we identify the further design development and technical review required.
What’s included
- Two or three layout options
- A study of privacy, majlis spaces and guest routes
- Three or four AI-assisted visuals
To get started, share
Your plot plan and dimensions, family needs and an initial budget
Expected timing
Indicative: about 1 week
A clear scope, with a fixed fee for the agreed work. Timelines here are indicative; your written proposal sets out deliverables, timing and revision rounds before we begin.
Project follow-up and site visits depend on the scope and location. Building work, materials and furniture are separate from the design fee. Any additional services are specified in the proposal.
FROM THE STUDIO
Al Salimi Villa
Explore the project and the decisions behind its layout and details. Images are design-stage visualizations.
Explore the project ↗Questions about this service
Is a concept study a construction package?
No. It establishes the direction and spatial layout. Construction drawings, details and approvals are defined in a separate scope or later stage.
What information do you need about the plot?
A site plan, dimensions and available building requirements, together with the family brief, initial budget and visual references.