

ZCONCEPT SERVICES / 05
Architectural Rendering & Drawing Support
Your direction. More capacity to bring it into focus.
When a project needs persuasive visuals or additional drawing capacity, we work from your files and approved design. Views, sheets, references and the level of detail are agreed from the start, making our support a clear extension of your team.
Let’s discuss this service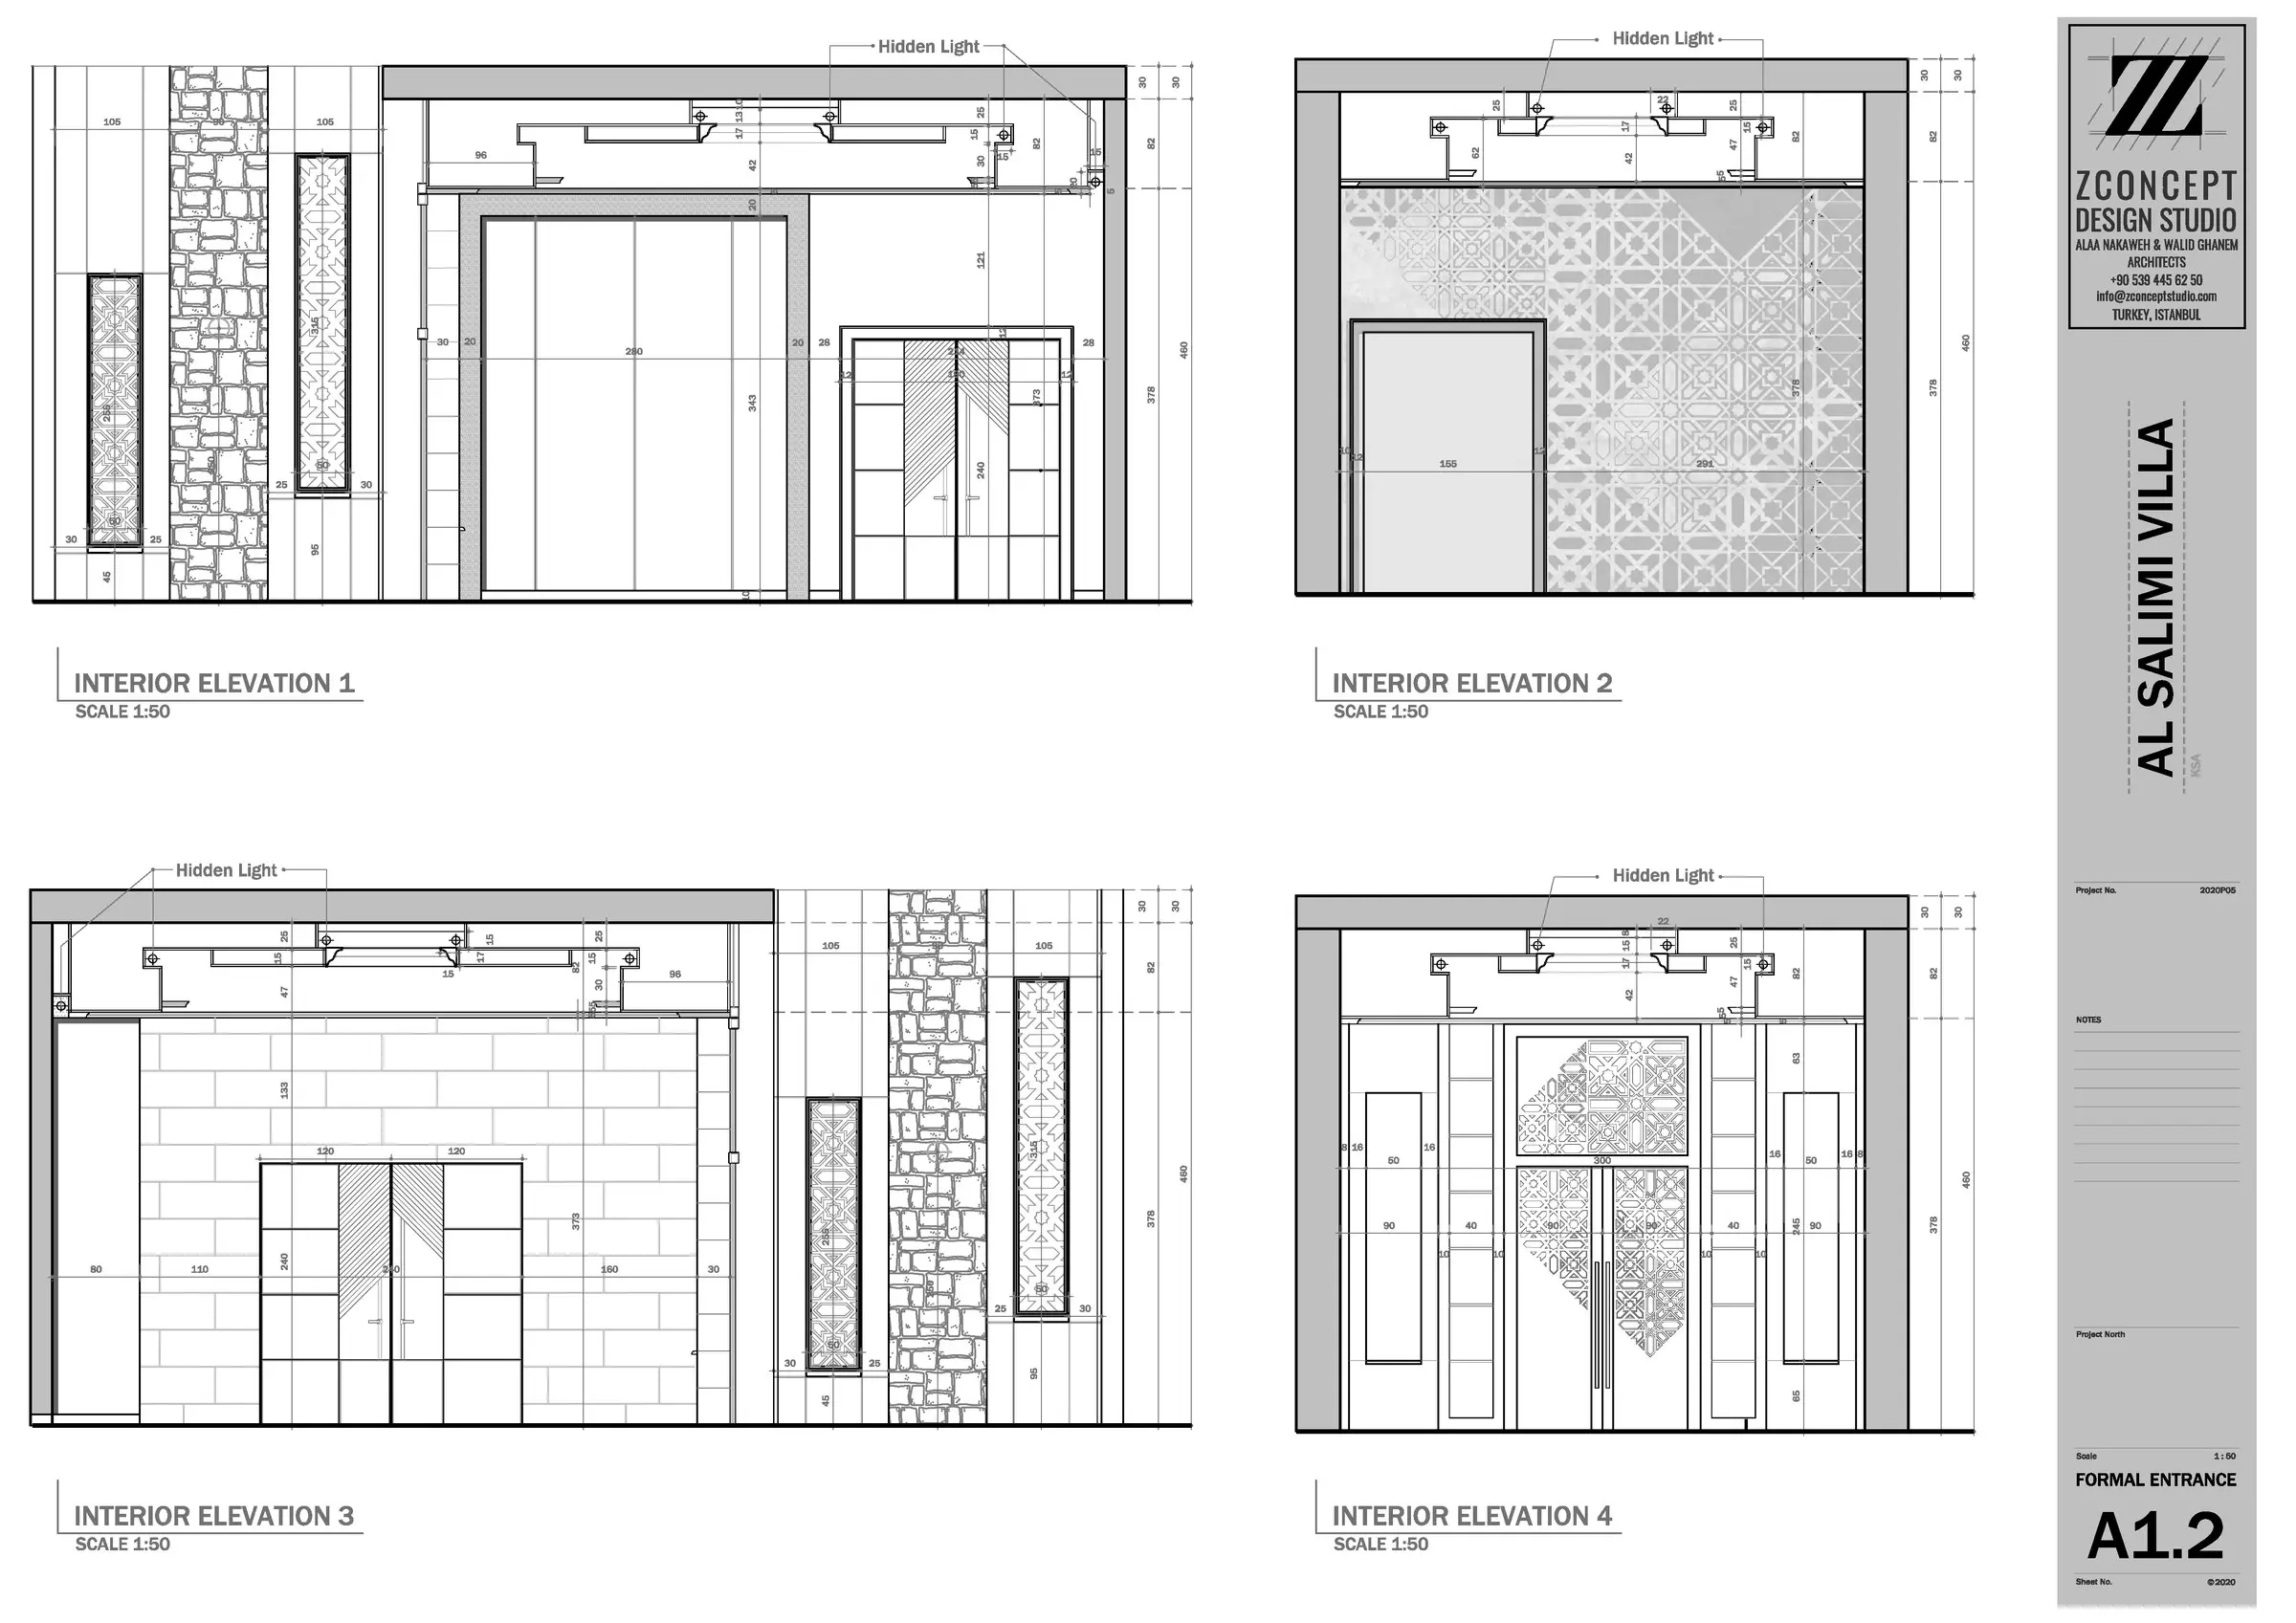
How we develop the work
Rendering for your presentation
We discuss viewpoints, materials, lighting and the story you want to present, then develop visuals against an agreed shot list.
Drawings from an approved design
We prepare or develop architectural sheets and details from your files and instructions, identifying missing information before fixing details.
An organized handover
File formats, deliverables, review rounds and timing are agreed around the workload and available inputs. Presentation sheets are coordinated for your project.
What’s included
- Interior and exterior renders to present the design, materials and lighting
- Architectural drawings and details developed from your approved design
- Sheet formatting and delivery files prepared to your project requirements
To get started, share
Available drawings or models, visual references, the required views or drawing list, and your deadline
Expected timing
Based on the number of views and drawings, and the files provided
A clear scope, with a fixed fee for the agreed work. Timelines here are indicative; your written proposal sets out deliverables, timing and revision rounds before we begin.
Project follow-up and site visits depend on the scope and location. Building work, materials and furniture are separate from the design fee. Any additional services are specified in the proposal.
FROM THE STUDIO
Al Salimi Villa
Explore the project and the decisions behind its layout and details. Images are design-stage visualizations.
Explore the project ↗Questions about this service
Can I commission rendering only?
Yes. The scope can cover rendering, drawings or both, depending on the support your project needs.
What should I send for a quote?
Available drawings or models, material and lighting references, the required views or sheets and your deadline. We review the files before confirming the scope.
Do you take over our design decisions?
We develop the work from your approved design and direction. Any additional design development is identified and agreed before it starts.