

ZCONCEPT SERVICES / 04
Villa & Facade Design
One home, from the first layout to the final detail.
We design around the relationship between a family and its home: hospitality, privacy, daily routines and the garden. Plans, facades and principal interiors develop together, so the exterior expresses a clear spatial idea.
Let’s discuss this service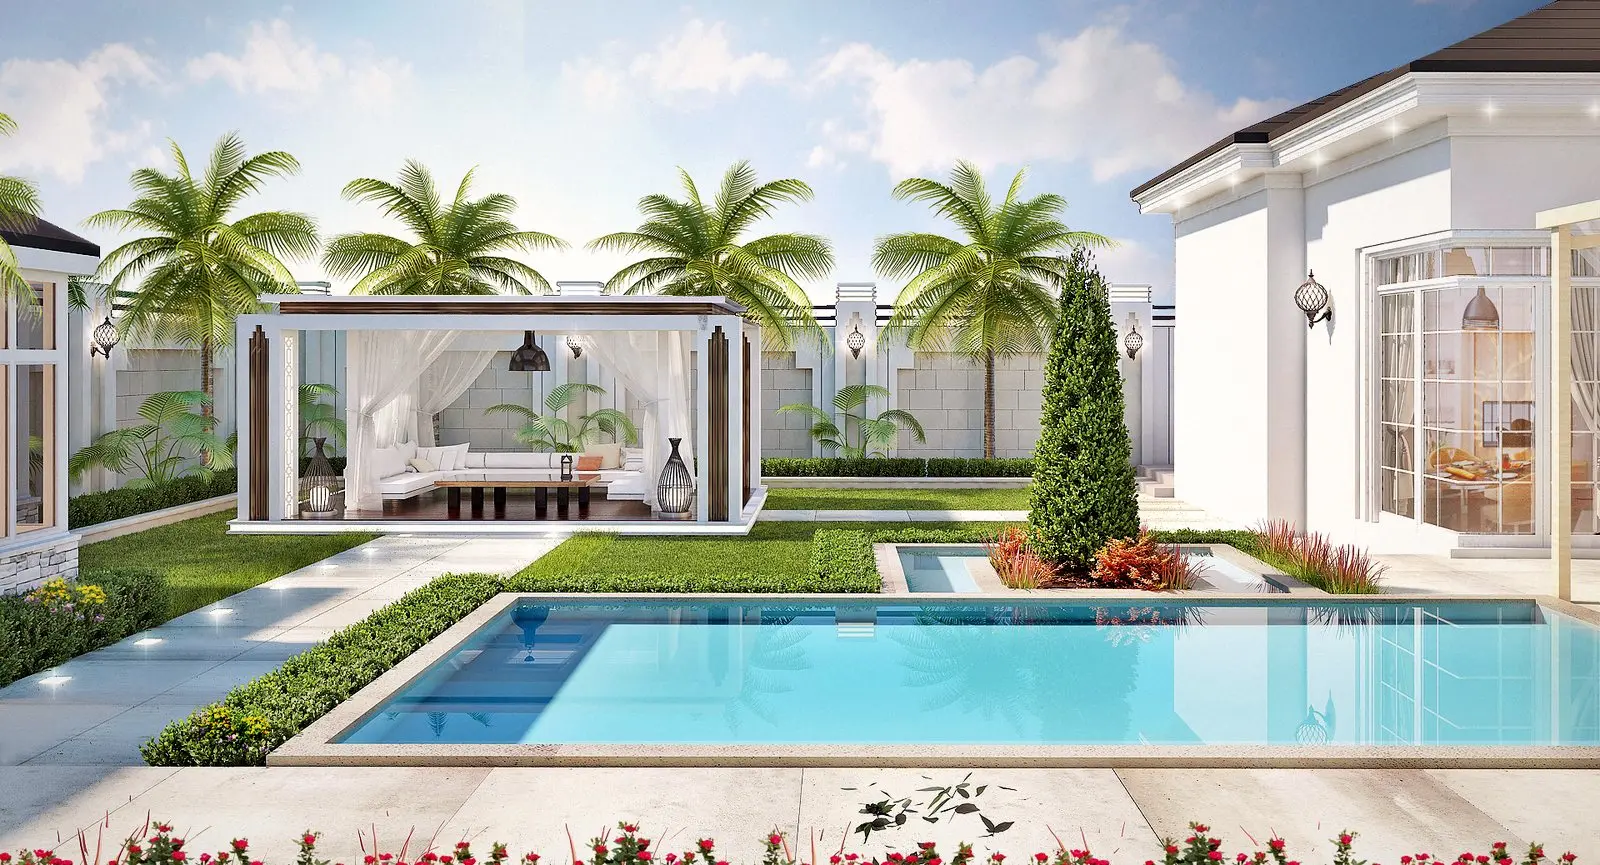
How we develop the work
Circulation and privacy
We review entrances, guest routes, family areas and services in relation to your brief and the plot requirements.
Facades with a rationale
Proportions, openings and materials respond to the internal layout and light rather than being treated as a separate image.
Inside and outside together
Views, seating areas and principal rooms form one experience. The agreement defines the details and deliverables for each stage.
What’s included
- Plans, elevations and sections
- Interior design for the main spaces
- Day and night visuals
- Construction drawings and details for the agreed scope
To get started, share
Your plot plan, building requirements and family needs
Expected timing
Indicative: 6–12 weeks
A clear scope, with a fixed fee for the agreed work. Timelines here are indicative; your written proposal sets out deliverables, timing and revision rounds before we begin.
Project follow-up and site visits depend on the scope and location. Building work, materials and furniture are separate from the design fee. Any additional services are specified in the proposal.
FROM THE STUDIO
Khalifa Residence
Explore the project and the decisions behind its layout and details. Images are design-stage visualizations.
Explore the project ↗Questions about this service
Can the scope include the garden and interiors?
Yes, these can be included. The proposal identifies the spaces and deliverables covered, from plans and facades to interiors and landscape design.
Are permits and engineering disciplines included?
The proposal identifies responsibilities and coordination with specialist engineers or local authorities. These are not automatically included in architectural design.