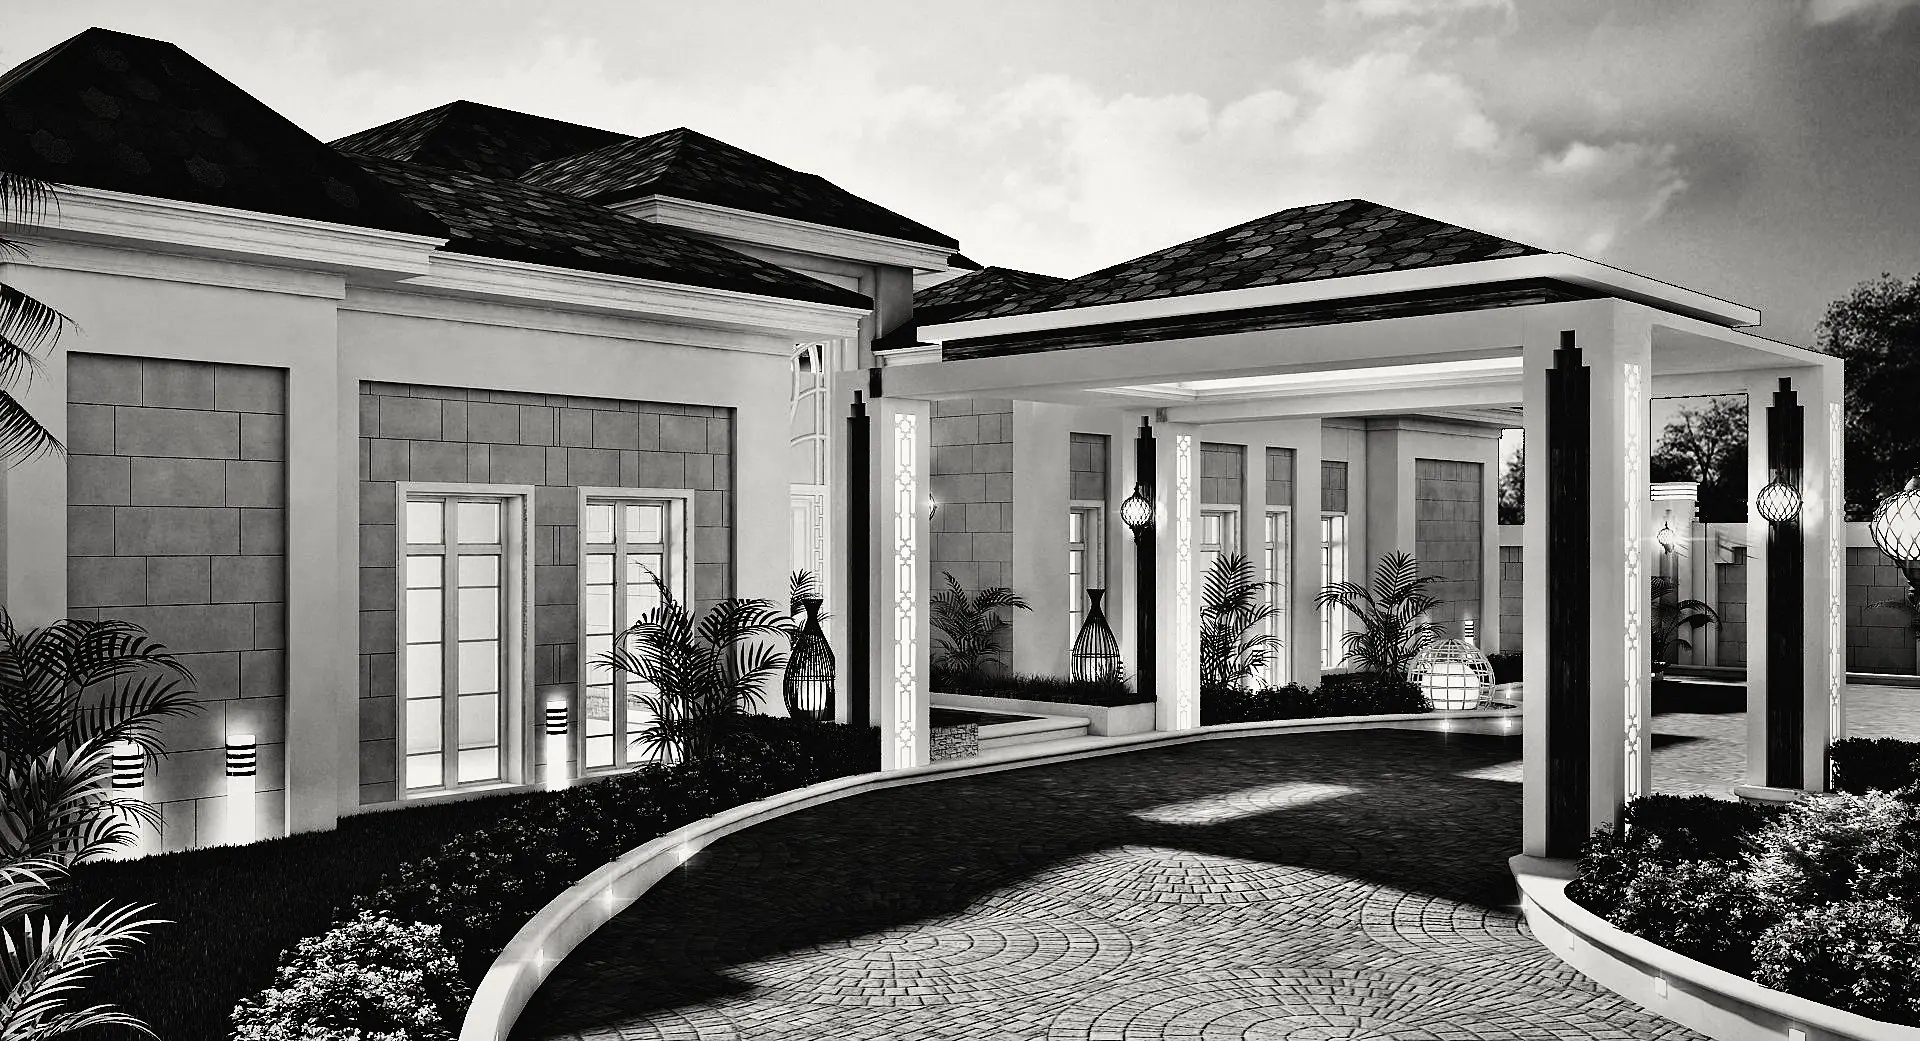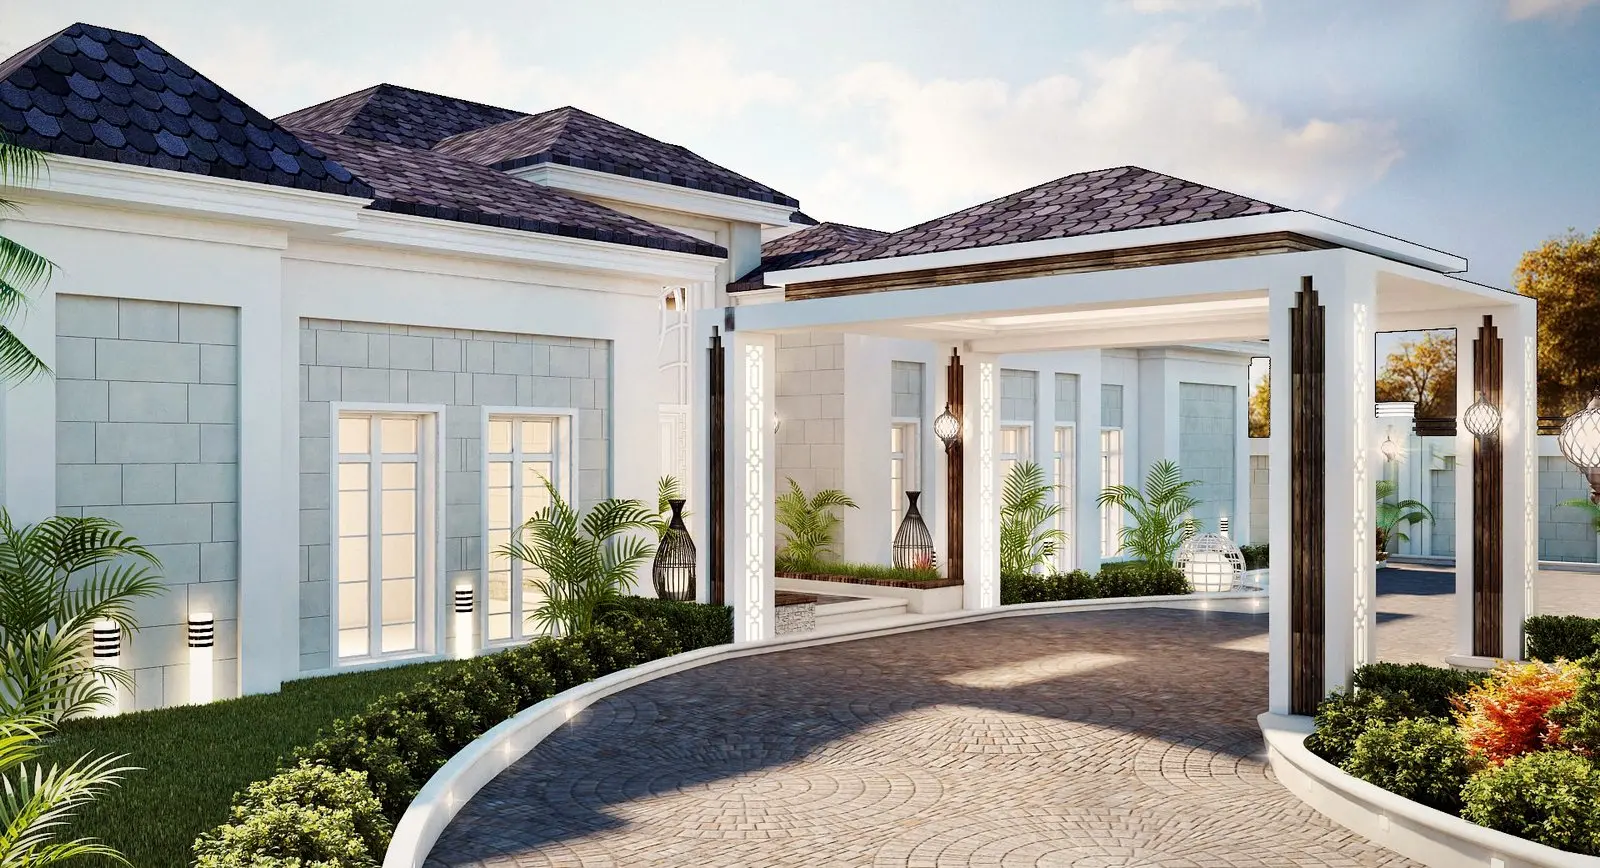

Hotel Lobby and Corridors
Hotel, 2017 · Images are design-stage visuals
- Type
- Hotel
- Year
- 2017
- Scope
- Interior design, 3D modelling, visualisation
- Spaces
- Lobby, lift lobby, corridors
The starting point
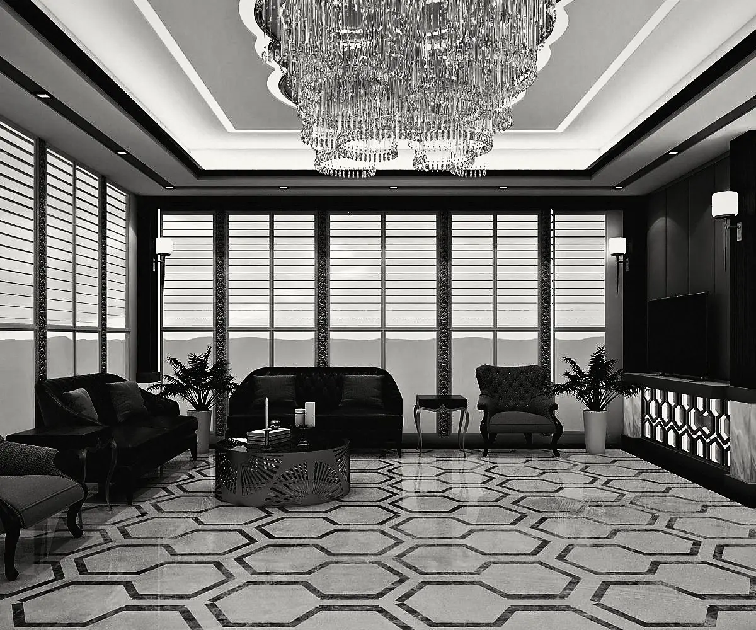
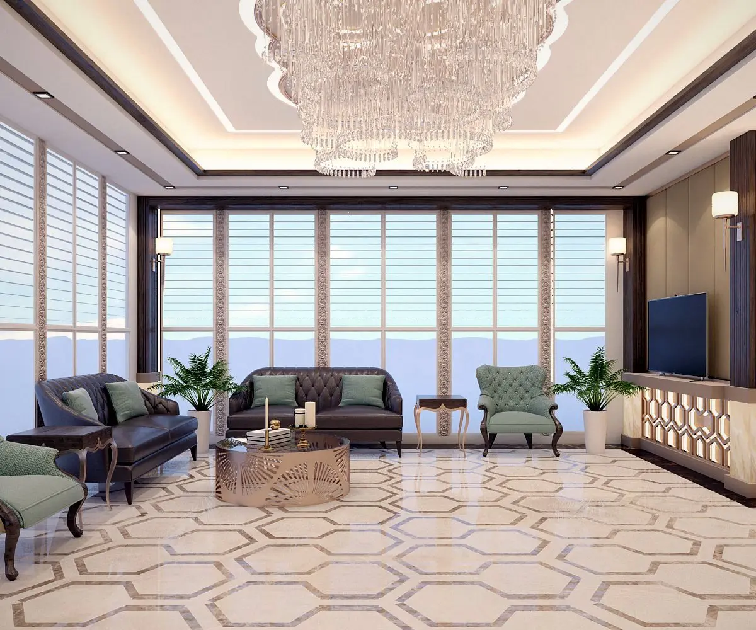
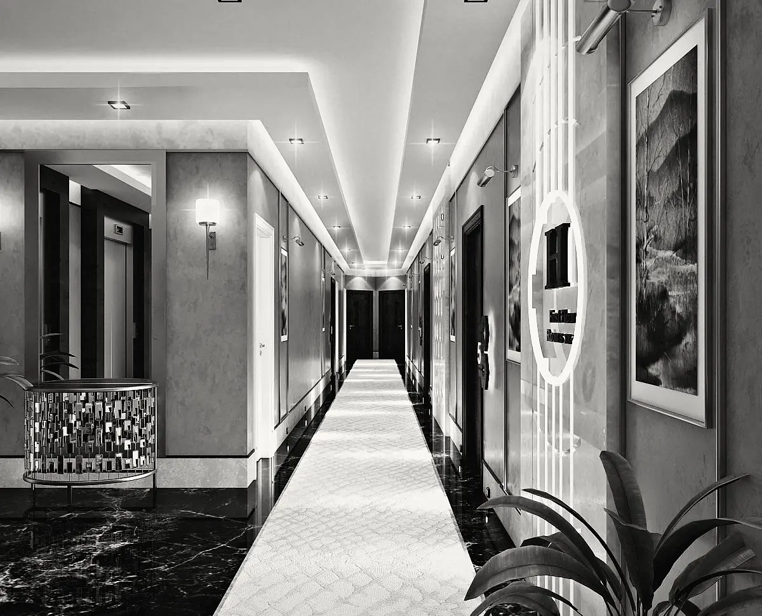
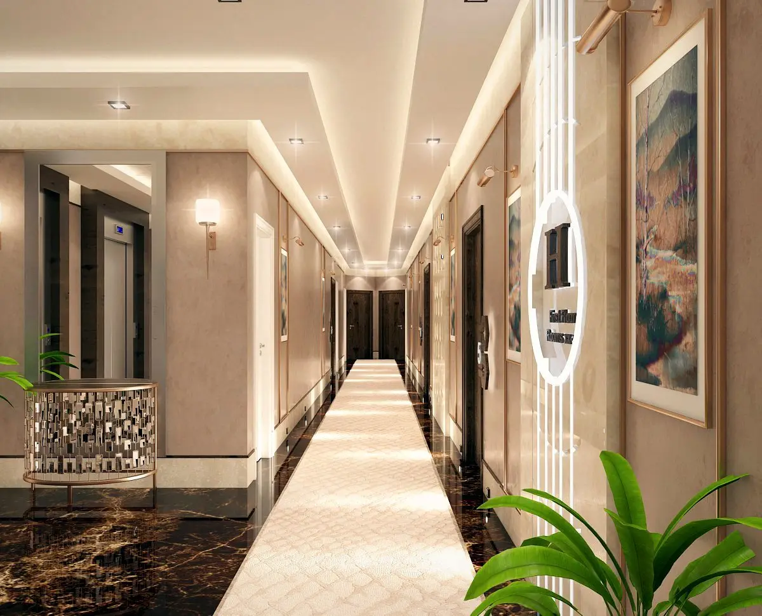
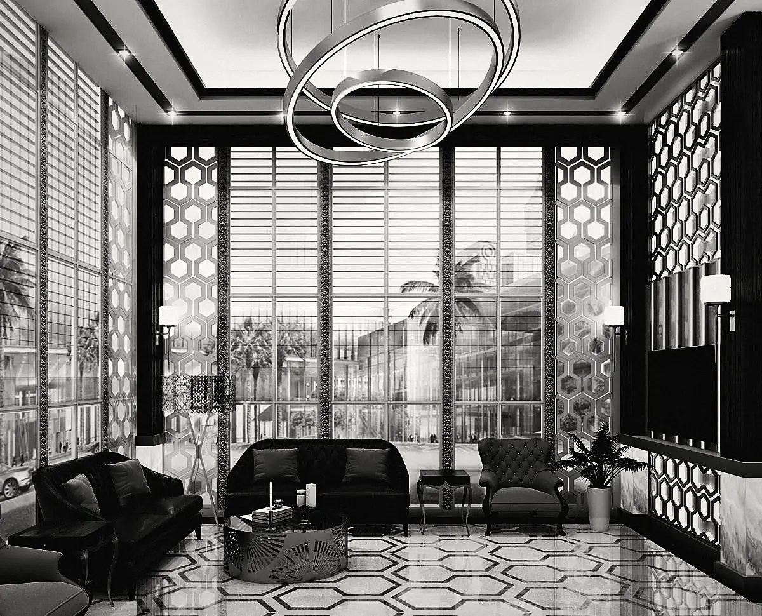
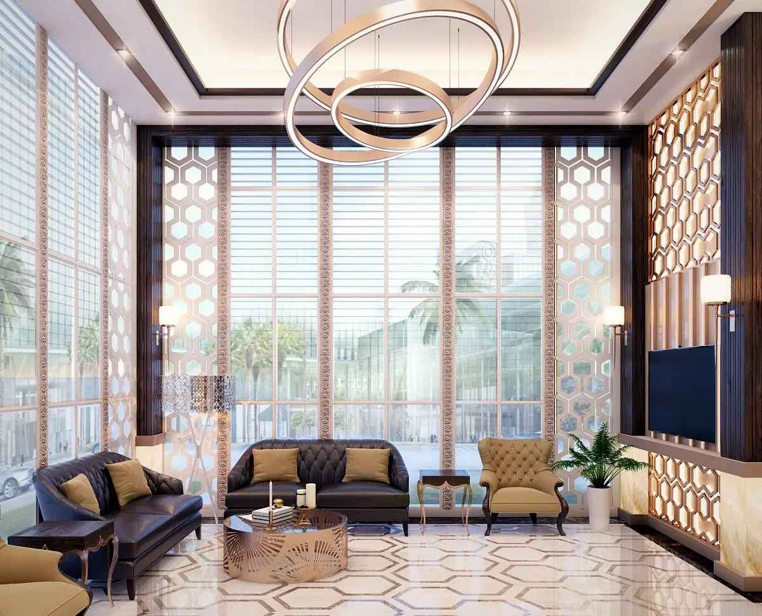
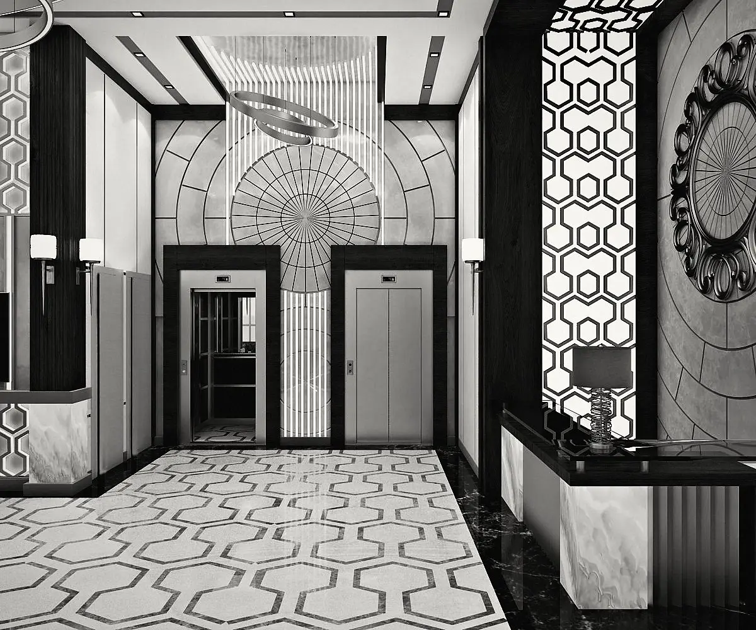
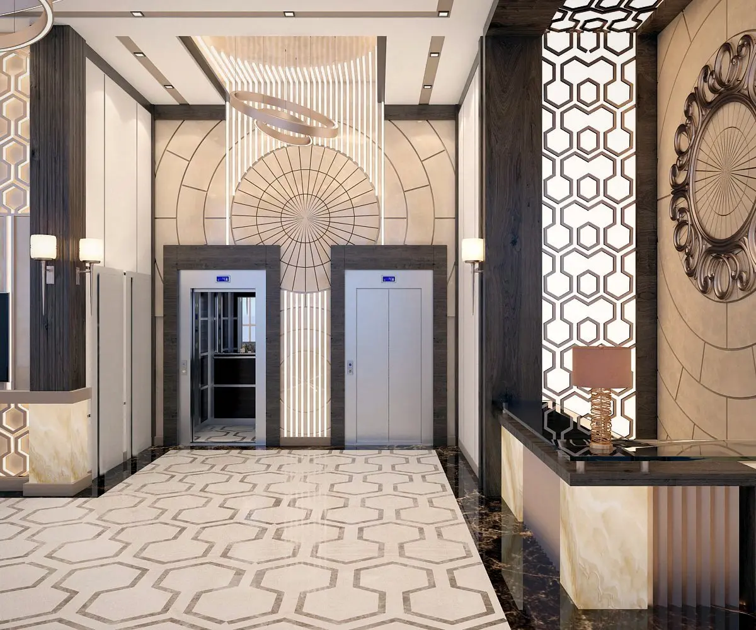
A hotel lobby with windows along its length and a hexagonal marble floor that runs into the lift lobby, where mashrabiya meets stone and timber. The corridors take warm light along their walls.
Working through a similar question?
Let’s discuss your projectNext project
Villa Facades