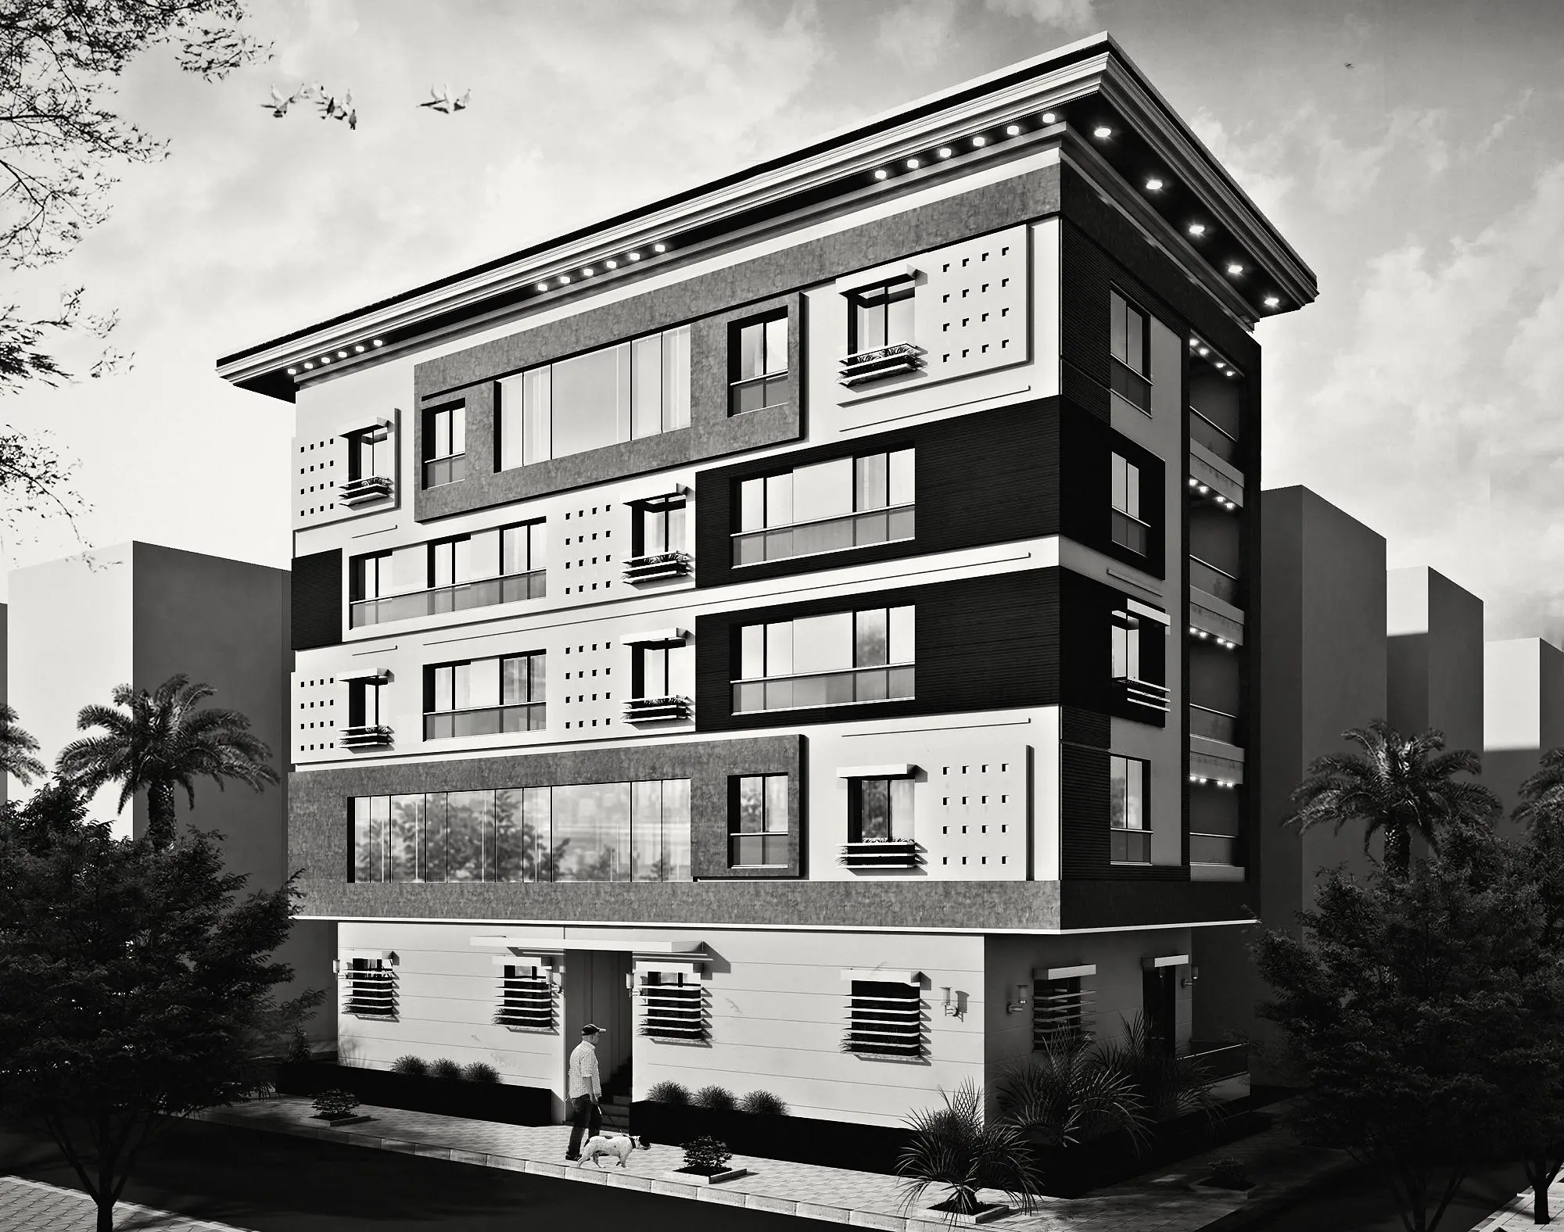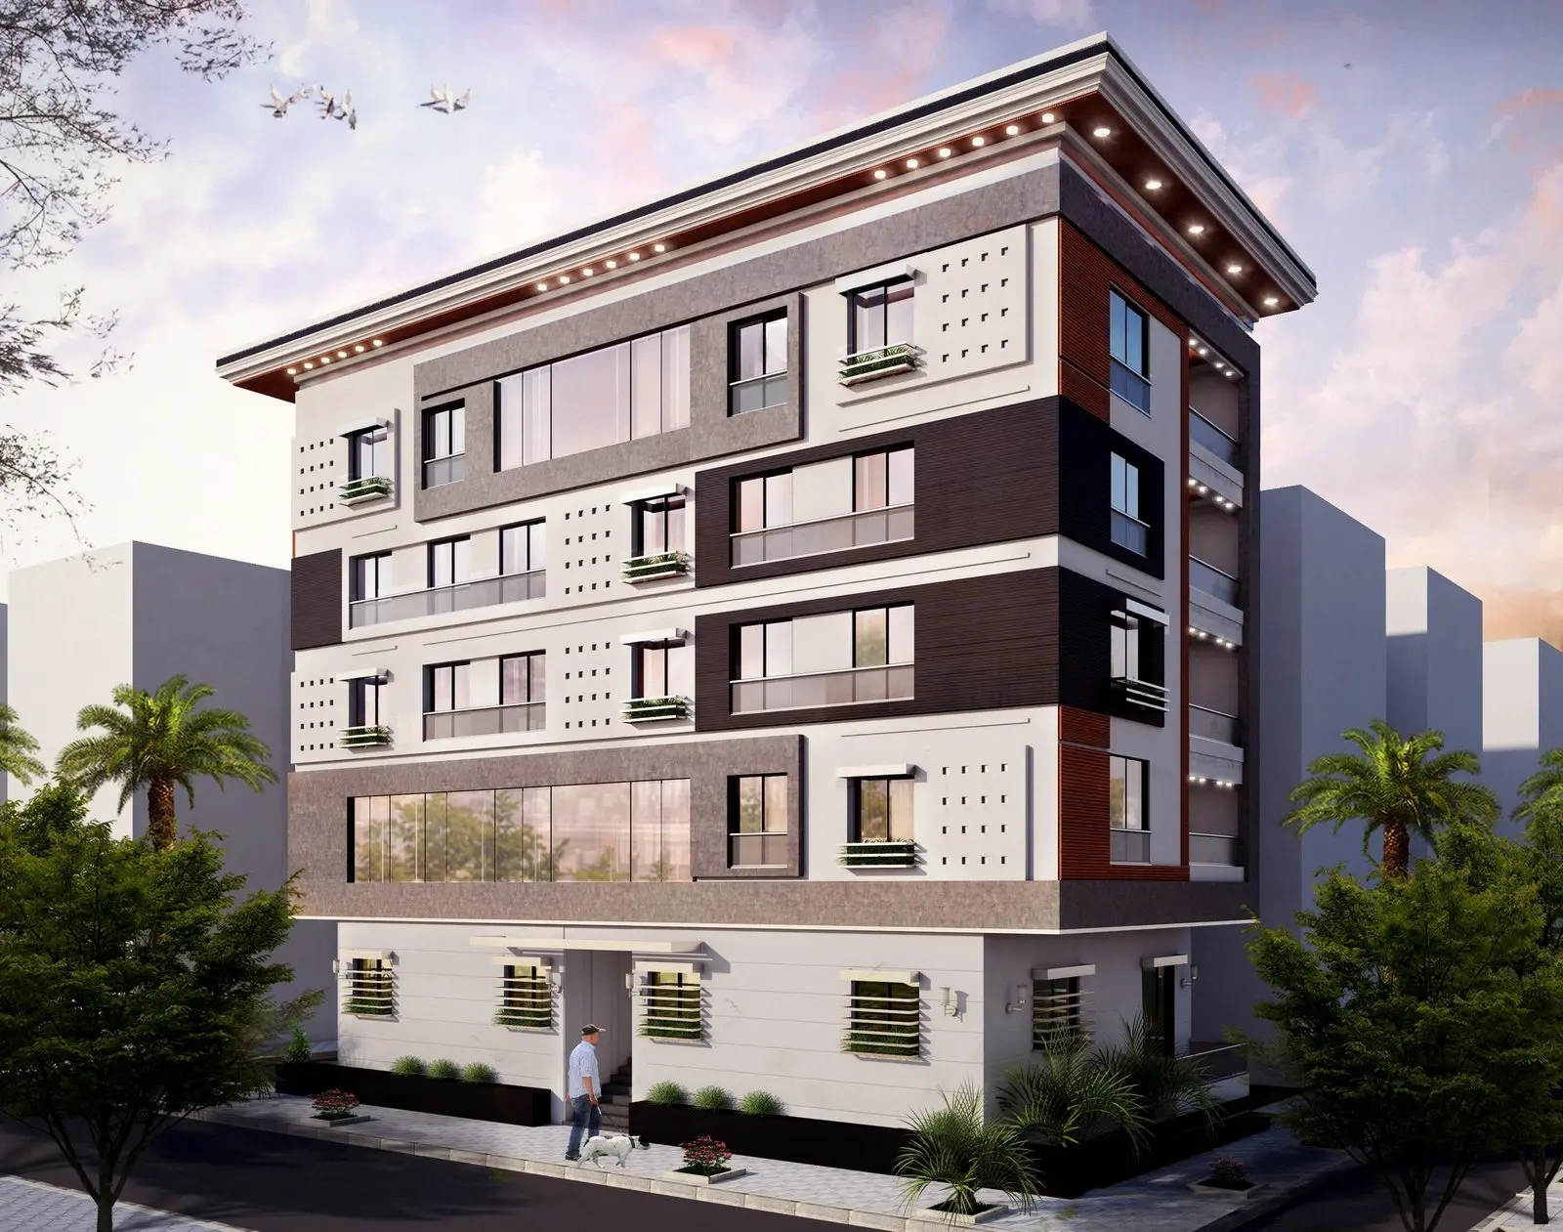

Villa Facades
Private villas, 2017 · Images are design-stage visuals
- Type
- Private villas
- Year
- 2017
- Scope
- Facade design, 3D modelling, visualisation
- Spaces
- Main facades, entrances, driveways
The starting point
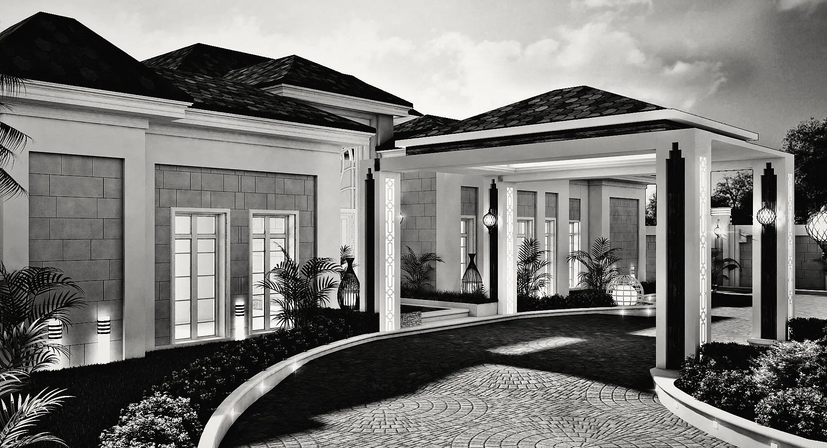
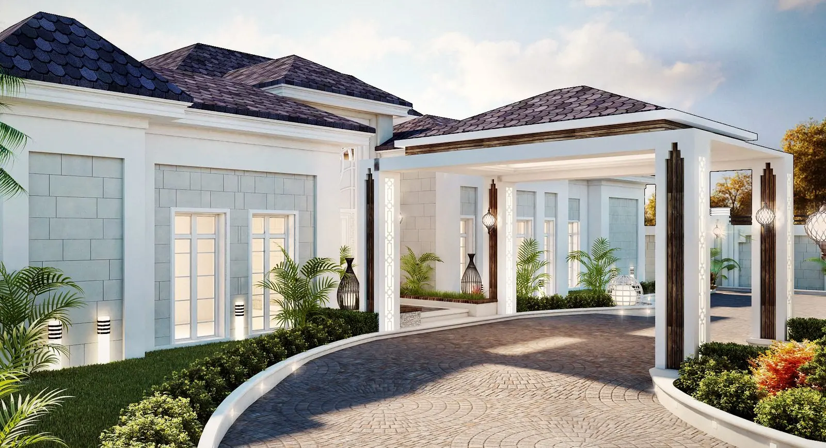
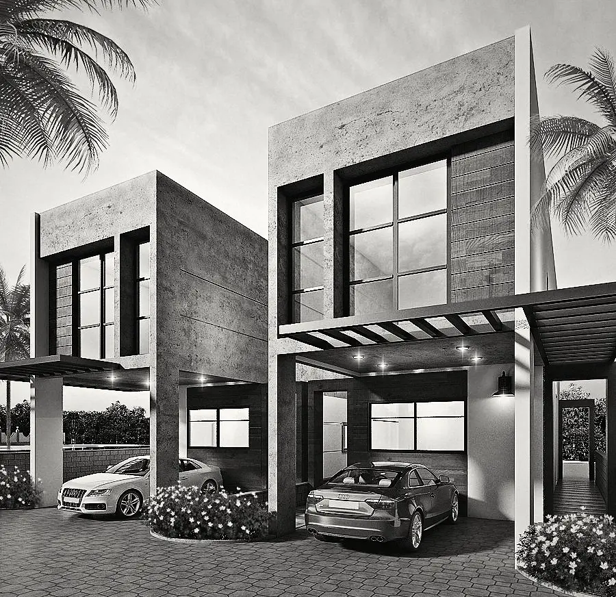
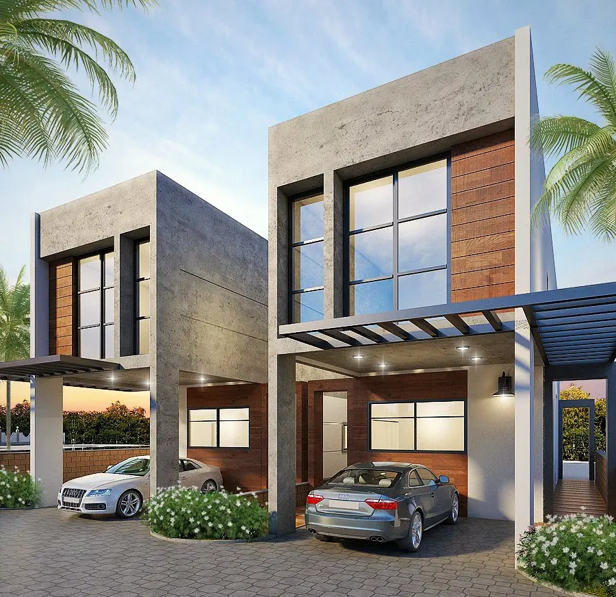
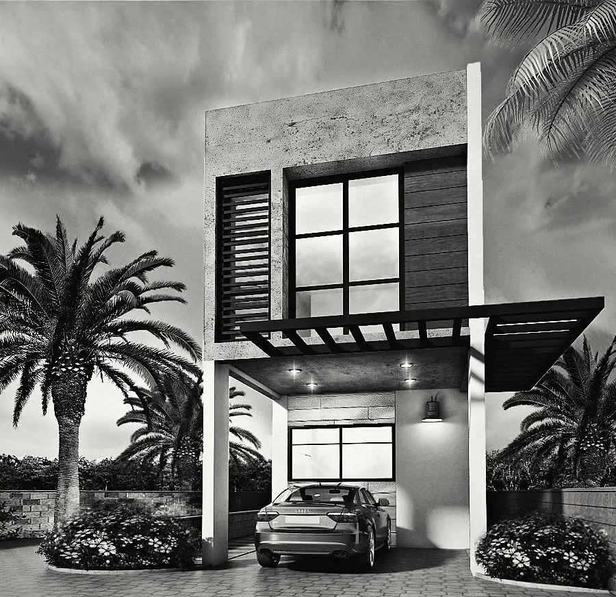
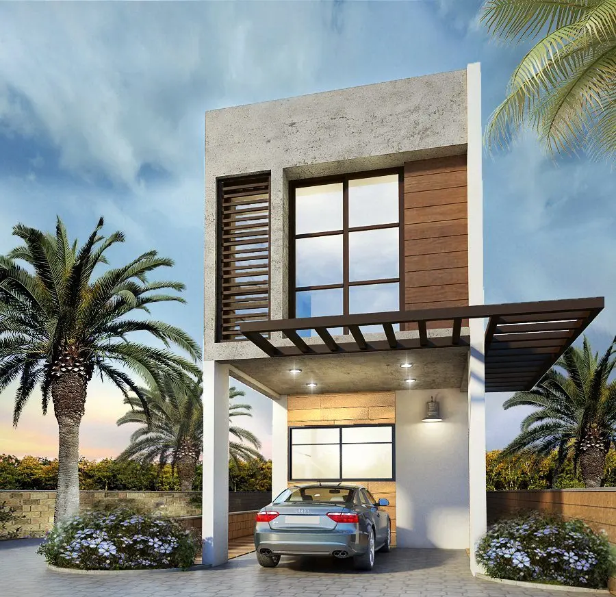
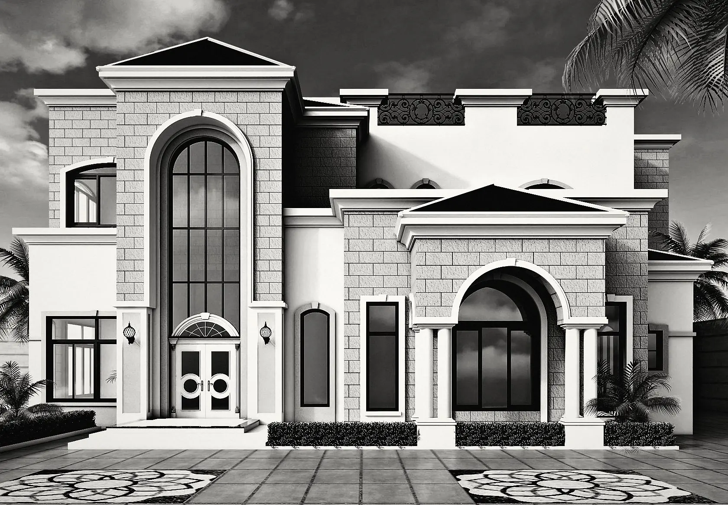
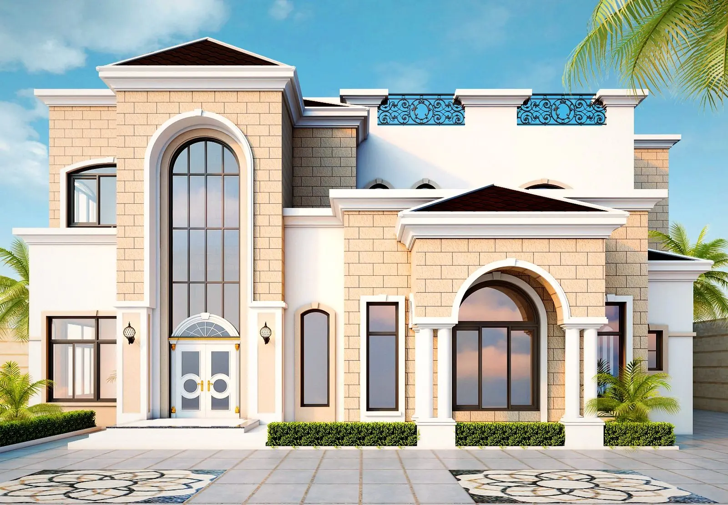
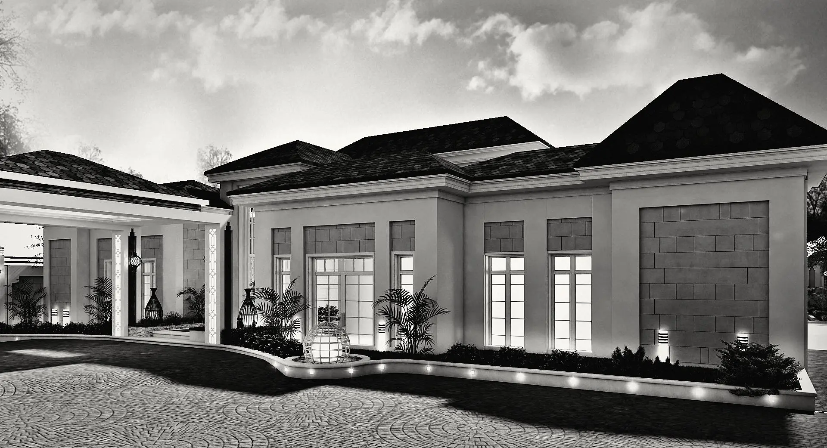
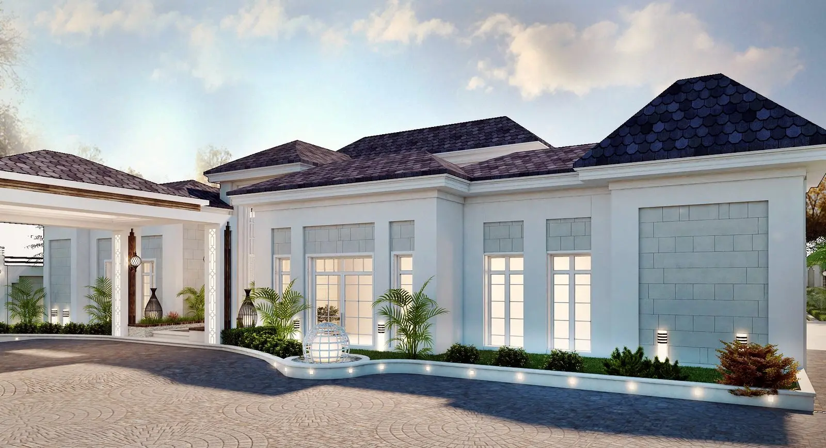
A set of facade studies for different villas: contemporary masses where stone, timber and glass overlap, a classic front with arches and a tall window above the door, and a tiled-roof villa with a covered drop-off.
Working through a similar question?
Let’s discuss your projectNext project
Residential Blocks, Facade Studies