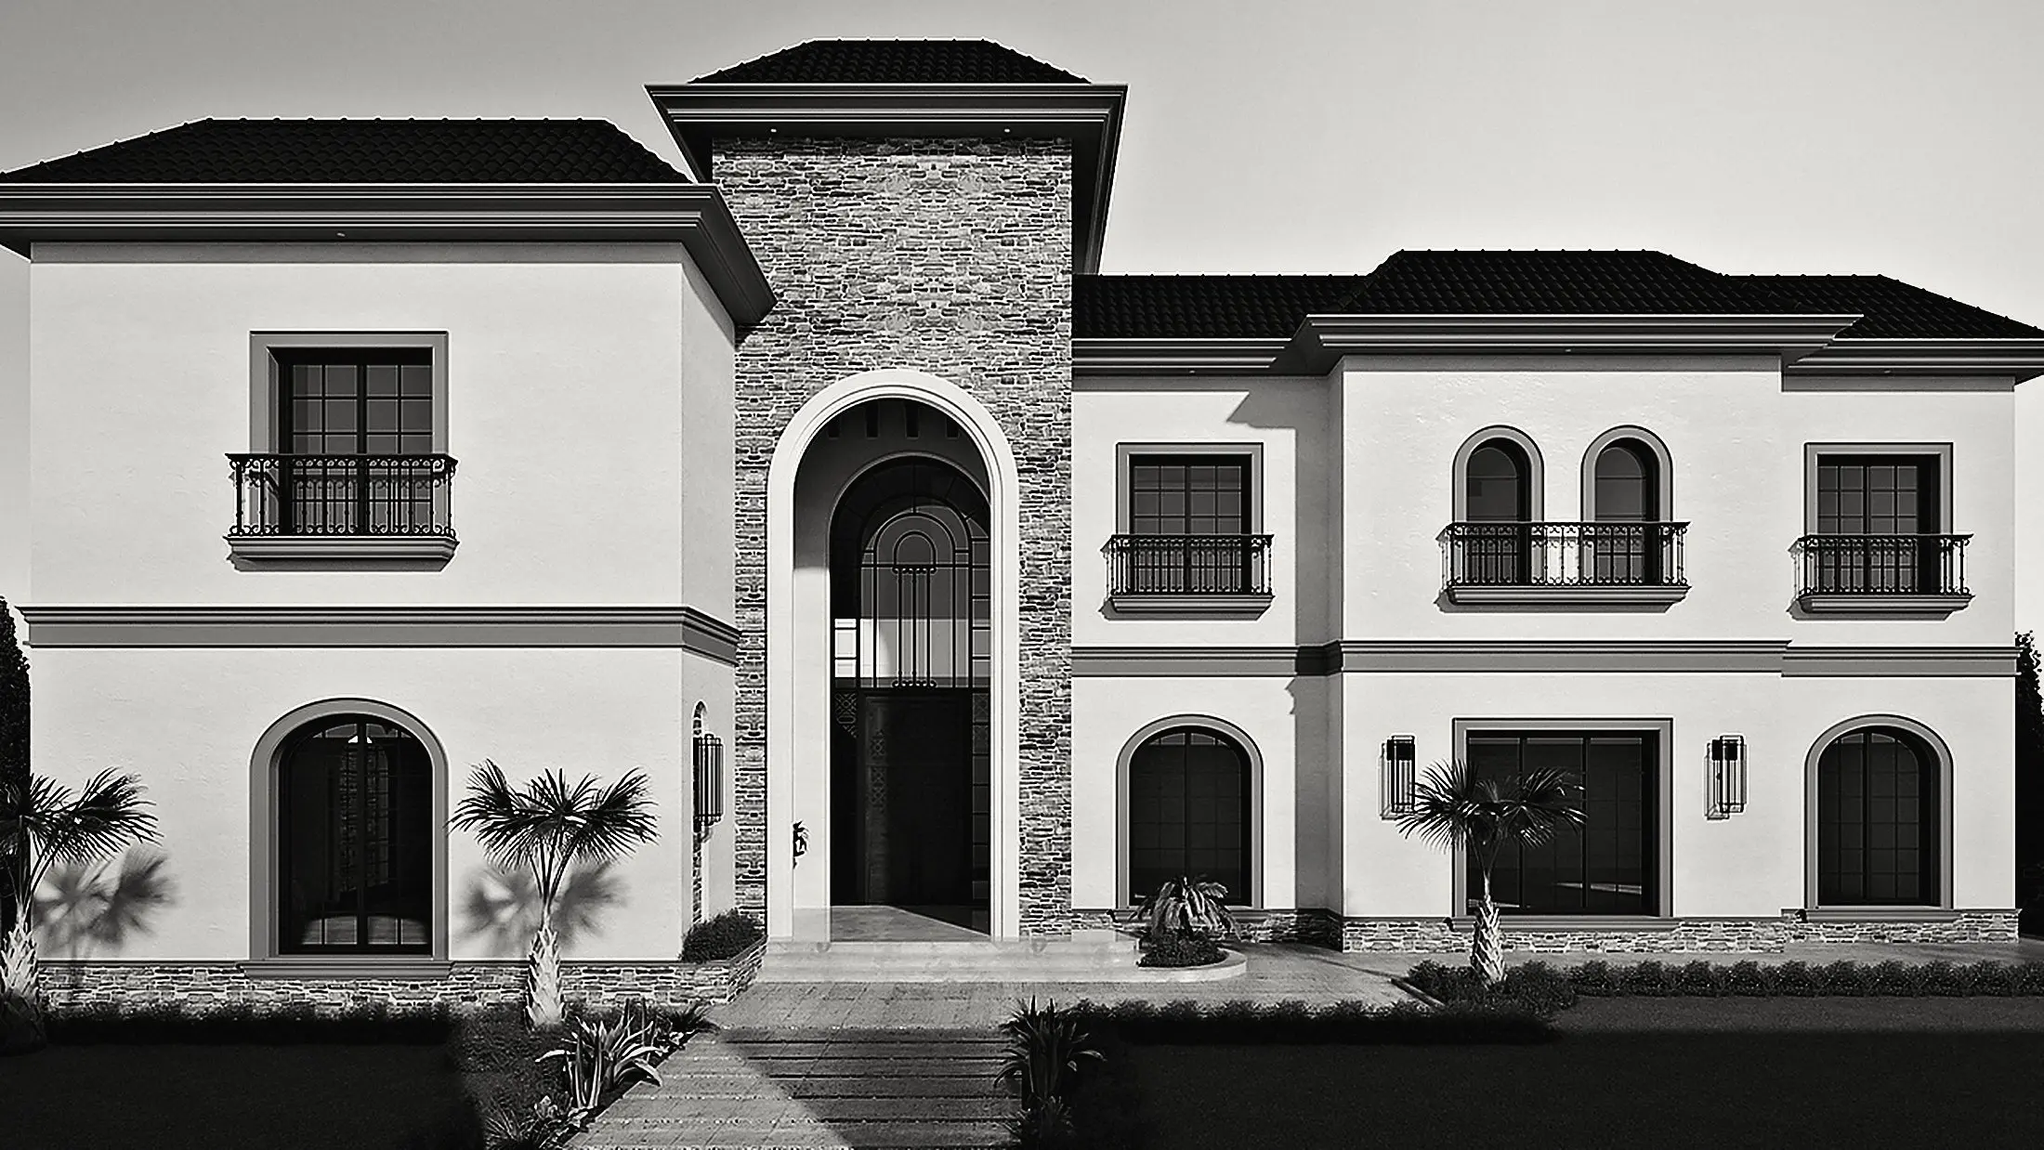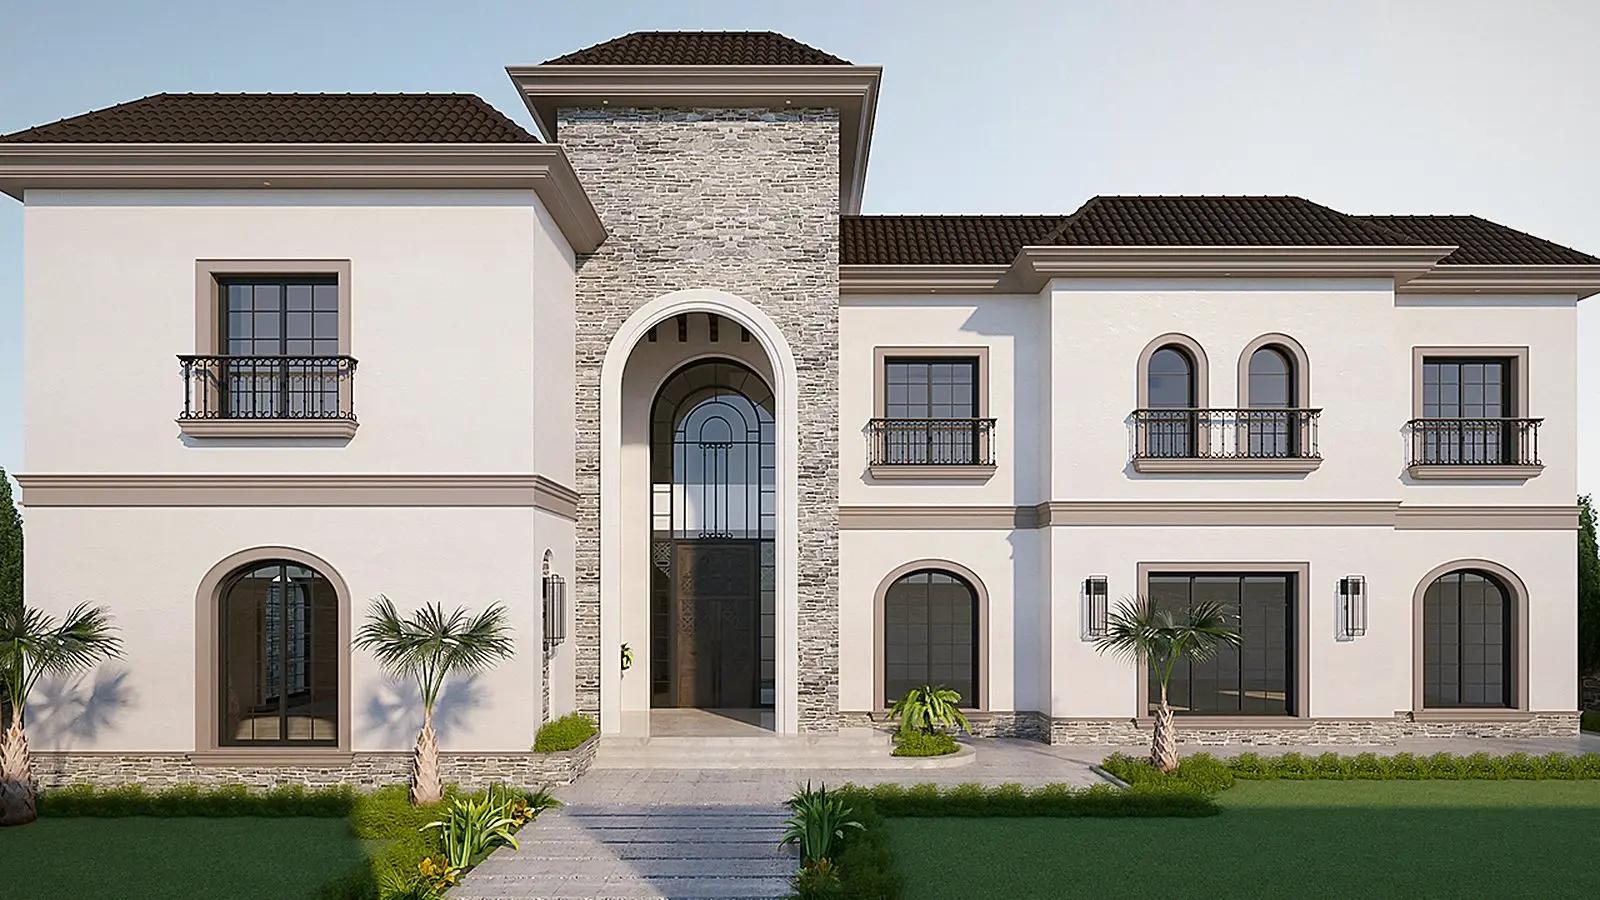

Residential Blocks, Facade Studies
Residential buildings, 2015 · Images are design-stage visuals
- Type
- Residential buildings
- Year
- 2015
- Scope
- Facade design, 3D modelling, visualisation
- Spaces
- Facades, corners, ground floor
The starting point
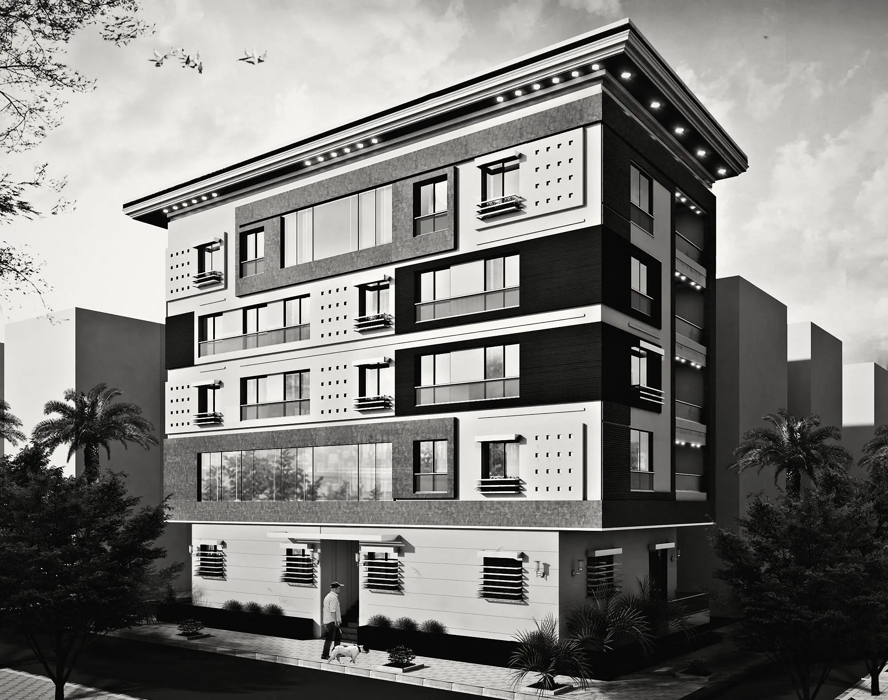
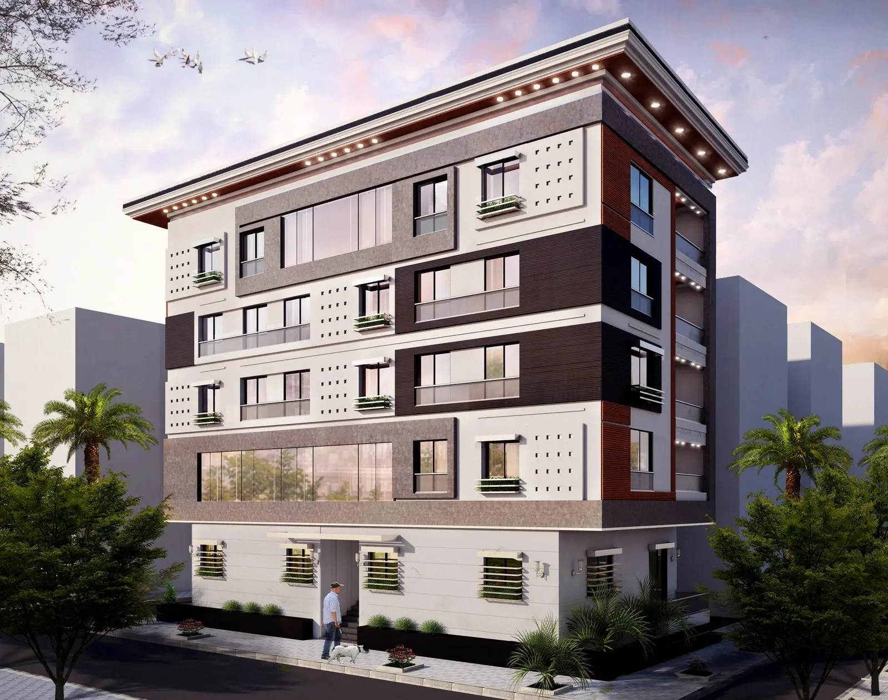
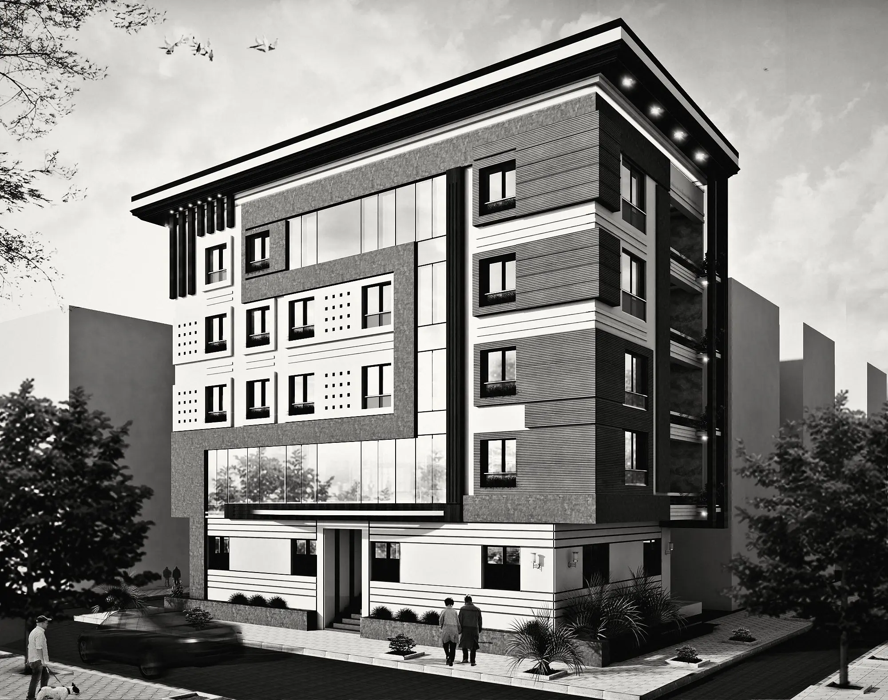
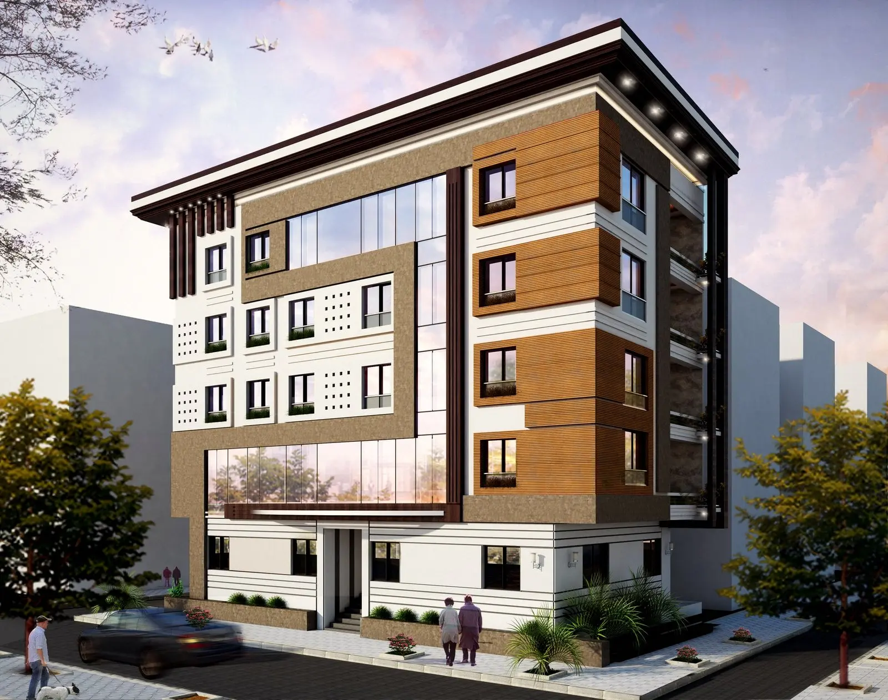
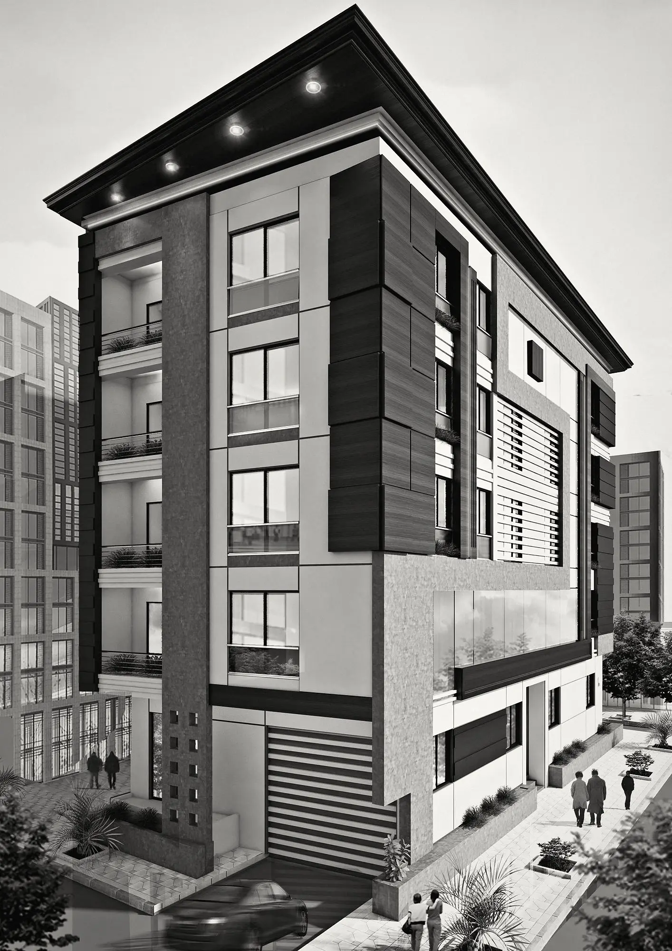
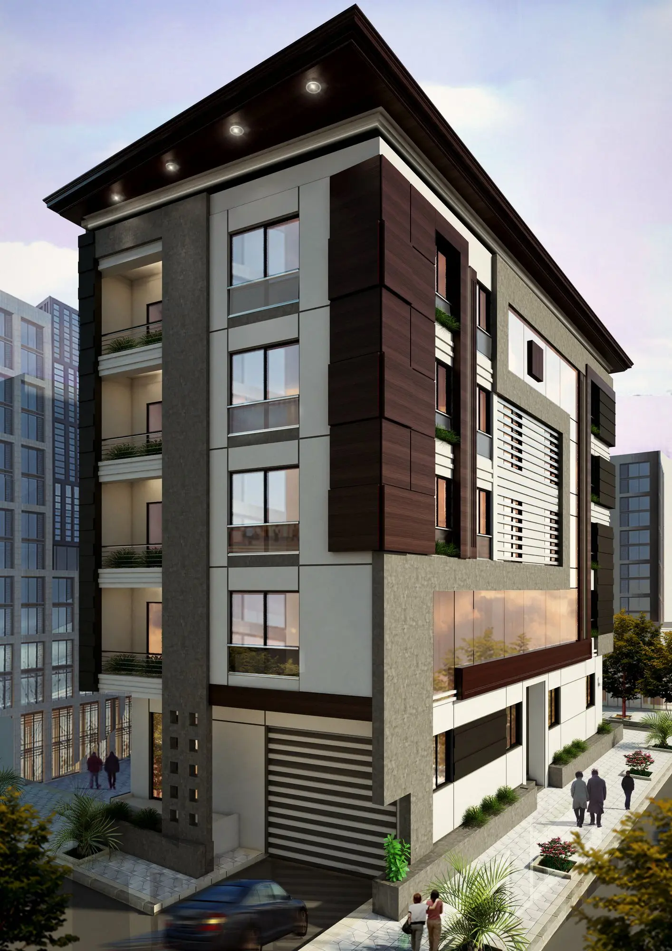
Facade studies for residential buildings of around five storeys. Timber and stone cladding alternate to break the length of the front, balconies and corners step out, and the ground floor opens to the street.
Working through a similar question?
Let’s discuss your projectNext project
Al Salimi Villa