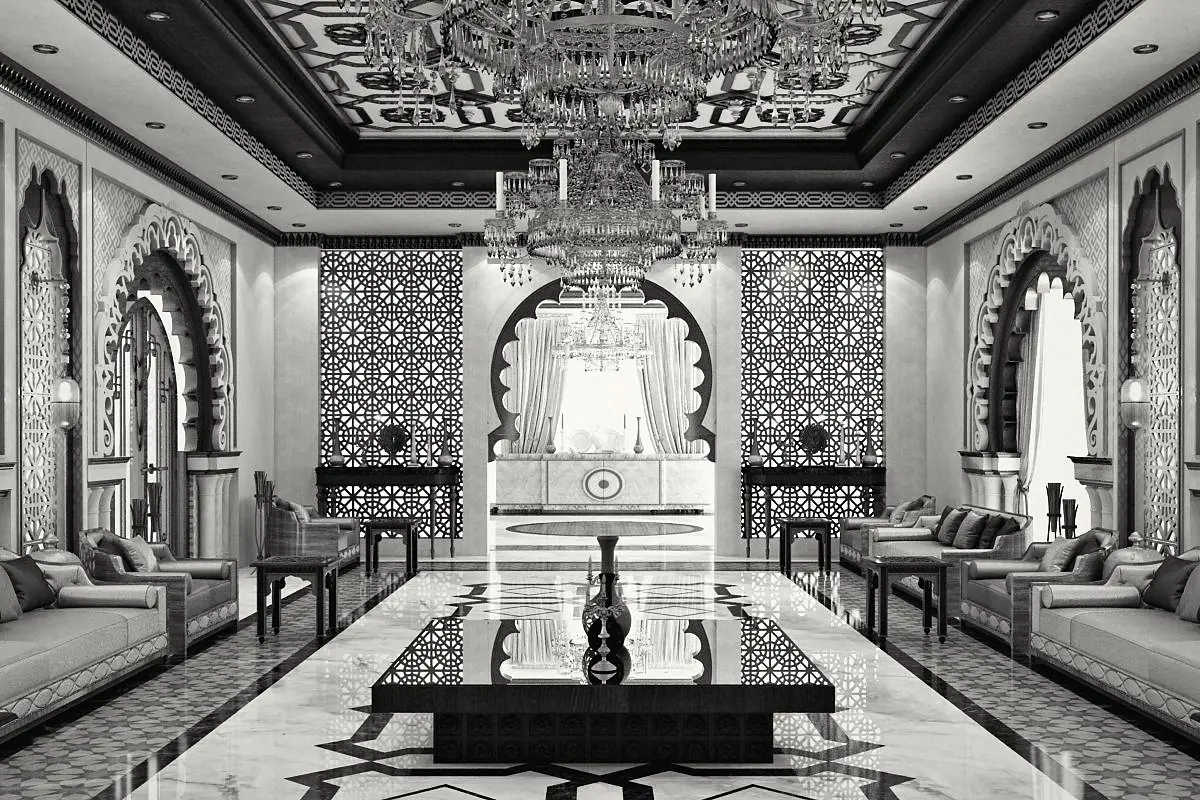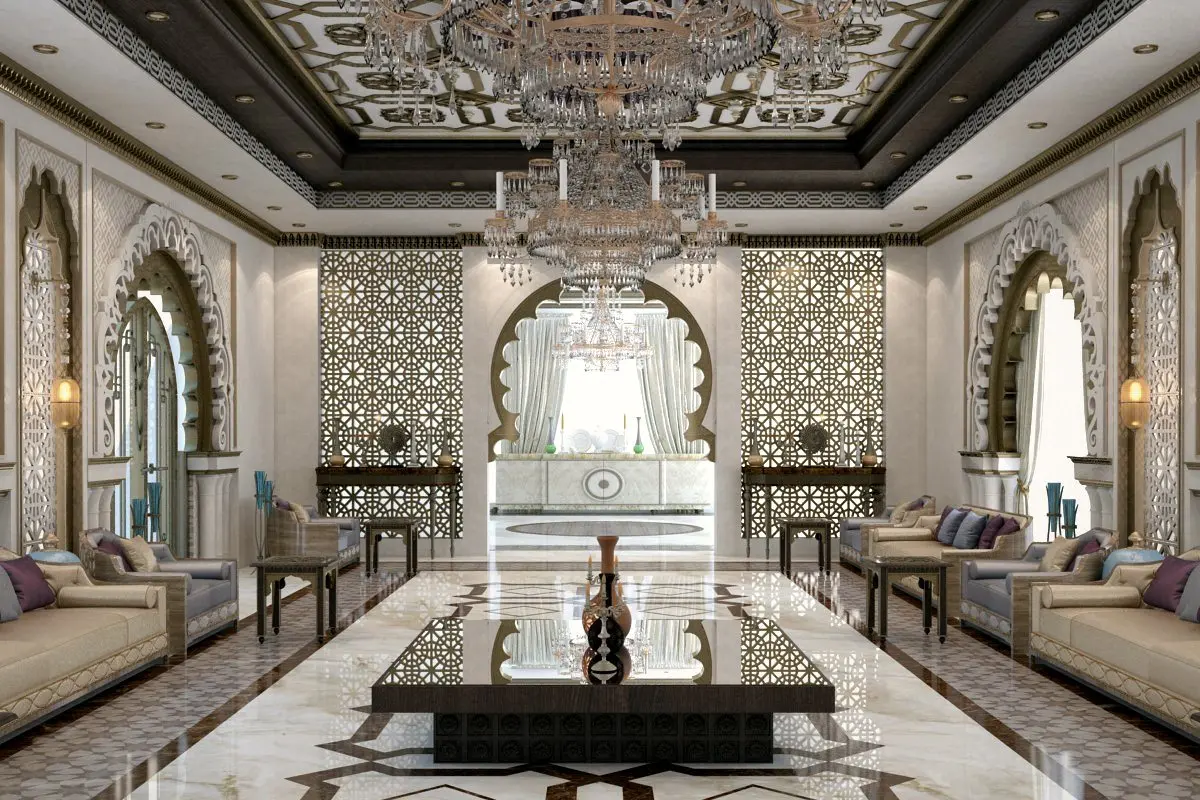

Villa with a Lattice Hall
Private villa, 2017 · Images are design-stage visuals
- Type
- Private villa
- Year
- 2017
- Scope
- Interior design, 3D modelling, visualisation
- Spaces
- Double-height living hall, ceiling, dining room
The starting point
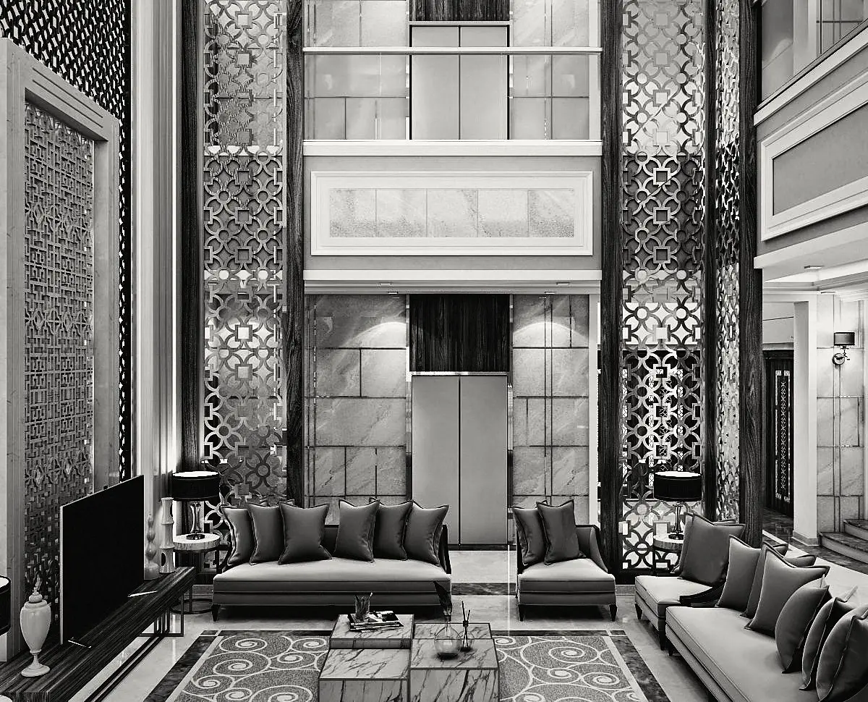
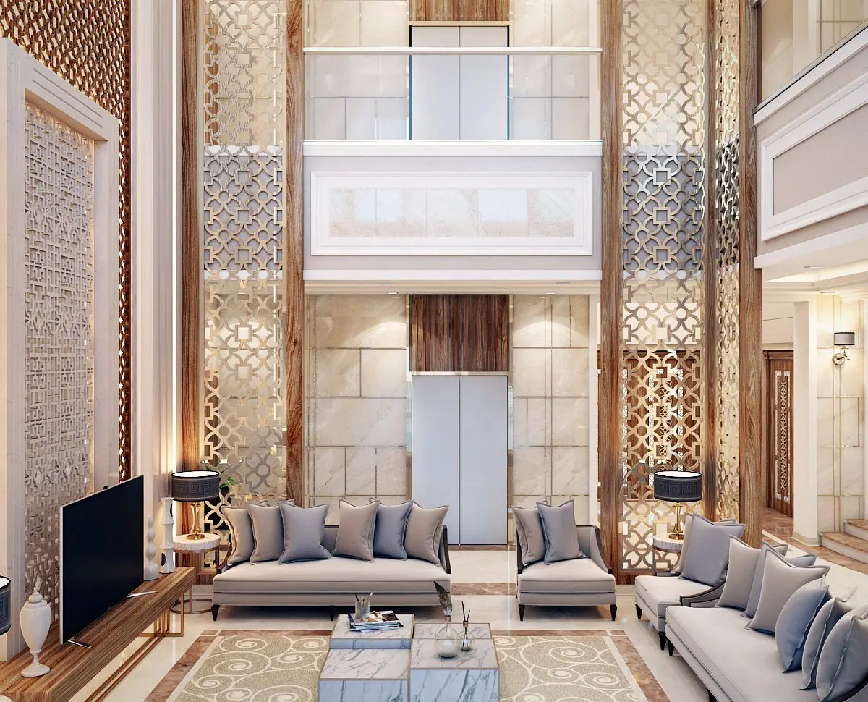
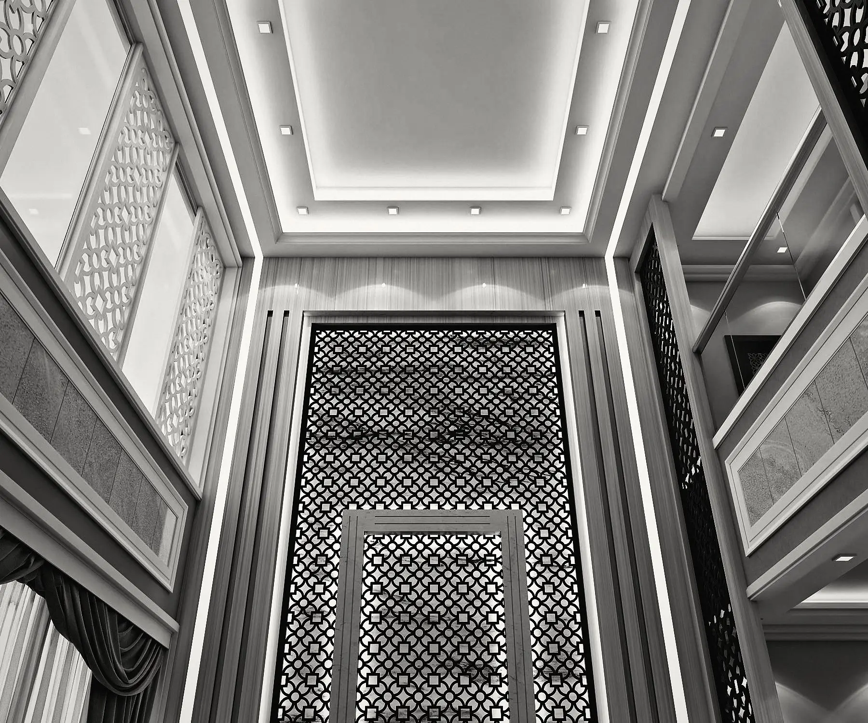
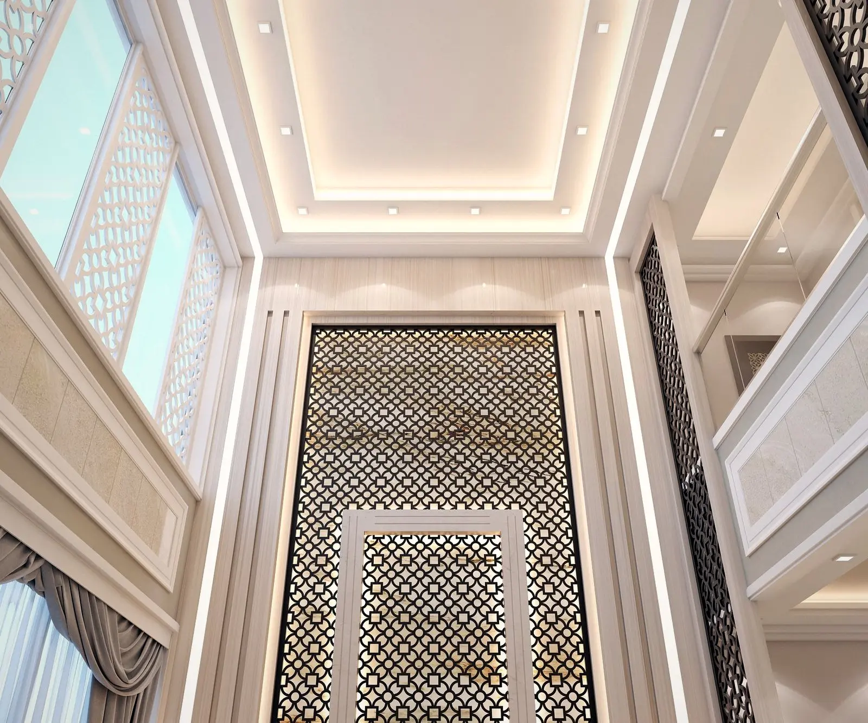
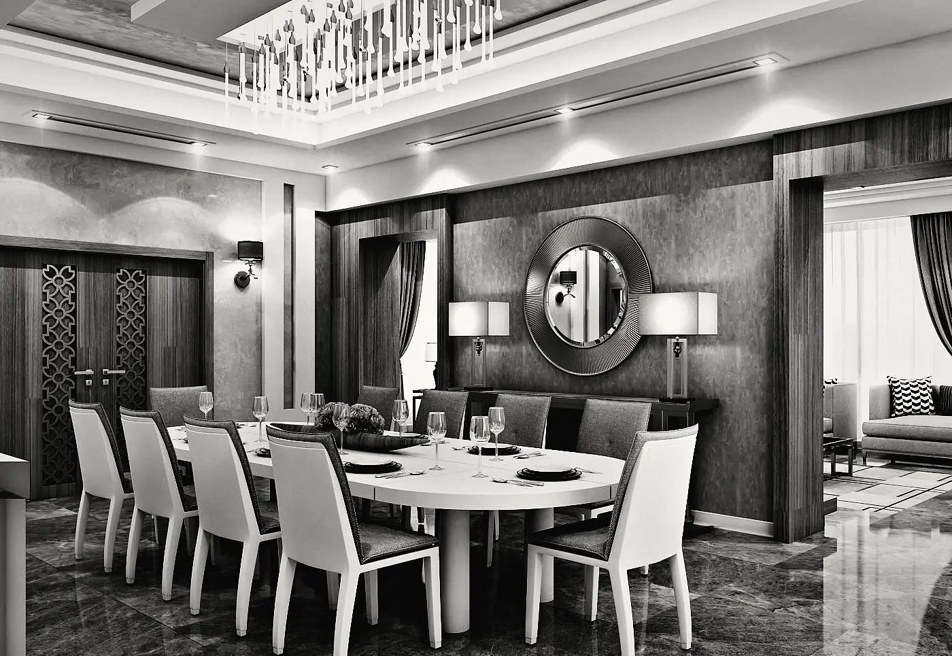
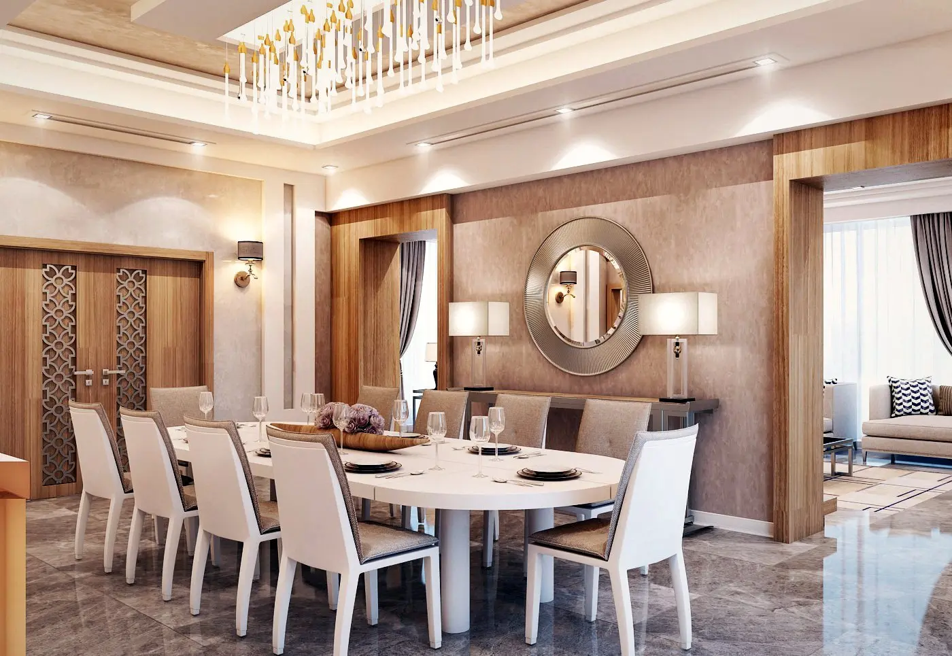
A two-storey living hall where mashrabiya panels rise to the ceiling and filter the light from the high windows. The ceiling steps up in frames with hidden lighting, and the dining room beside it is in warm timber with a round mirror.
Working through a similar question?
Let’s discuss your projectNext project
Moroccan Majlis and Dining Hall