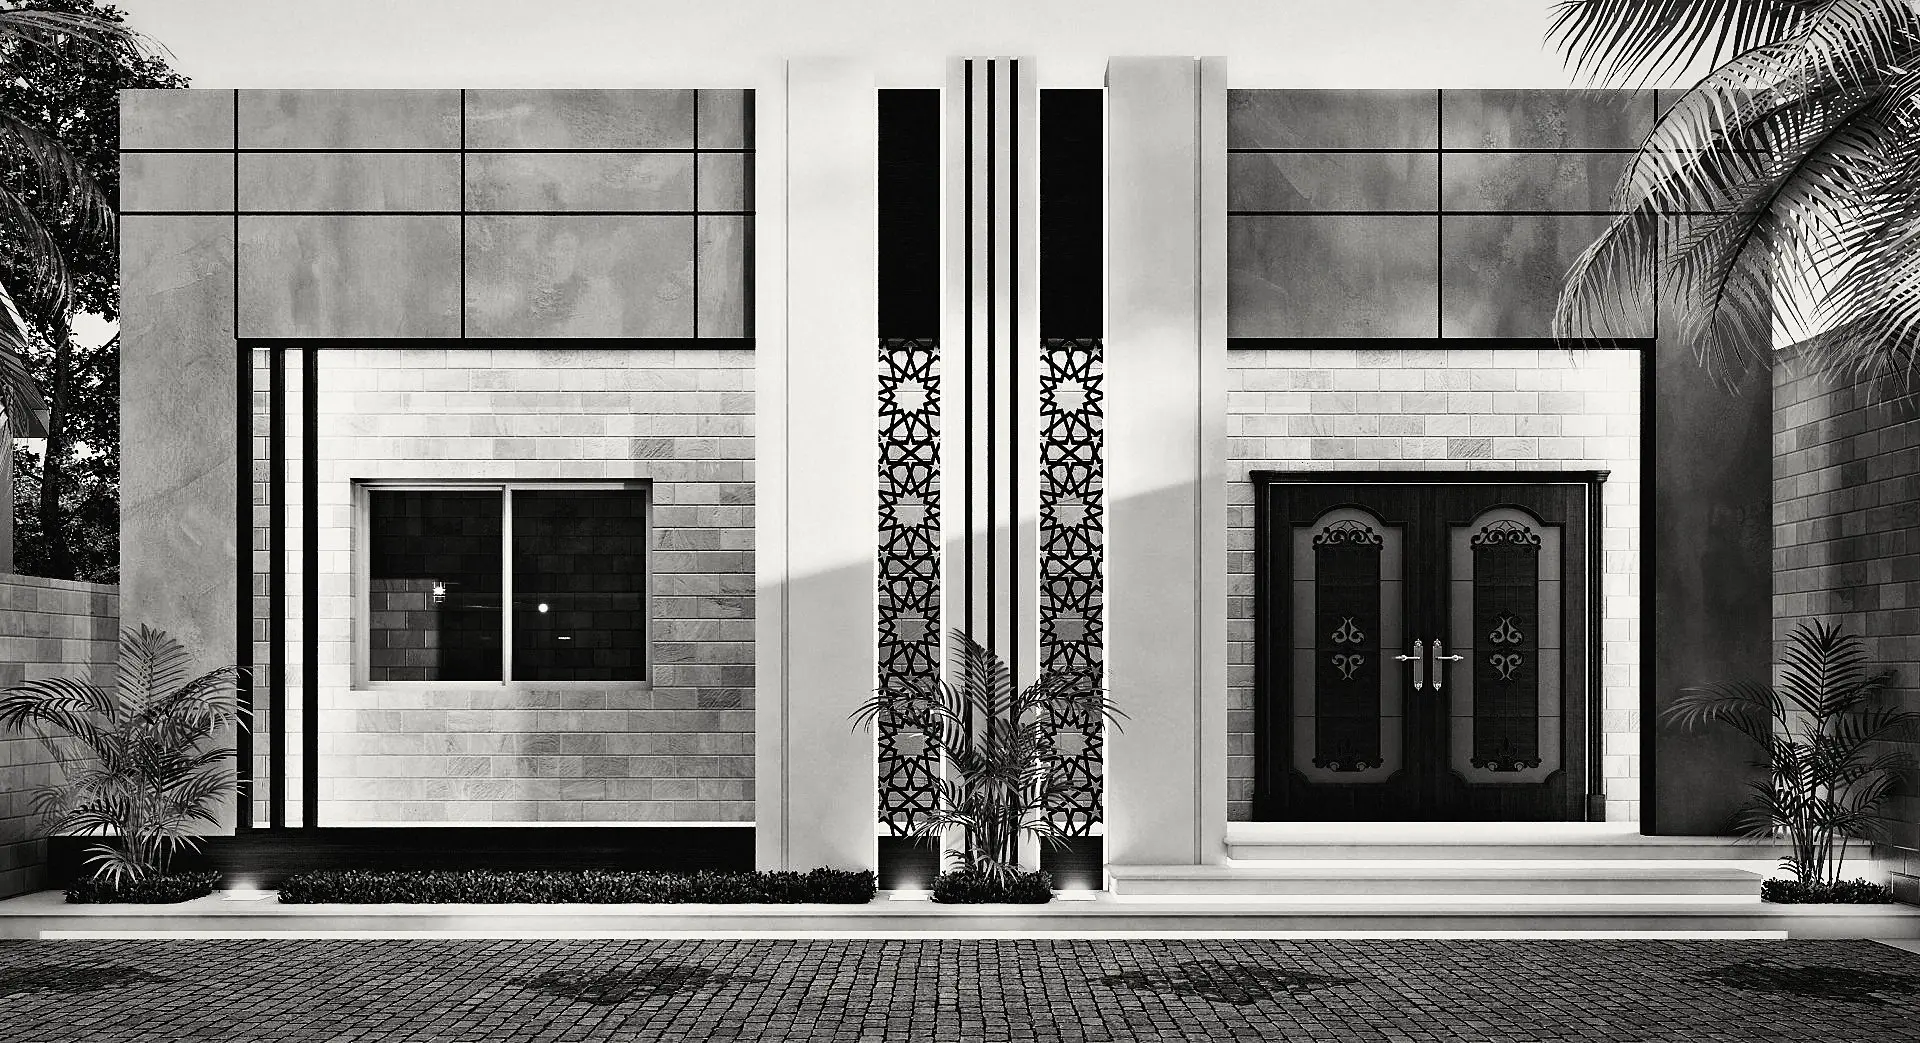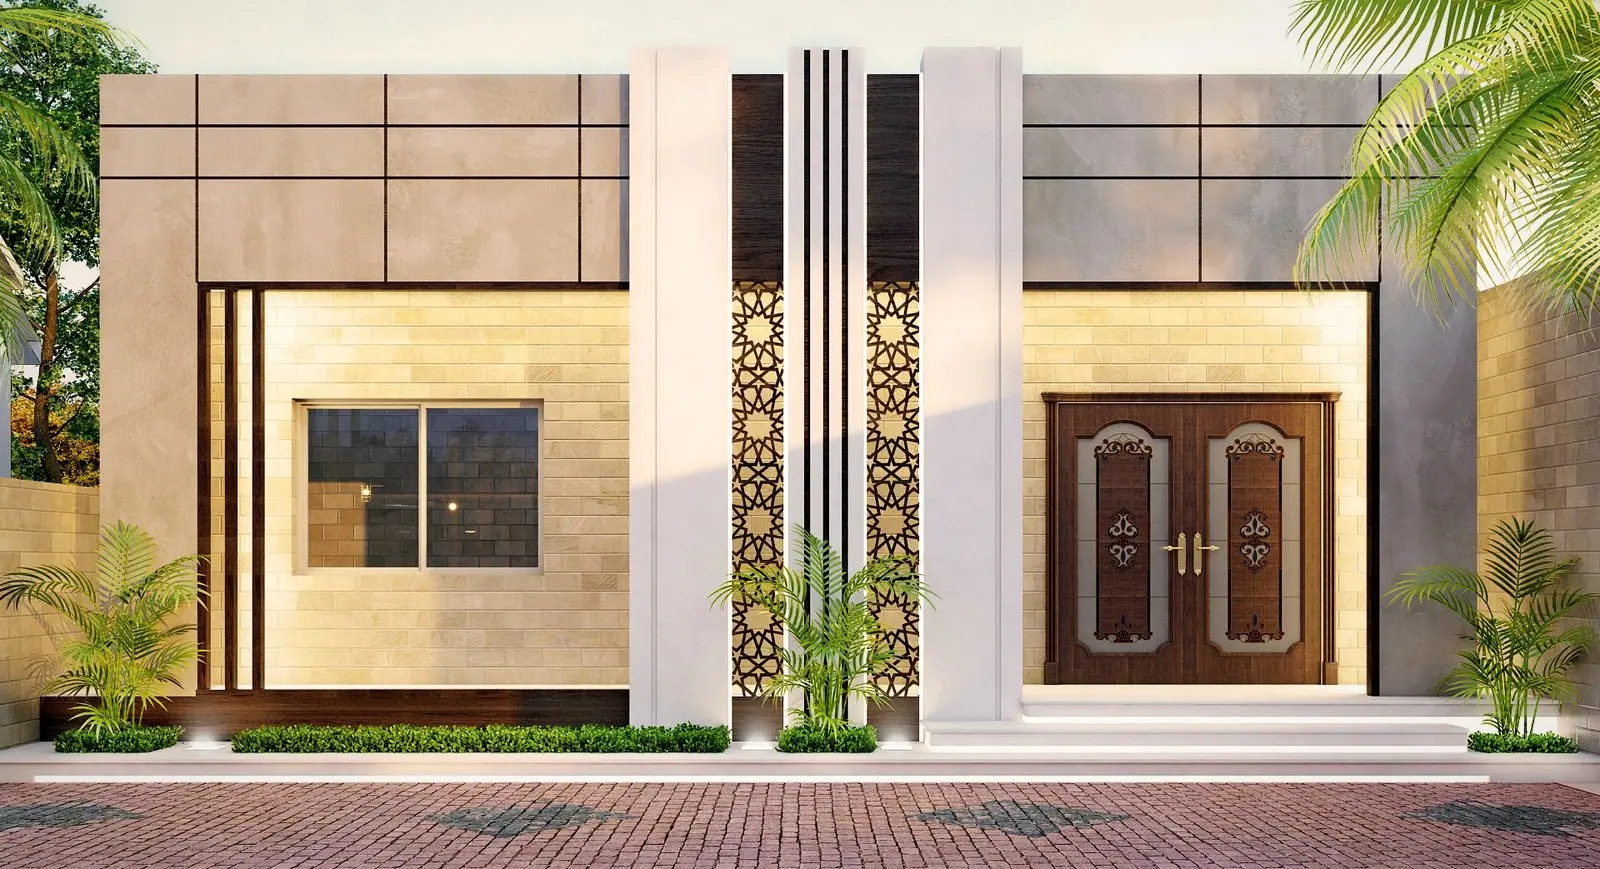

Moroccan Majlis and Dining Hall
Reception majlis, 2016 · Images are design-stage visuals
- Type
- Reception majlis
- Year
- 2016
- Scope
- Interior design, 3D modelling, visualisation
- Spaces
- Majlis, dining hall
The starting point
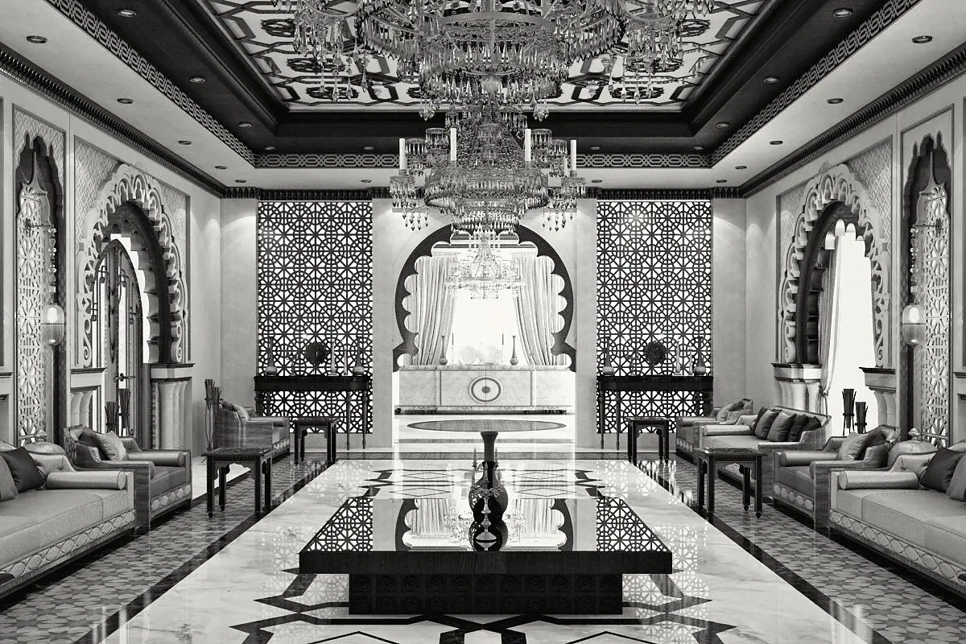
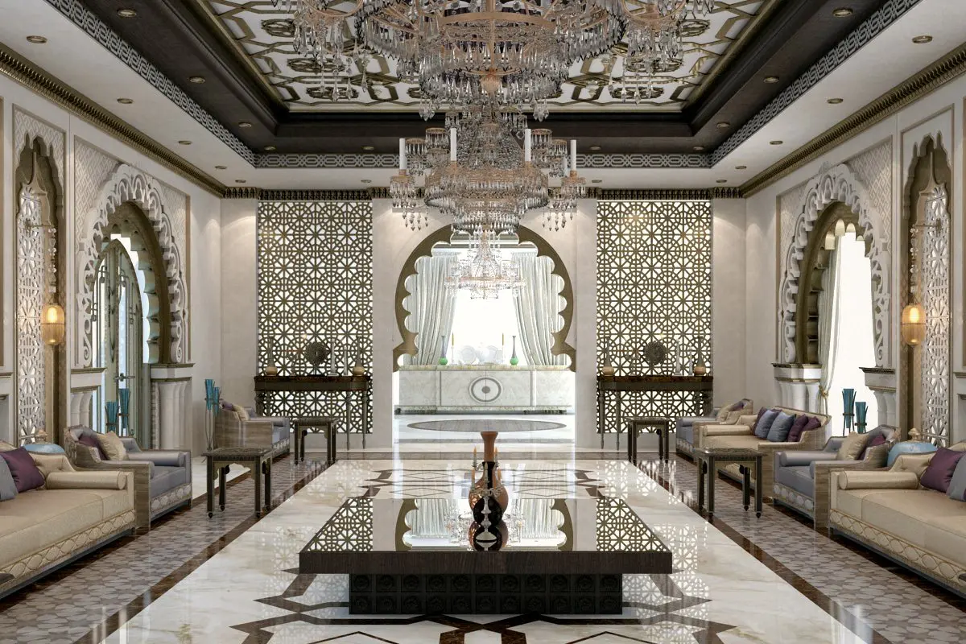
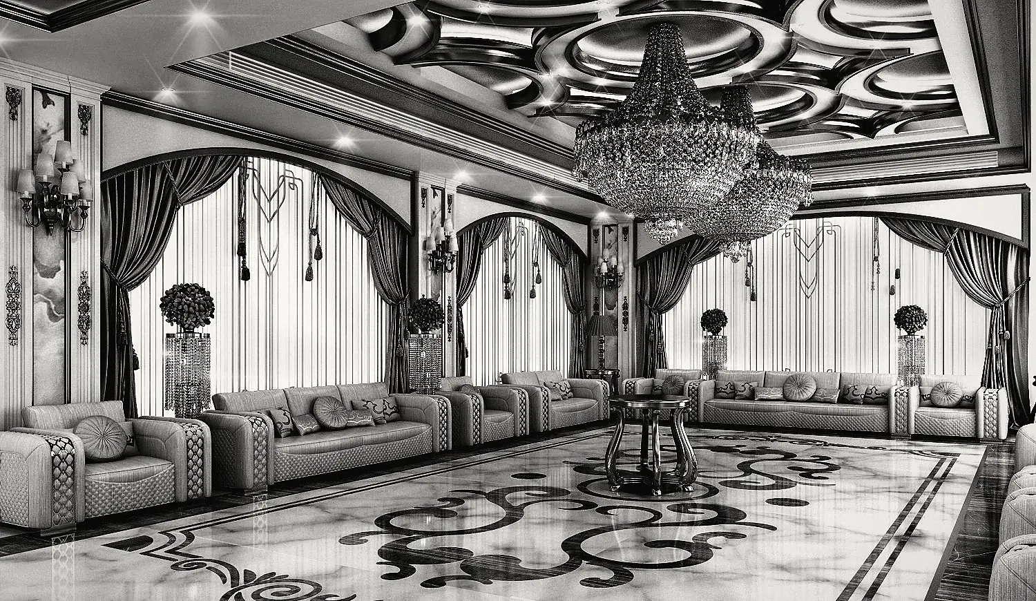
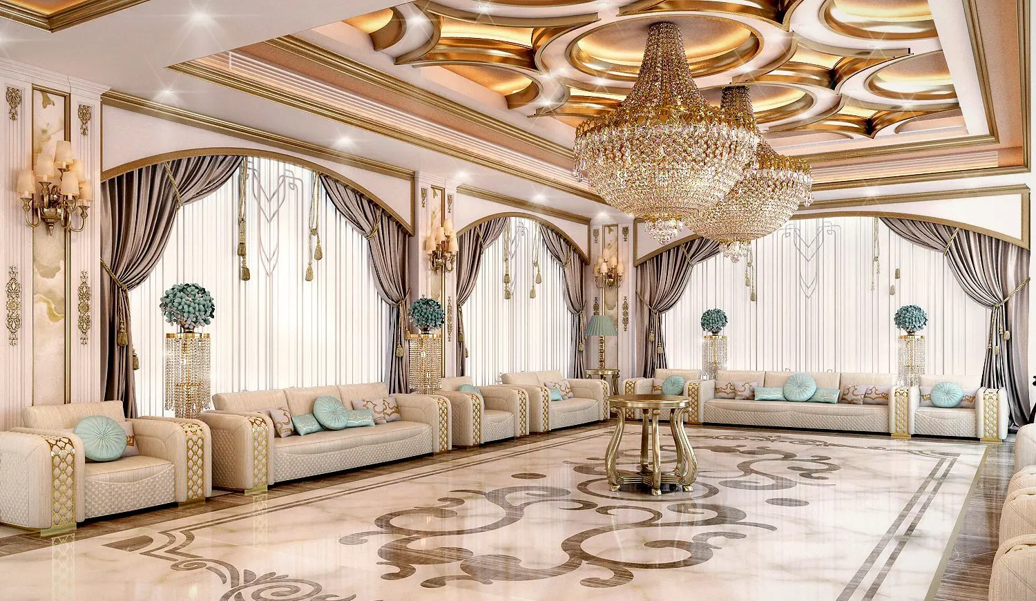
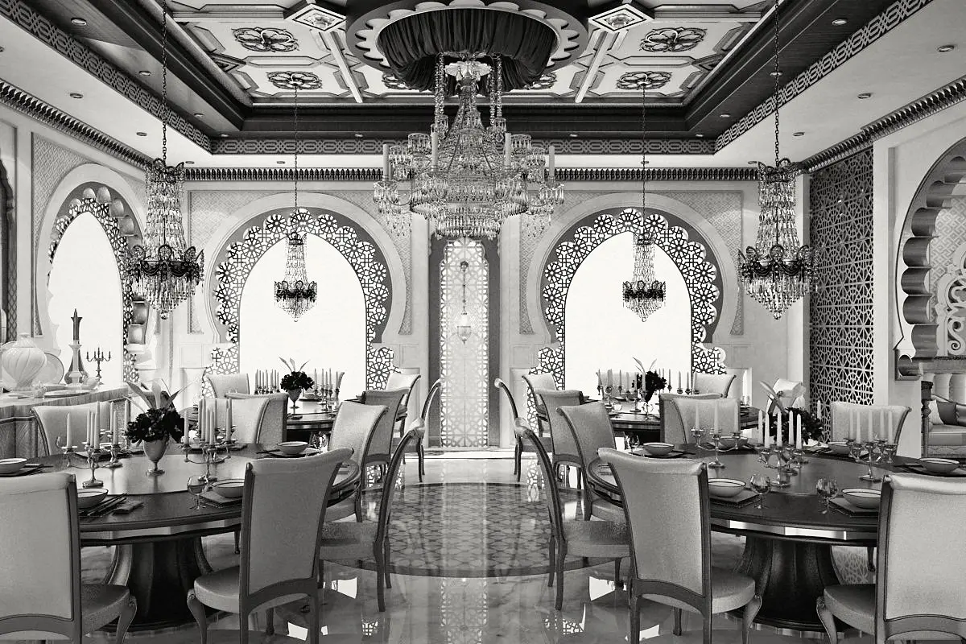
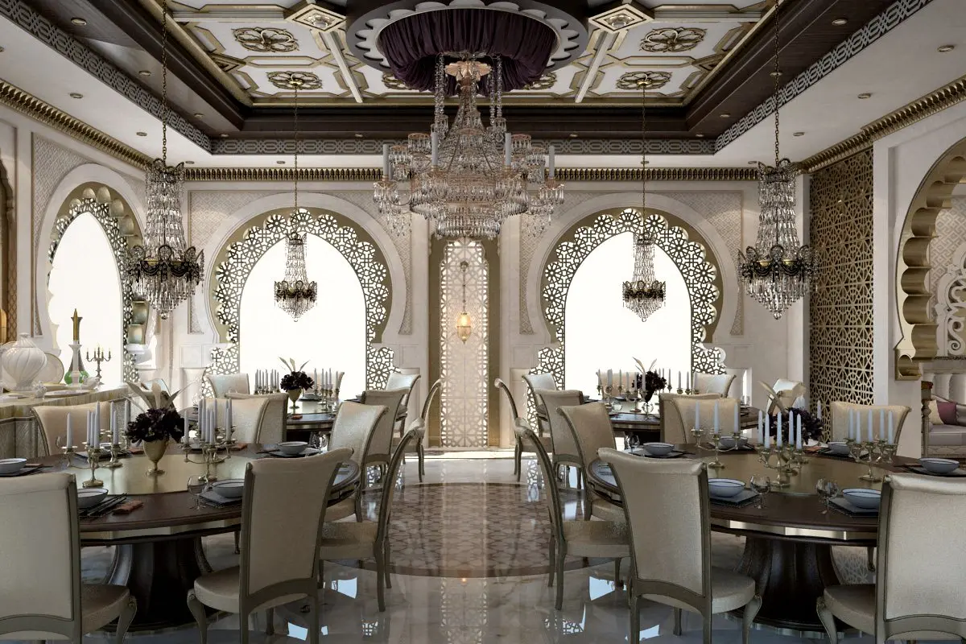
A reception majlis where Moroccan arches frame the windows and passages, geometric ornament covers the walls, and crystal chandeliers hang from a carved ceiling. The marble floor carries wide inlays, and the seating along the edges leaves the centre free.
Working through a similar question?
Let’s discuss your projectNext project
Majlis Building