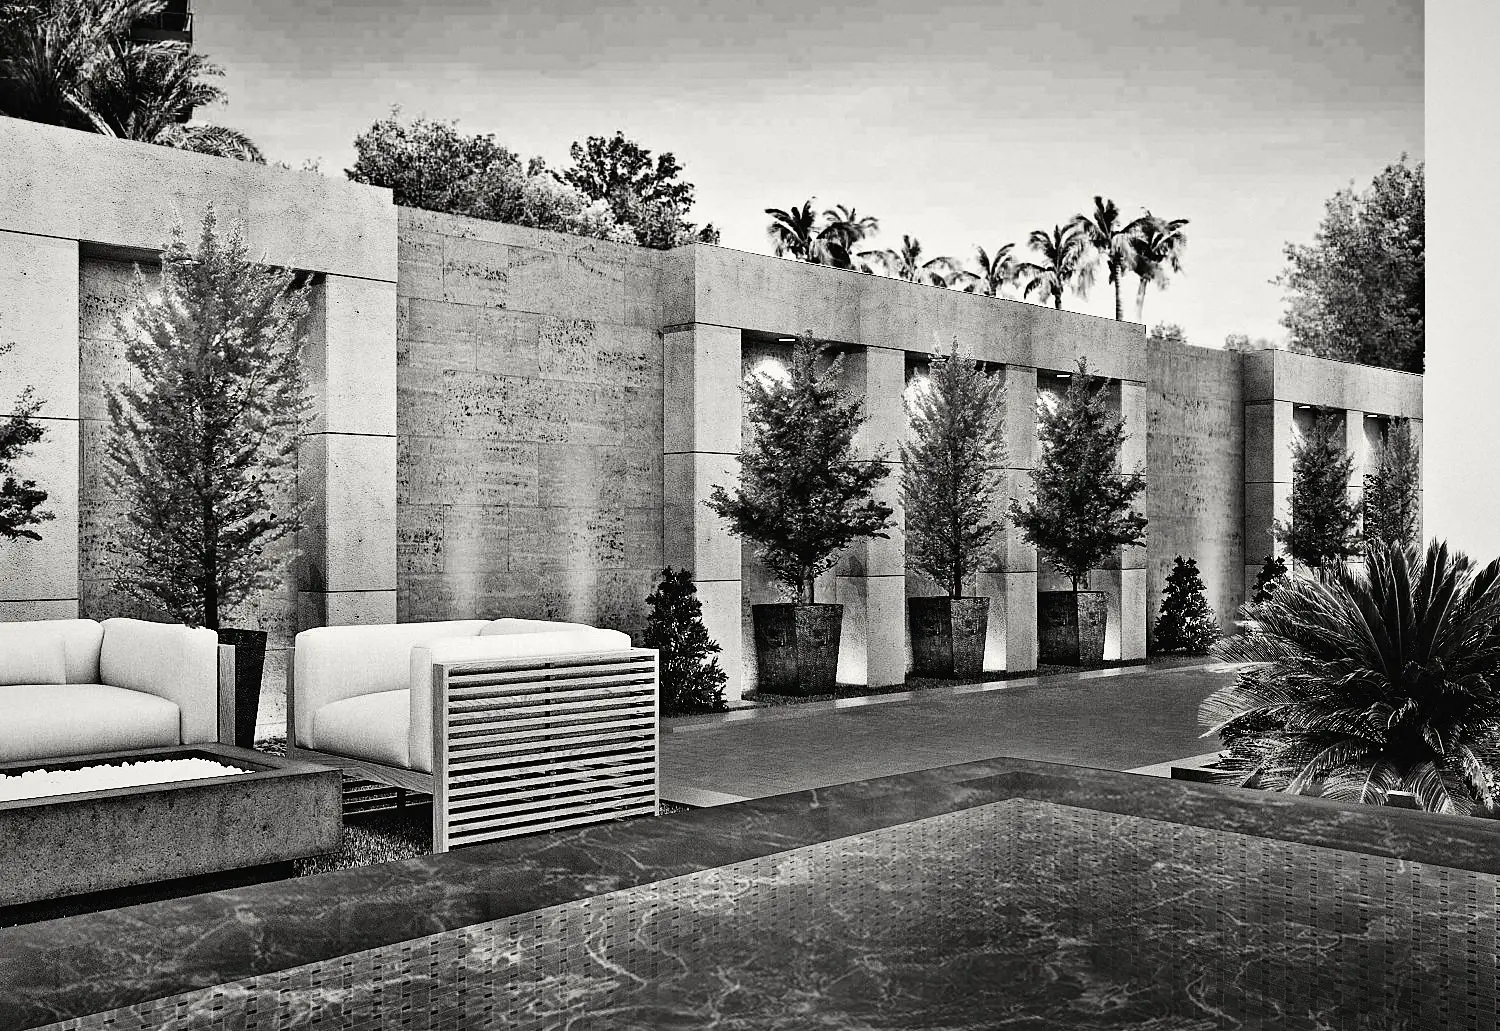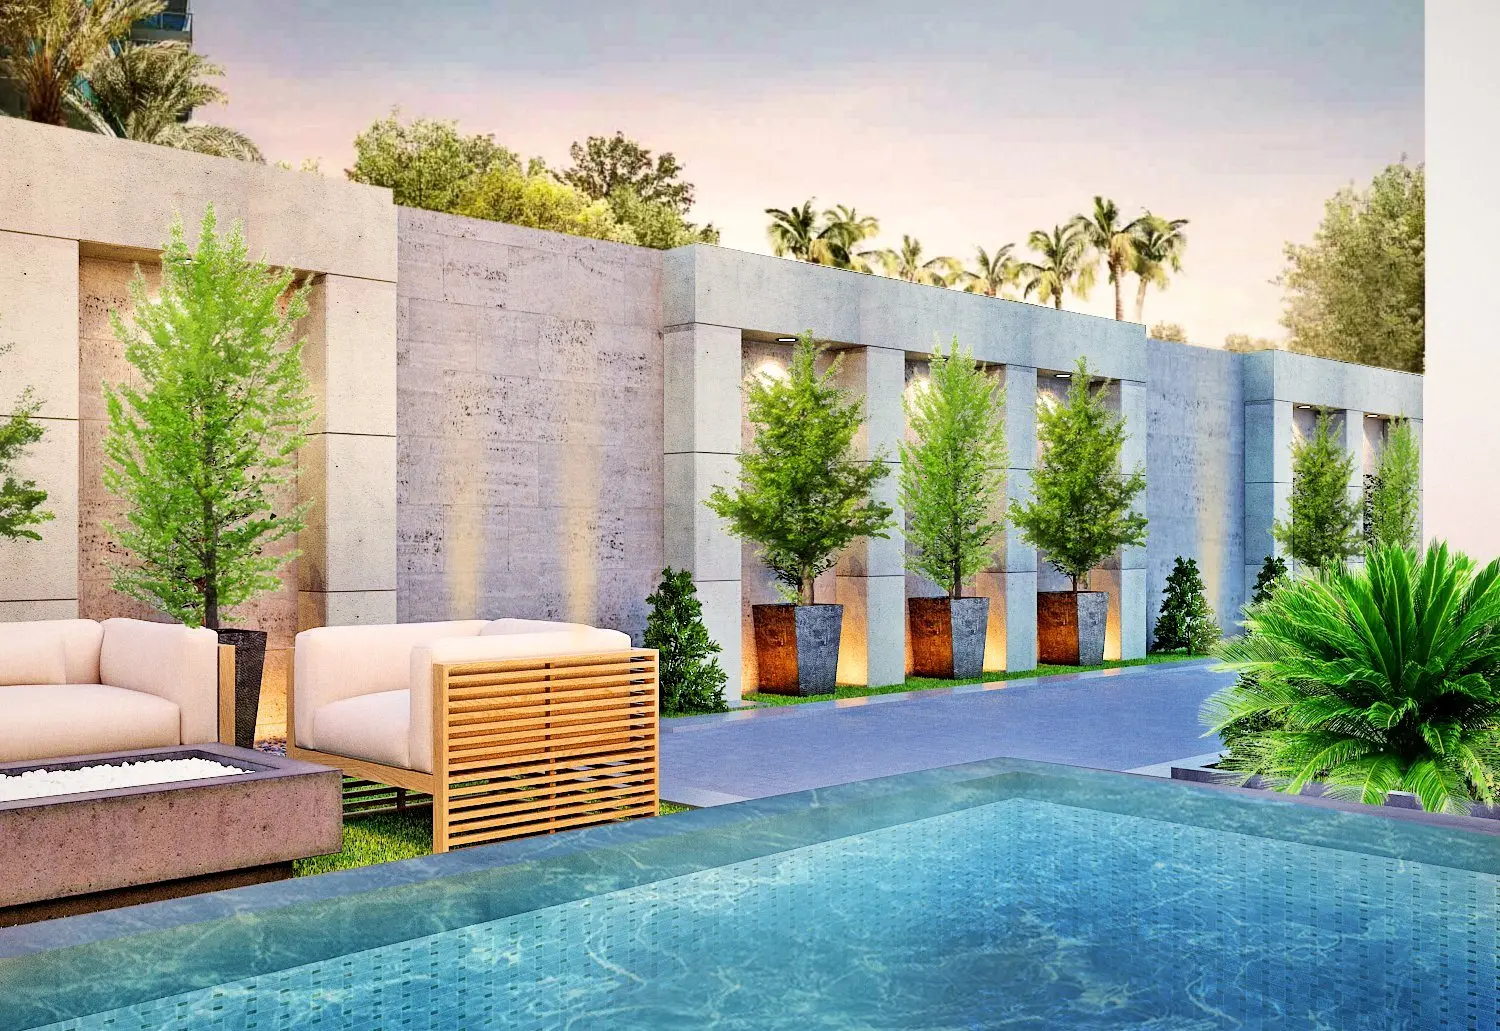

Majlis Building
Majlis building, 2017 · Images are design-stage visuals
- Type
- Majlis building
- Year
- 2017
- Scope
- Facades, interior design, 3D modelling, visualisation
- Spaces
- Facade, entrance, majlis
The starting point
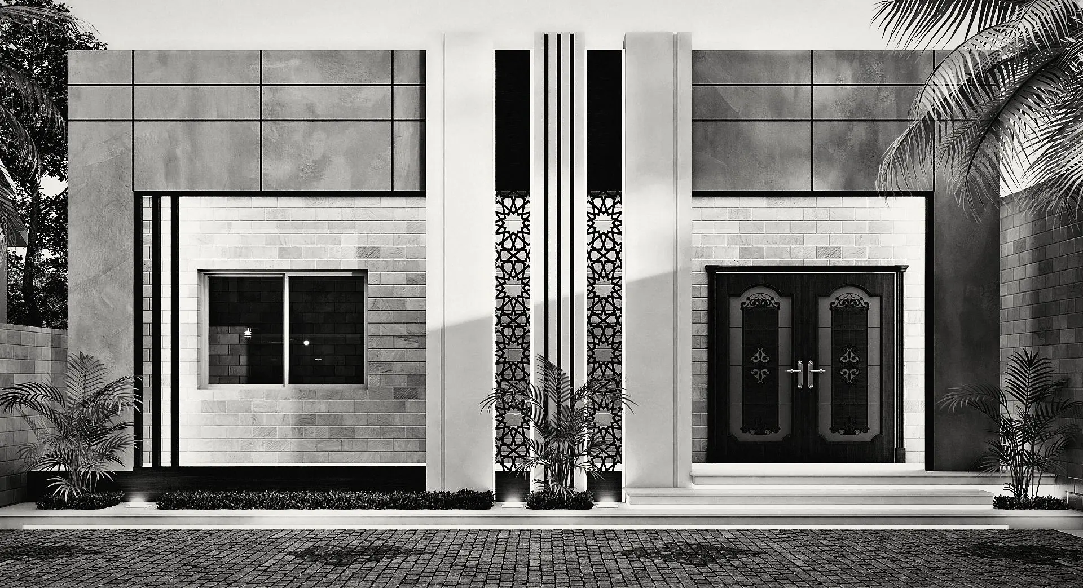
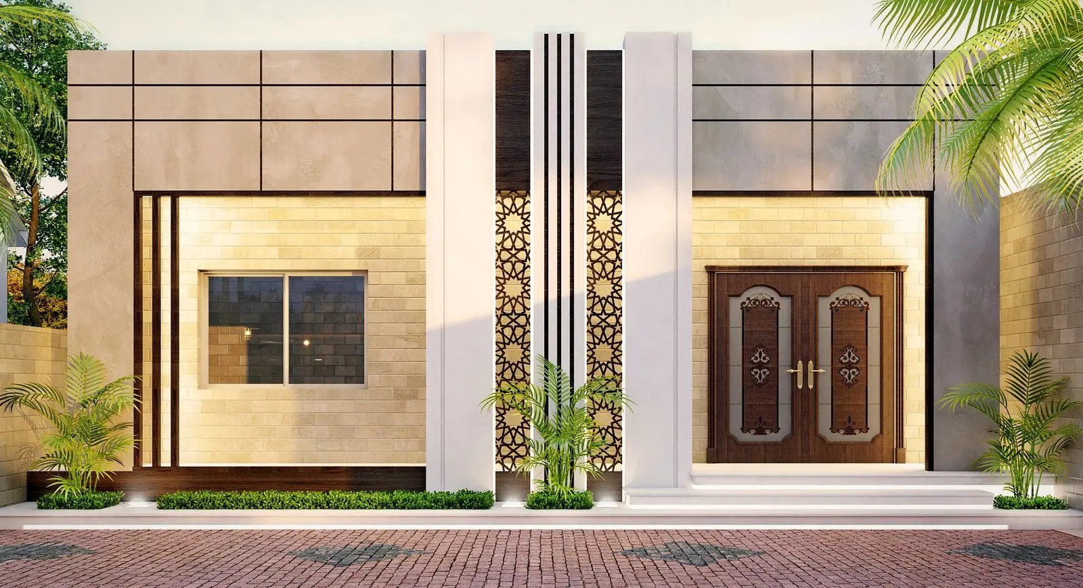
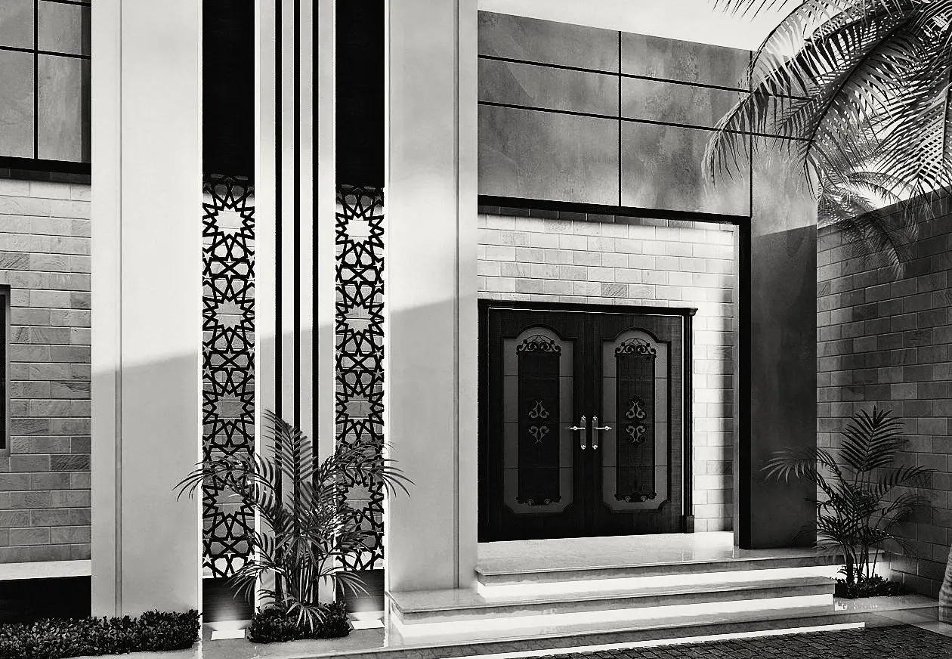
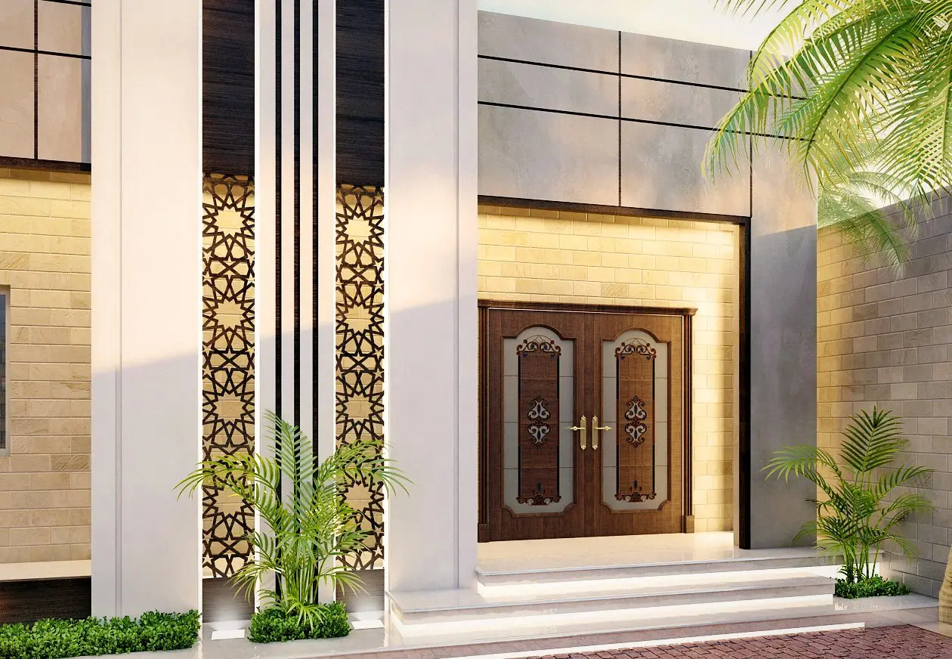
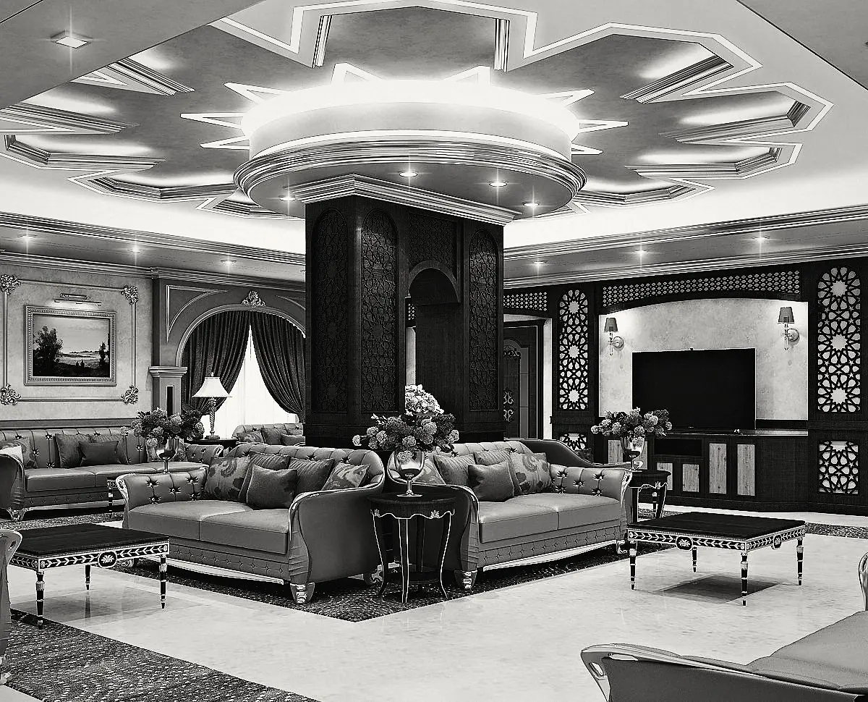
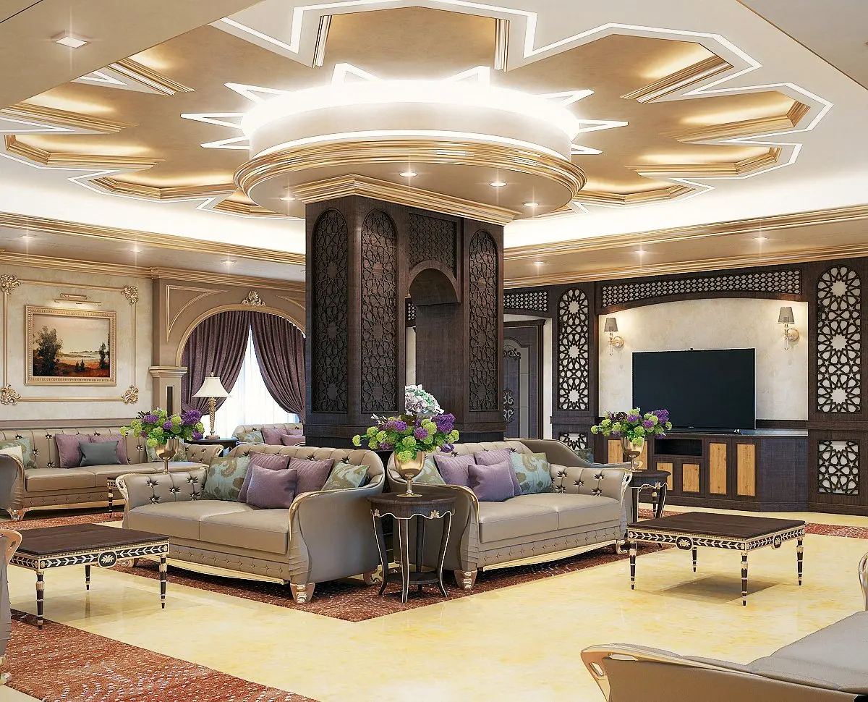
A stand-alone majlis with a facade of warm stone, where vertical mashrabiya strips frame the timber door. Inside, a star-shaped ceiling spreads around a central column, with seating arranged around it.
Working through a similar question?
Let’s discuss your projectNext project
Villa with Garden and Pool