
Villa with Garden and Pool
Private villa, 2017 · Images are design-stage visuals
- Type
- Private villa
- Year
- 2017
- Scope
- Facades, interior design, 3D modelling, visualisation
- Spaces
- Entrance hall, living room, garden, pool
The starting point
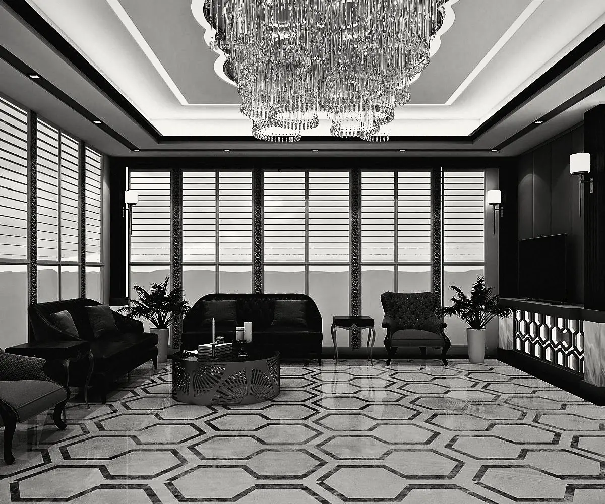
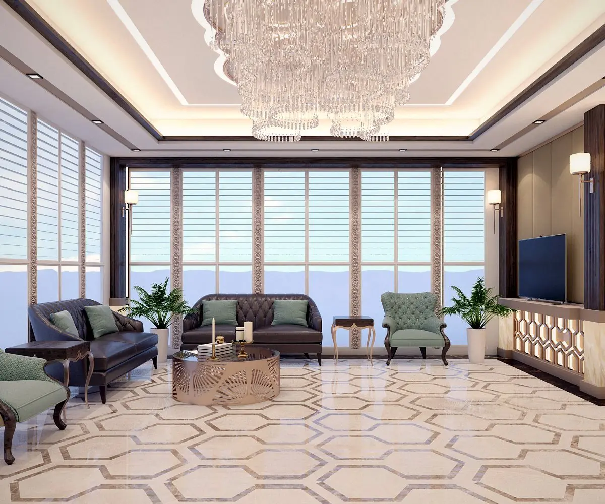
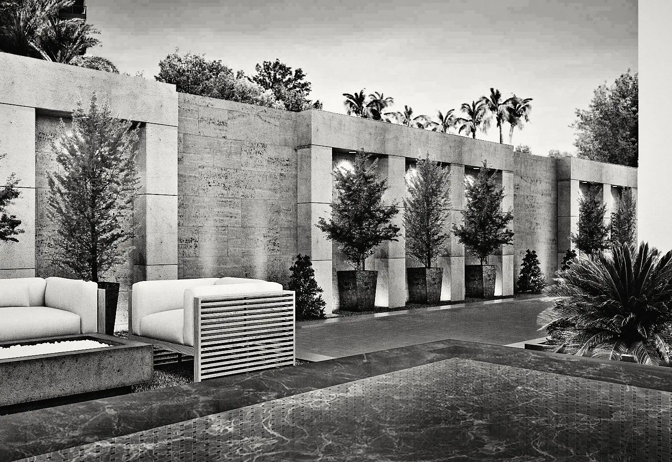
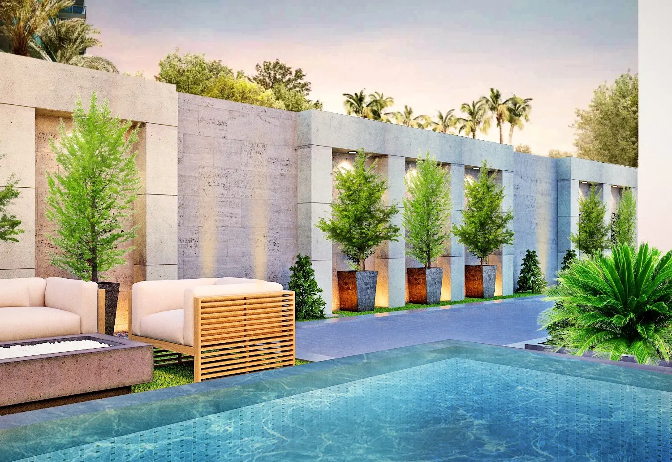
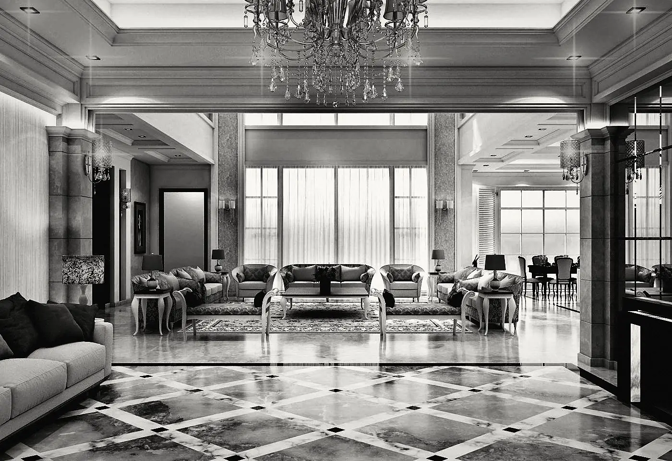
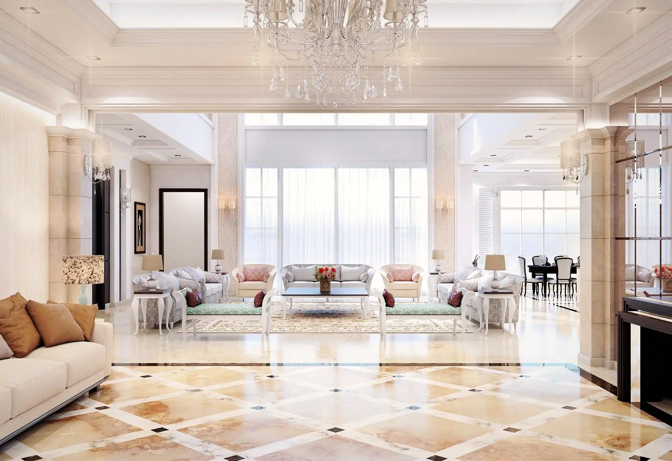
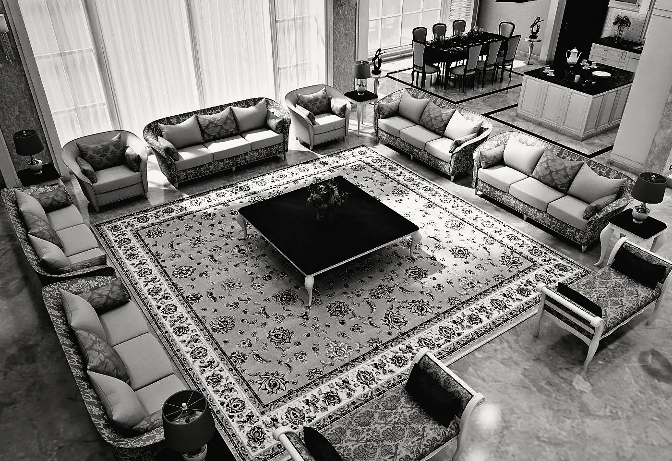
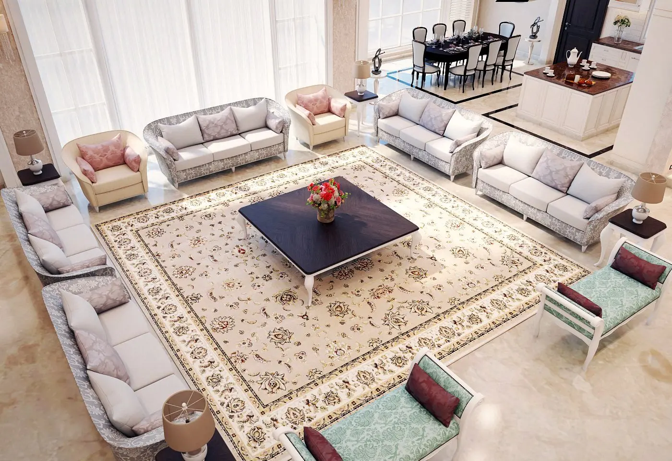
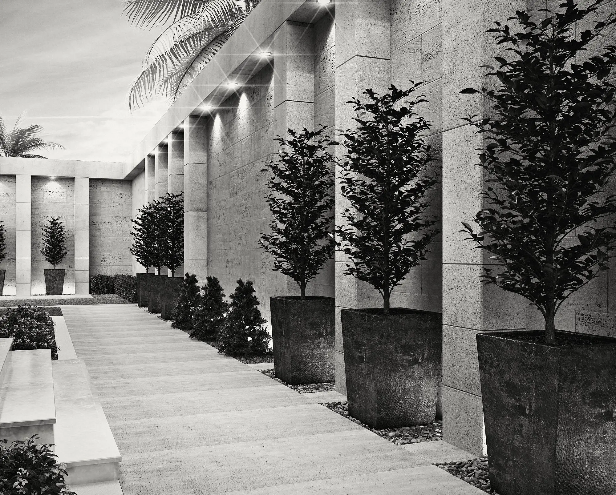
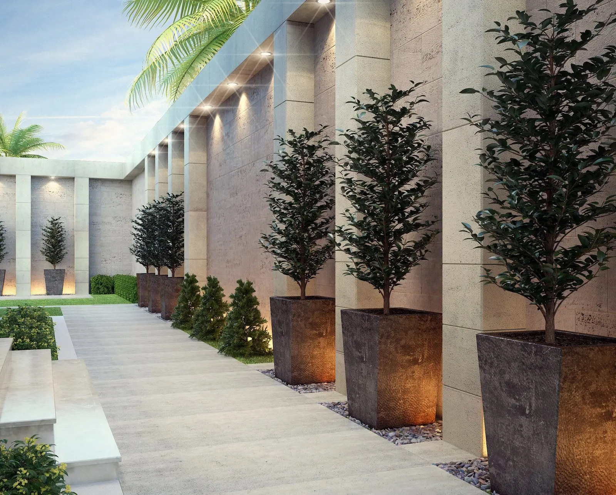
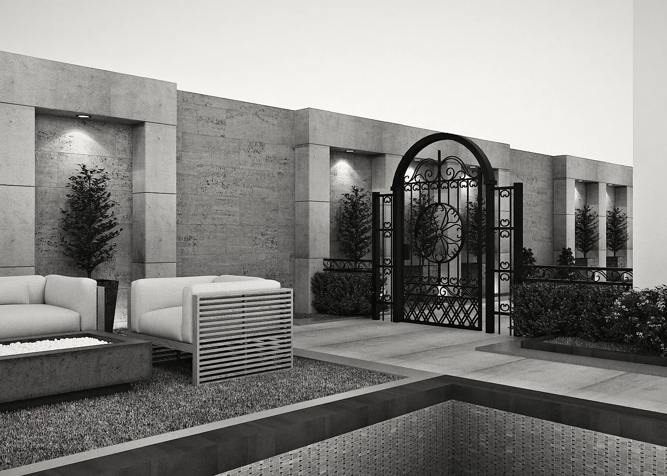
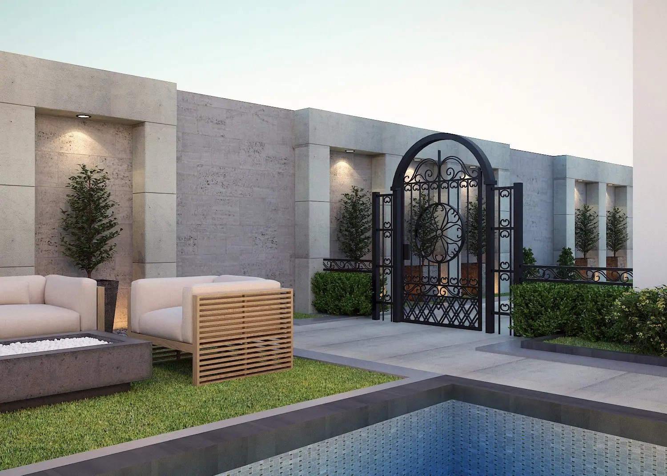
Light rooms and marble floors open to the daylight. Outside, a long stone wall lined with trees in planters, and a pool with outdoor seating and an ornamental metal gate.
Working through a similar question?
Let’s discuss your projectNext project
Hotel Lobby and Corridors