
Mosque Prayer Hall
Mosque, 2017 · Images are design-stage visuals
- Type
- Mosque
- Year
- 2017
- Scope
- Interior design, 3D modelling, visualisation
- Spaces
- Prayer hall, mihrab, dome, entrances
The starting point
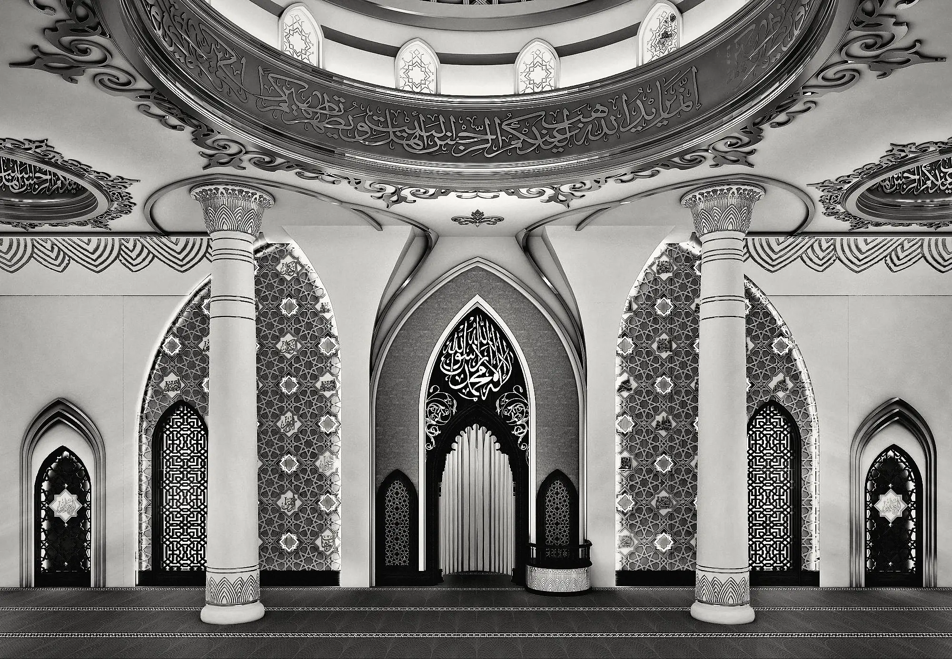
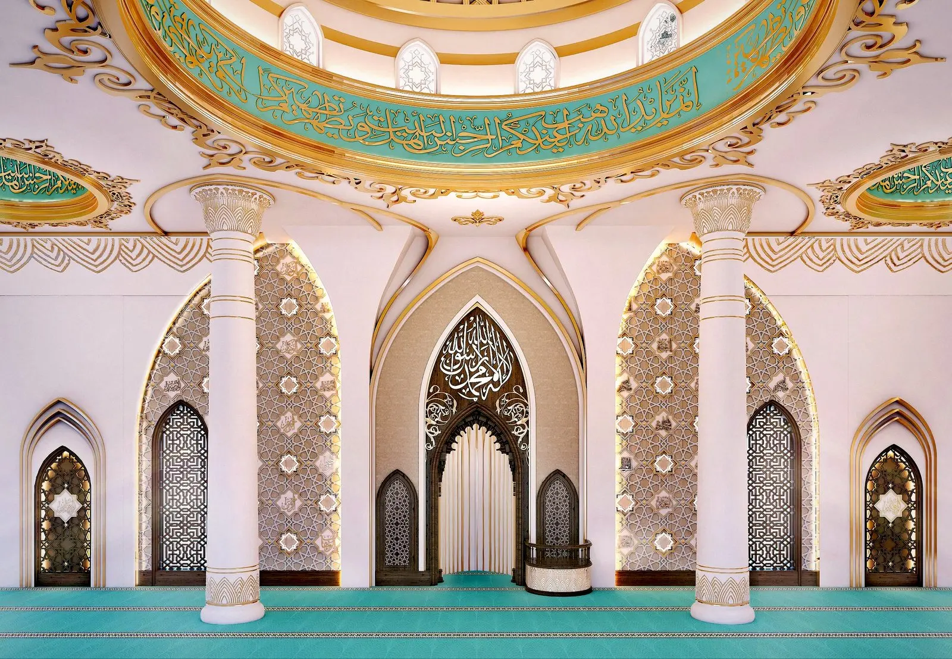
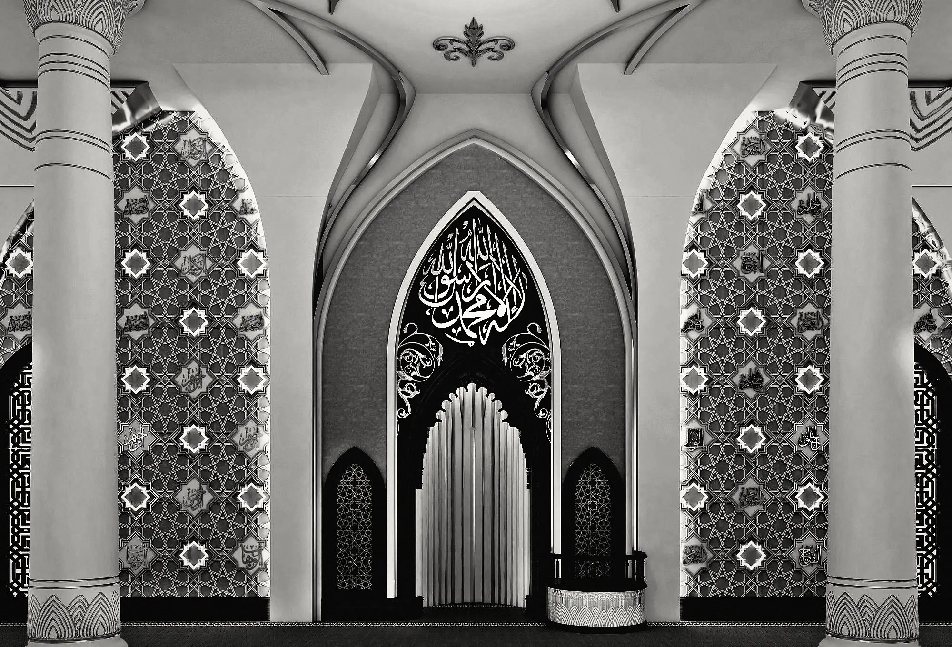
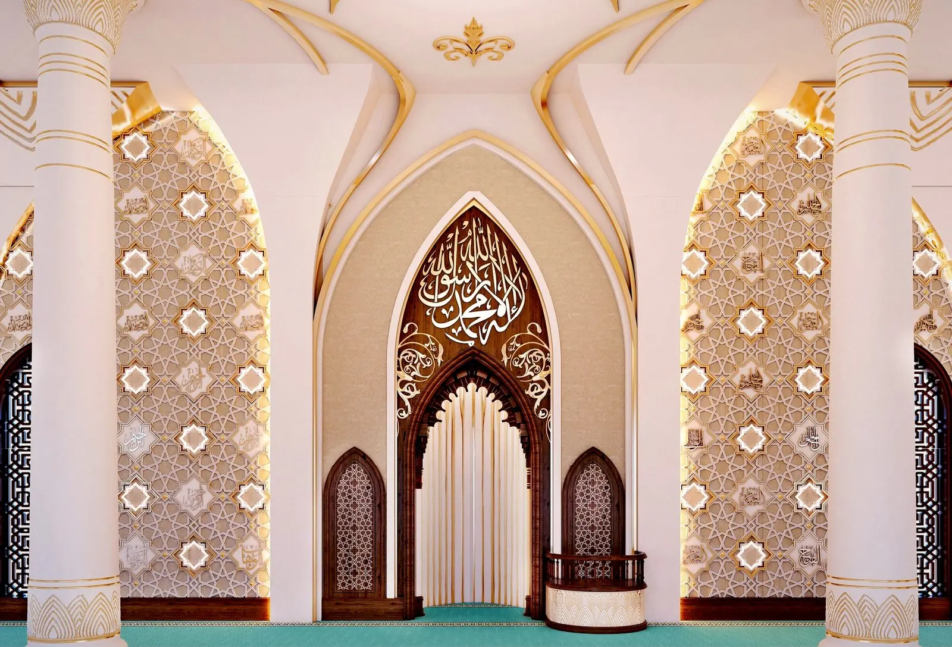
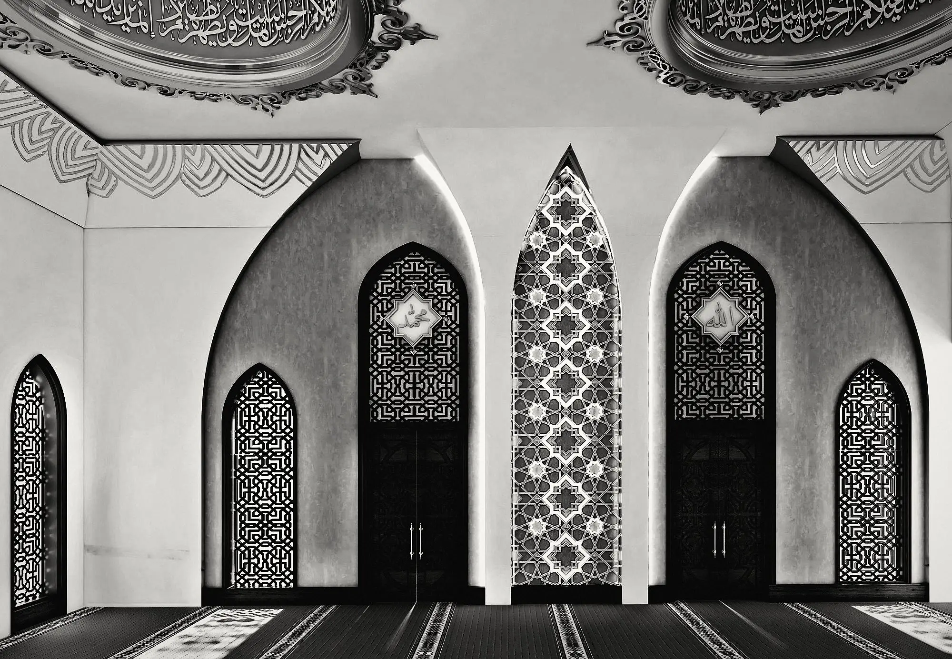
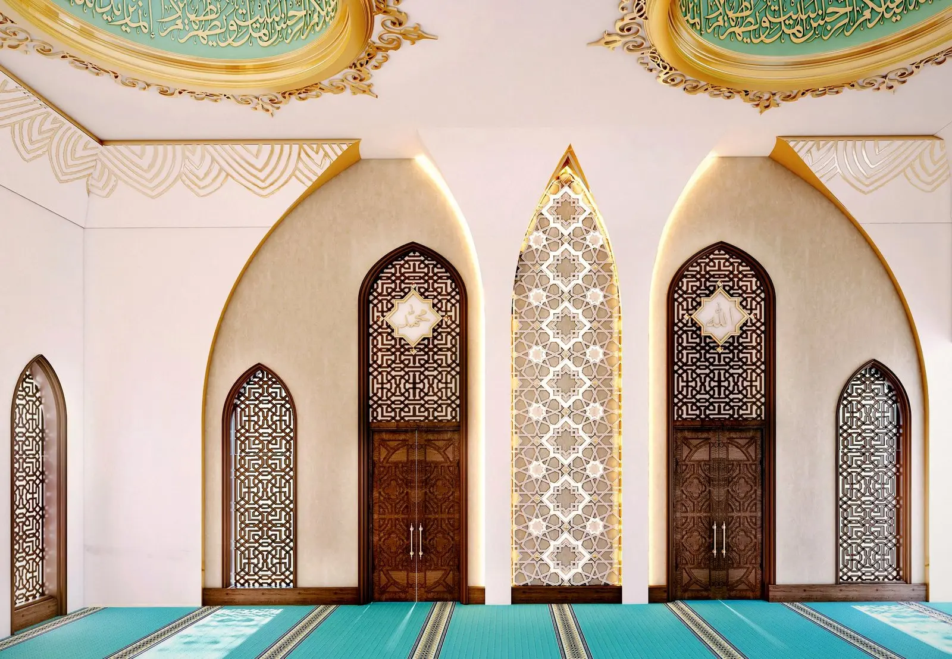
A prayer hall that turns entirely towards the mihrab. A pointed arch carries the verse above it, backlit mashrabiya panels stand between the columns, and carpet lines set out the rows. Above, the dome carries gilded ornament and a band of calligraphy.
Working through a similar question?
Let’s discuss your projectNext project
Contemporary Villa