
ZConcept · زي-كونسبت
All projects

Contemporary Villa

Private villa, 2016 · Images are design-stage visuals
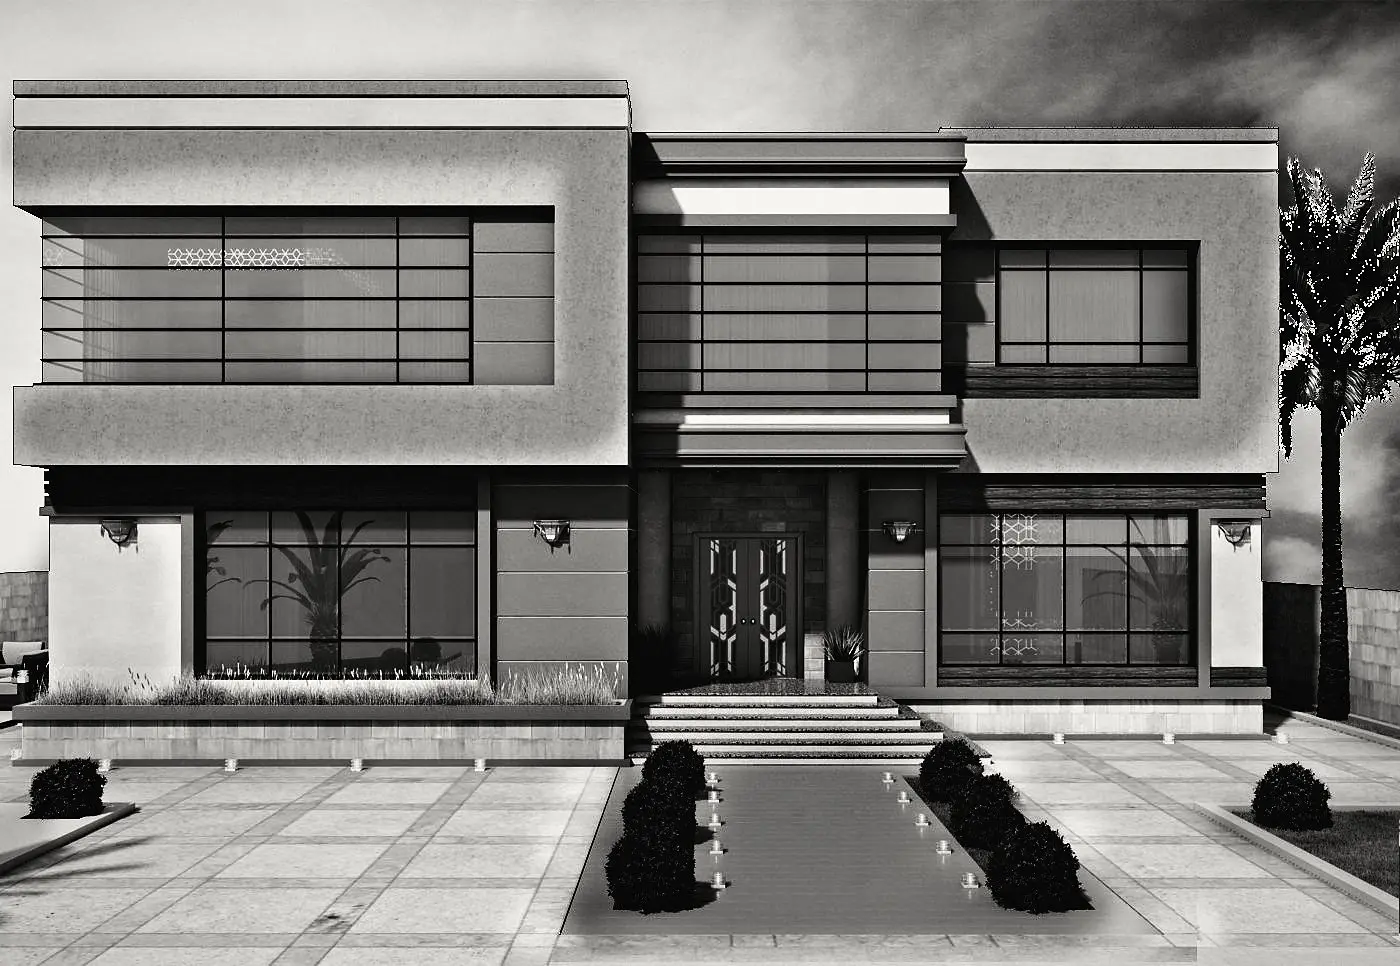
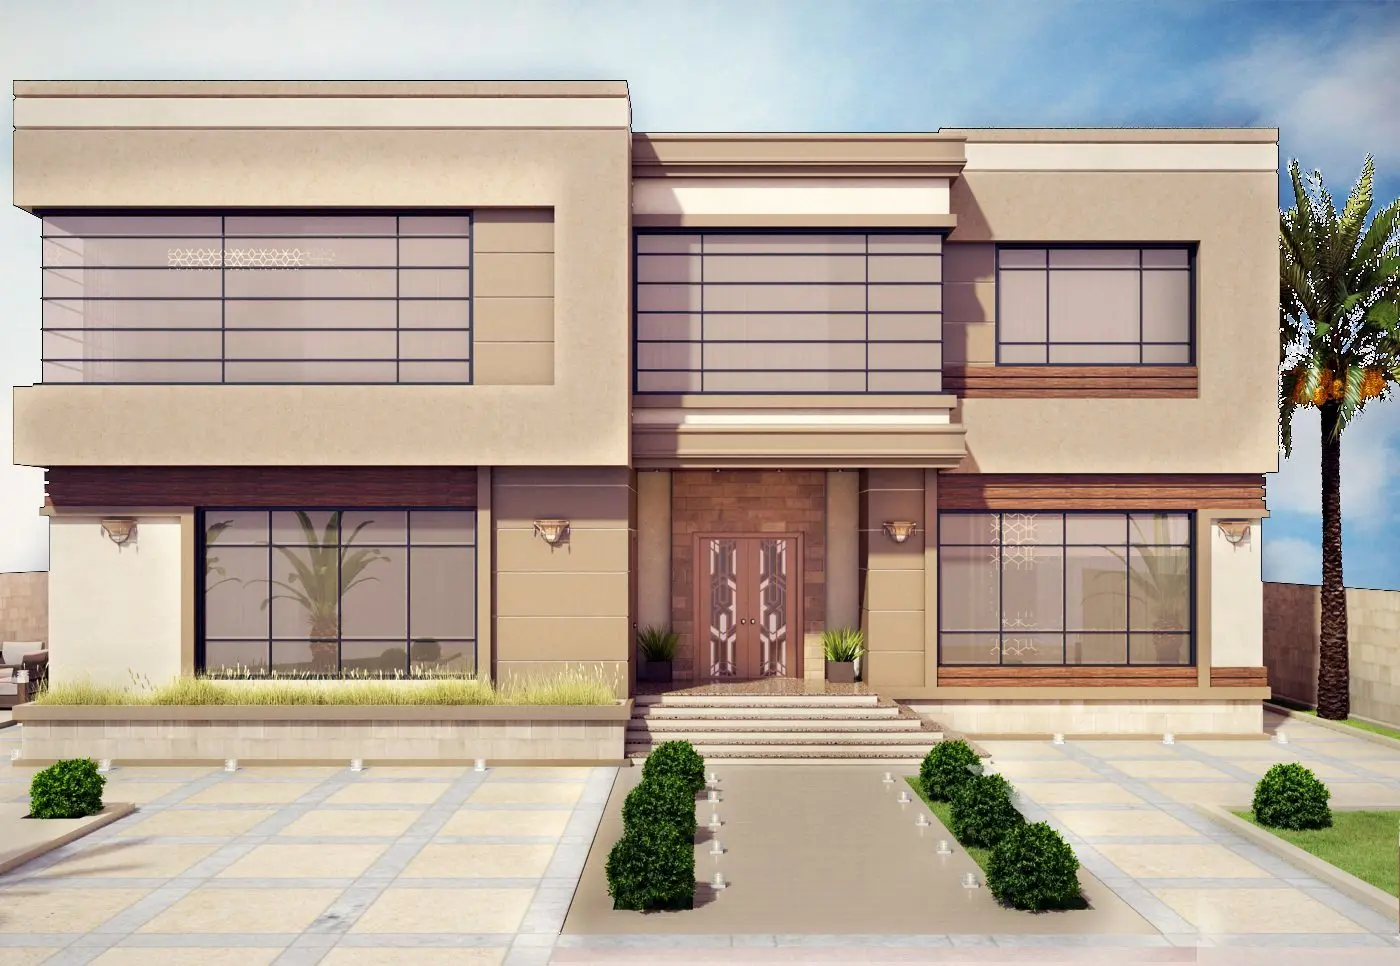
The main facade: horizontal masses in pale stone.
Type
Private villa
Year
2016
Scope
Facades, interior design, 3D modelling, visualisation
Spaces
Facade and entrance, stair hall, majlis, dining, master bedroom

The starting point

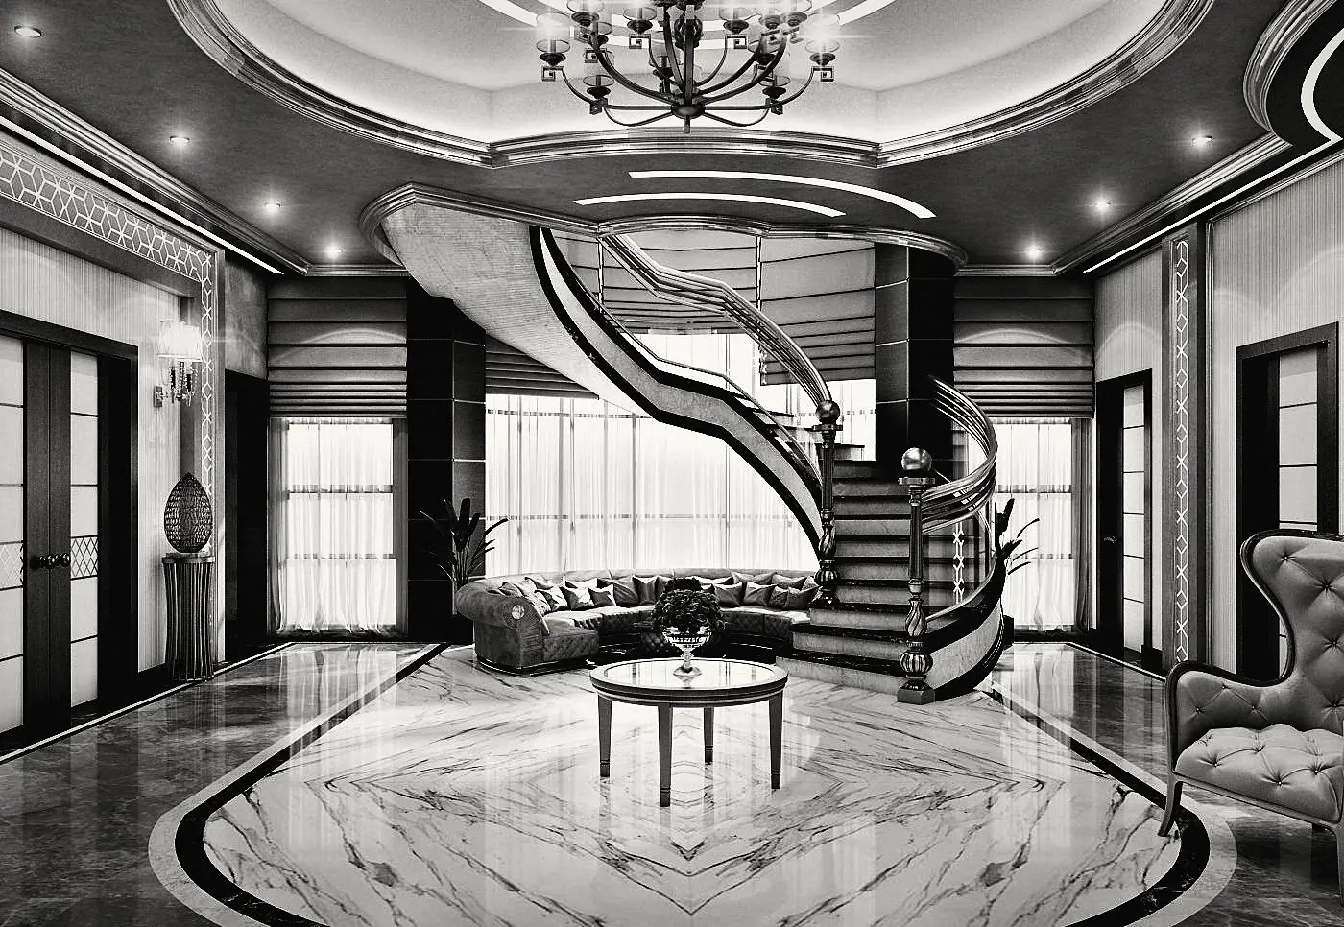
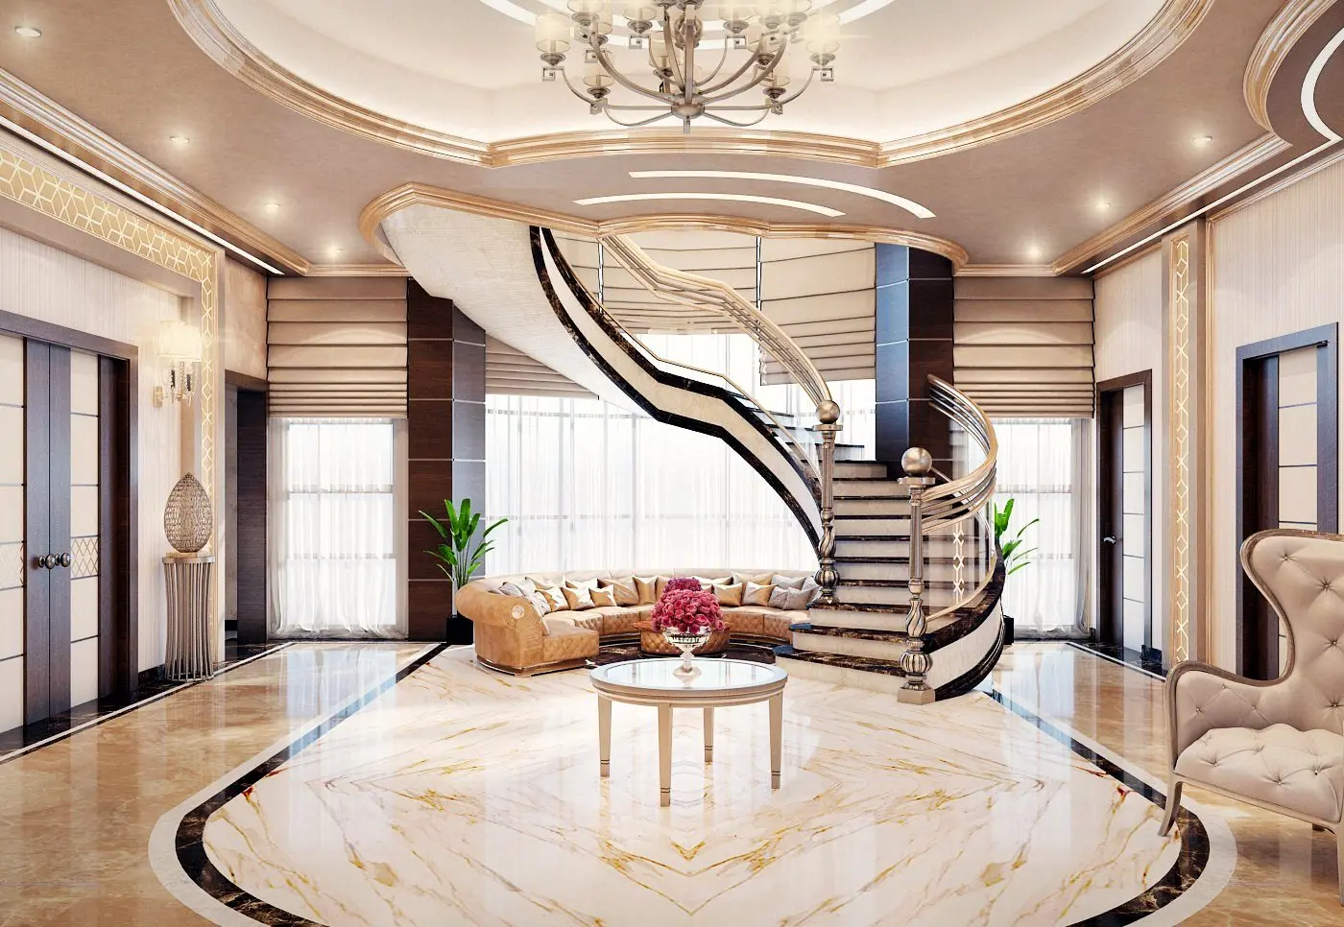
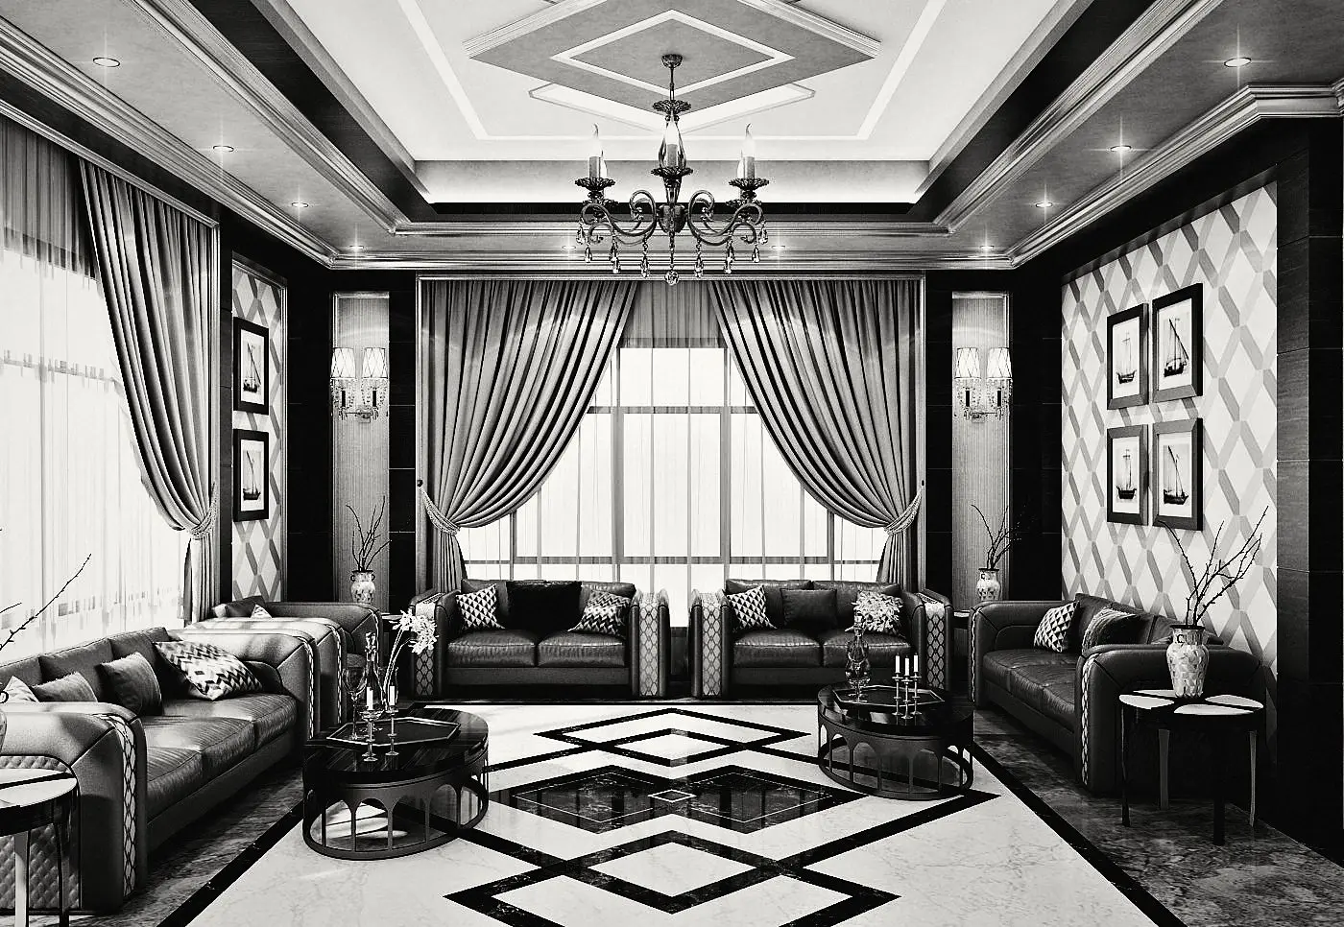
A calm facade of pale stone and horizontal lines, and an entrance of wide steps leading to a hall with a spiral stair under a round ceiling. Inside, marble floors with geometric inlays, and a majlis, dining room and bedroom in dark timber and warm fabrics.
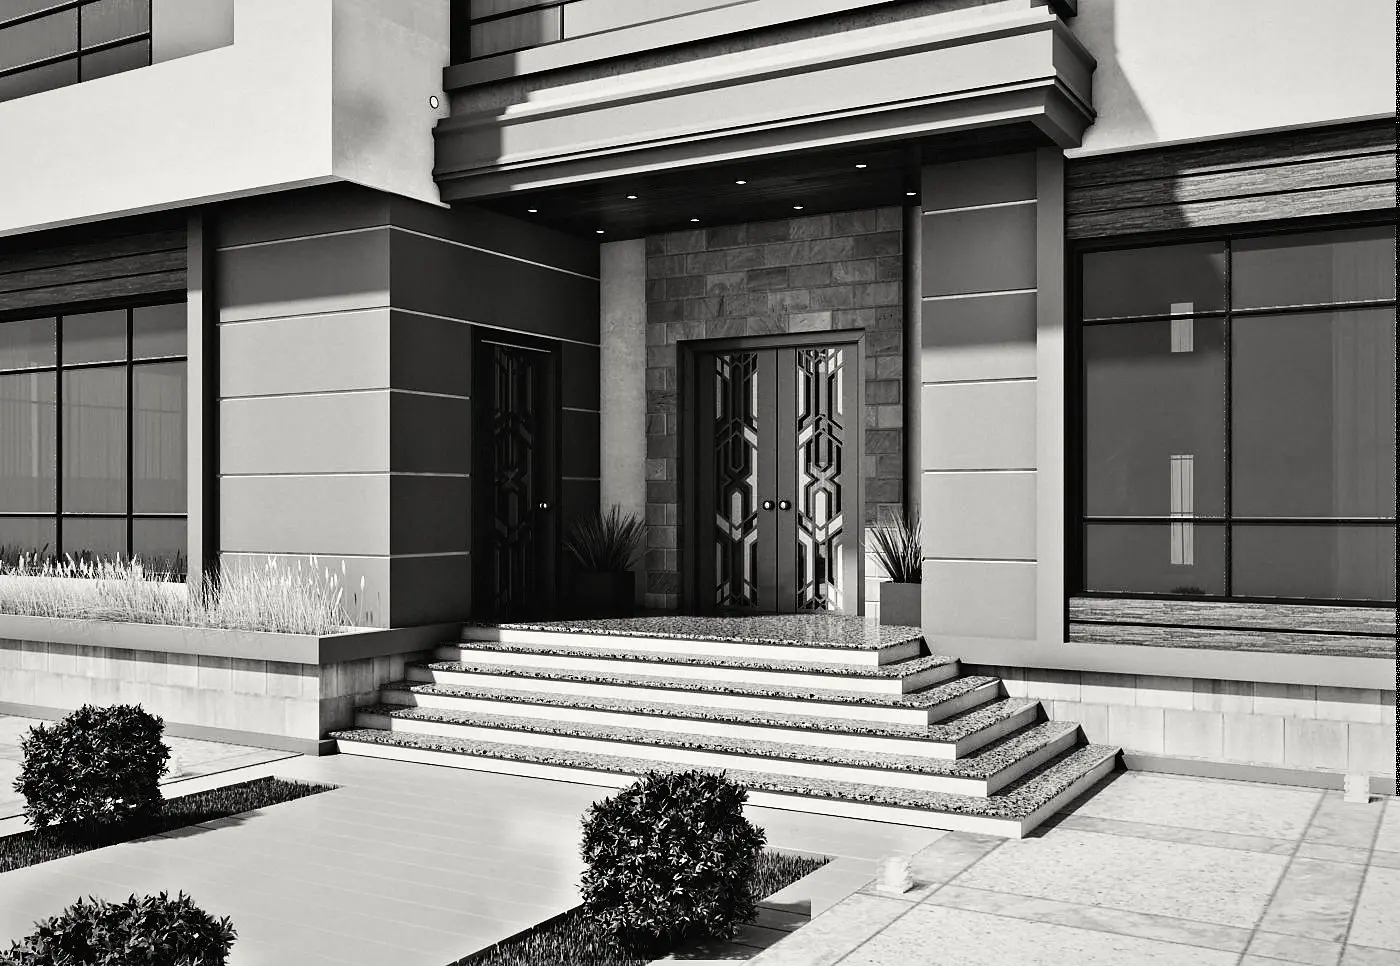
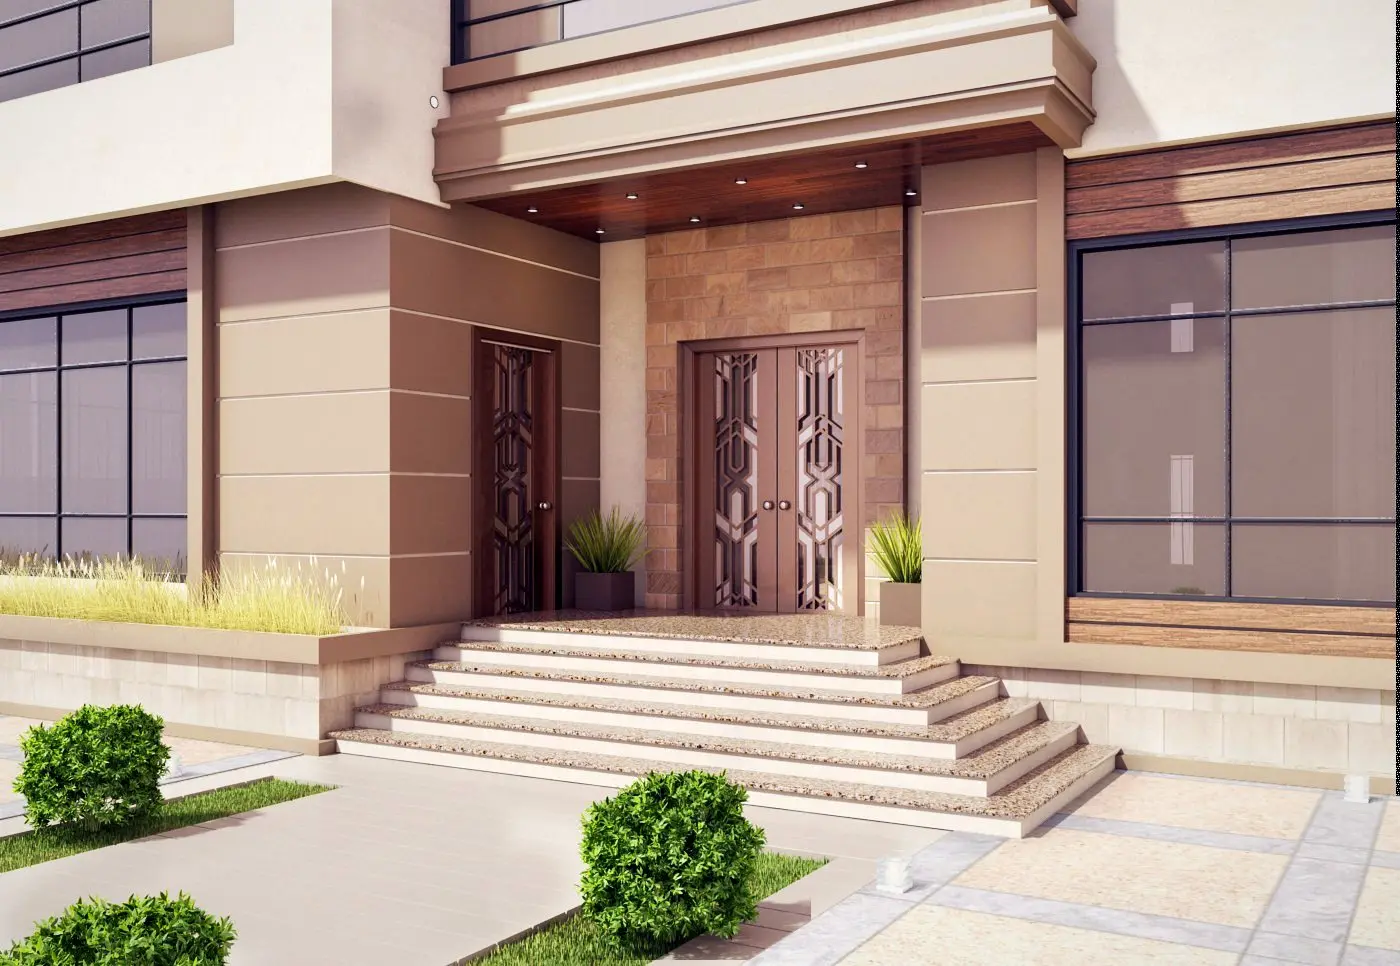
The entrance: wide steps and a carved timber door.
The entrance hall: a spiral stair and a marble floor framed in a circle.
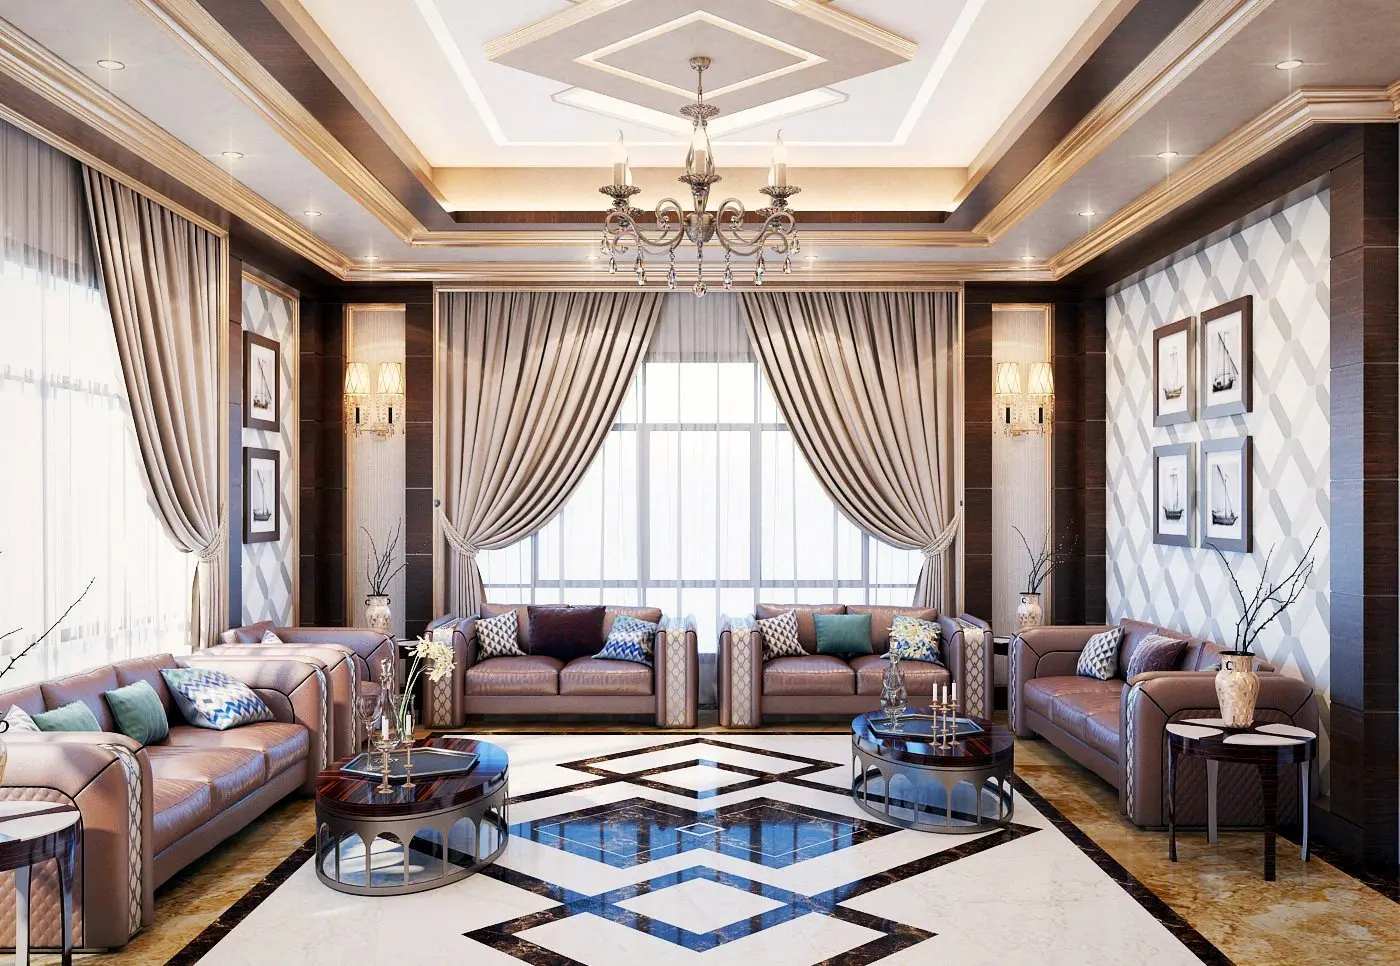
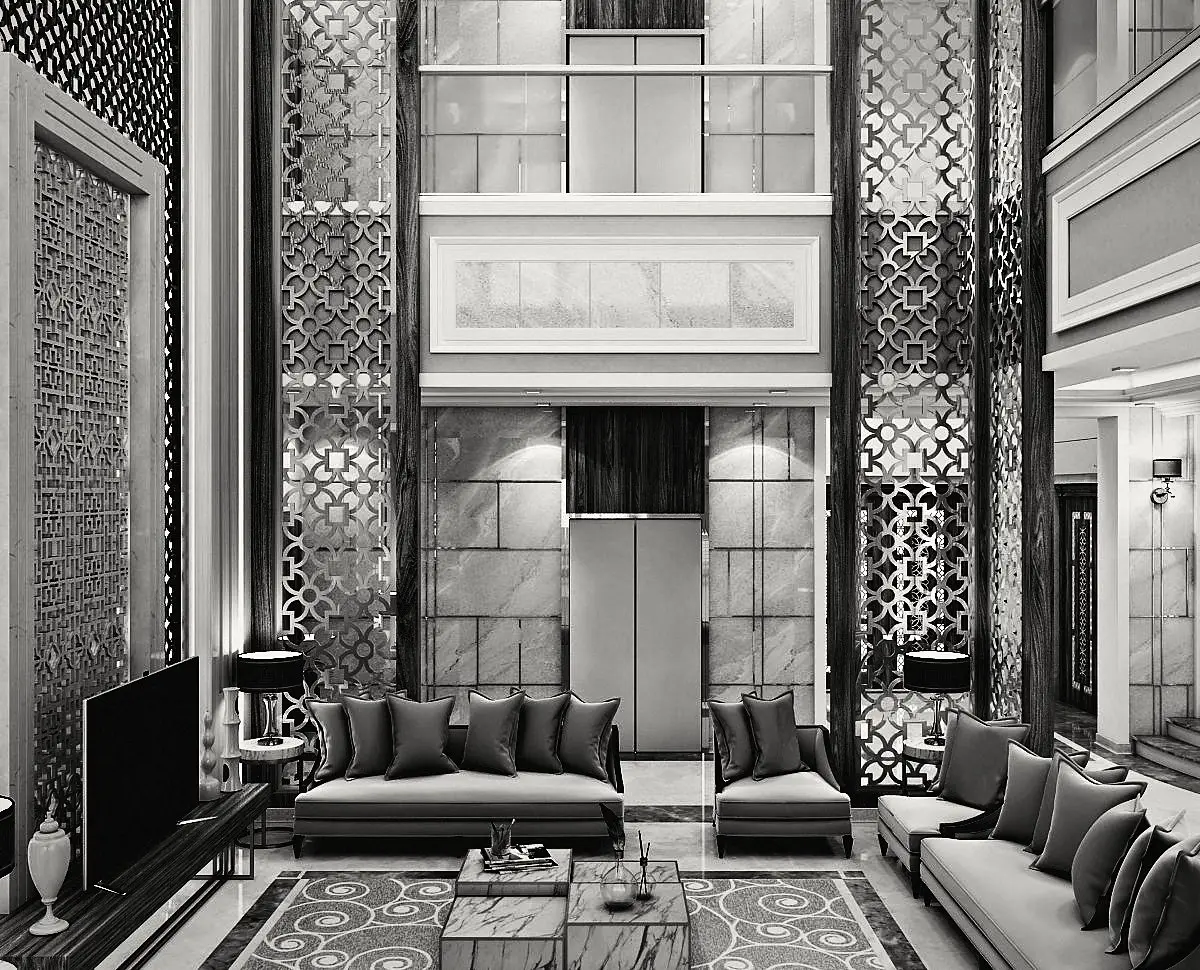
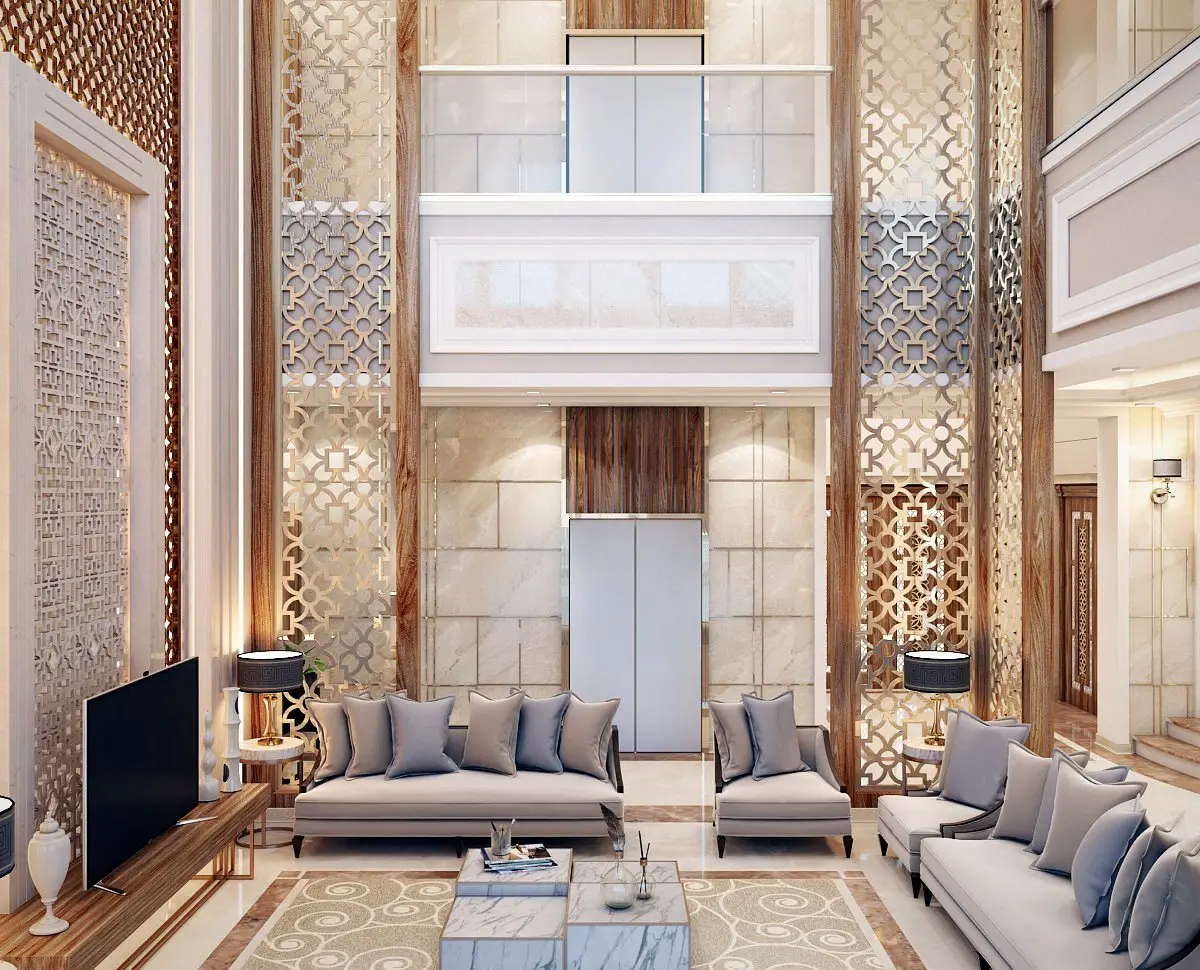
The majlis: seating on three sides and a geometric marble floor.
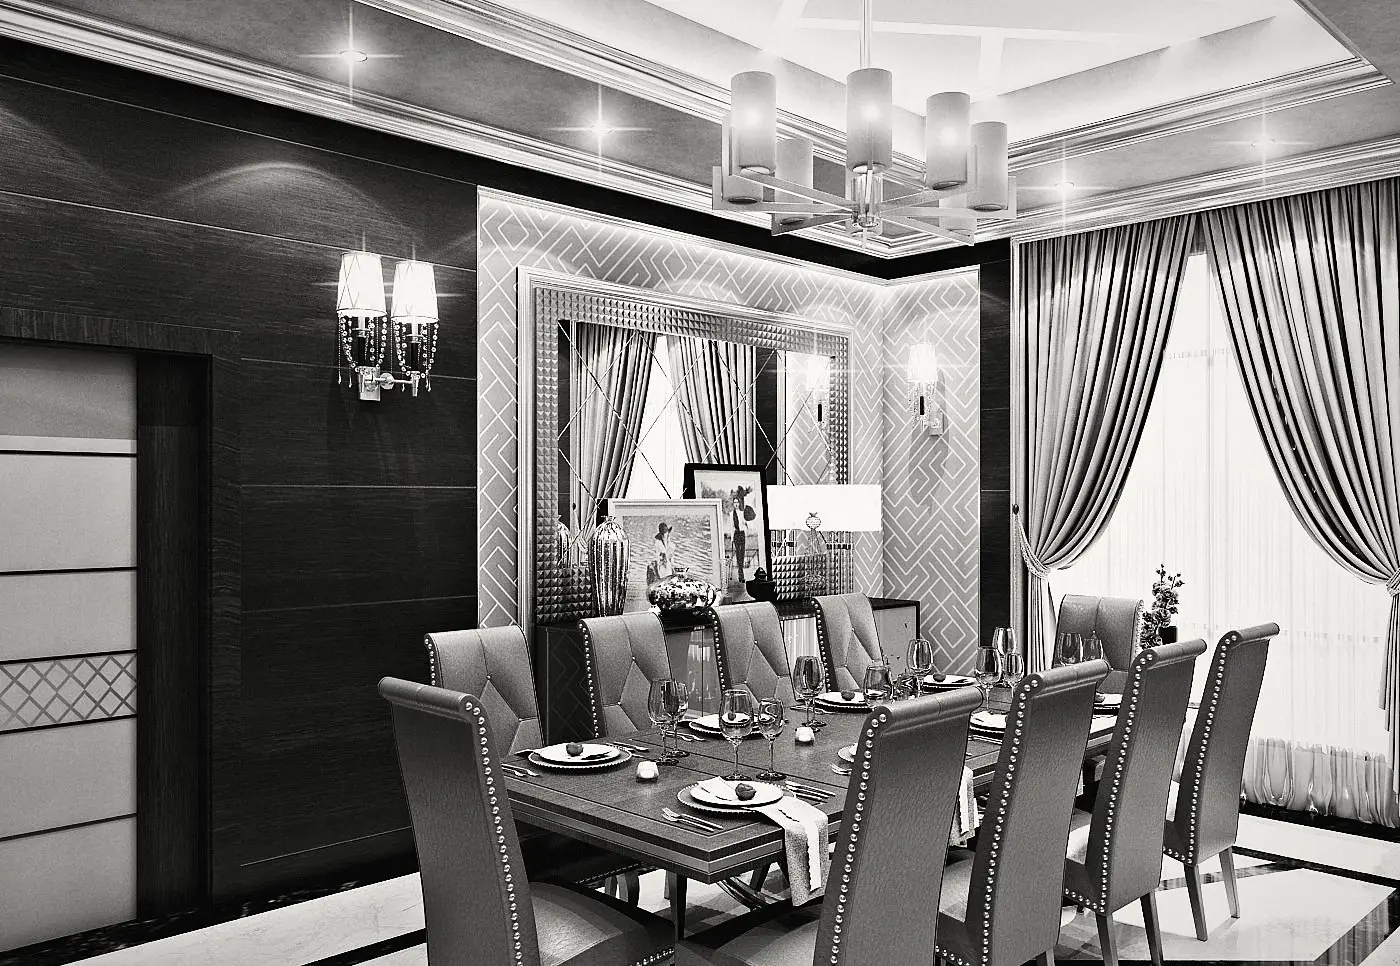
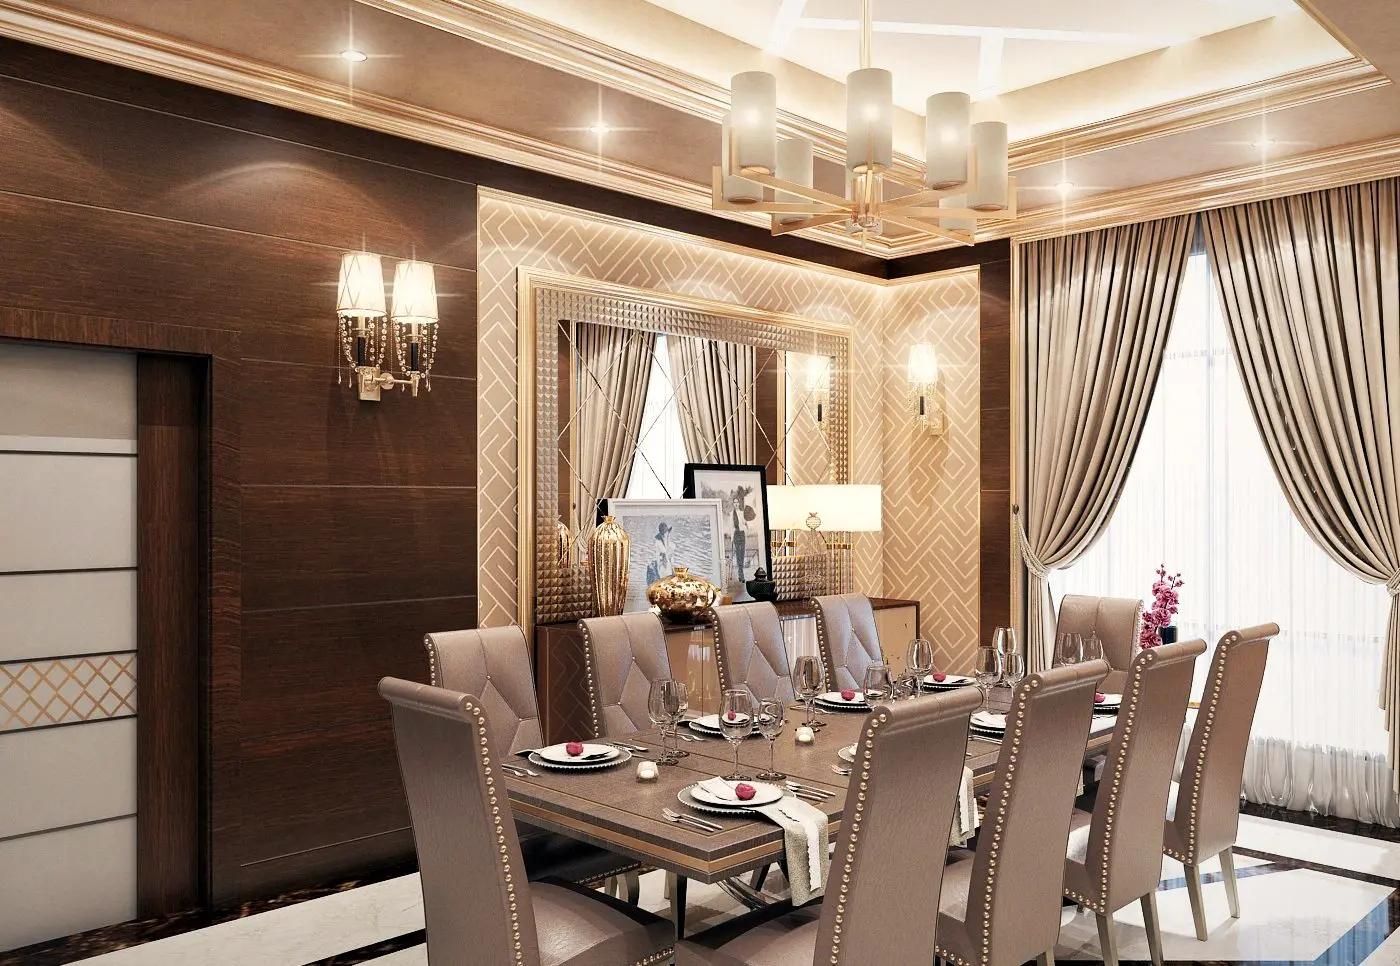
The dining room: dark timber and a chandelier over the table.
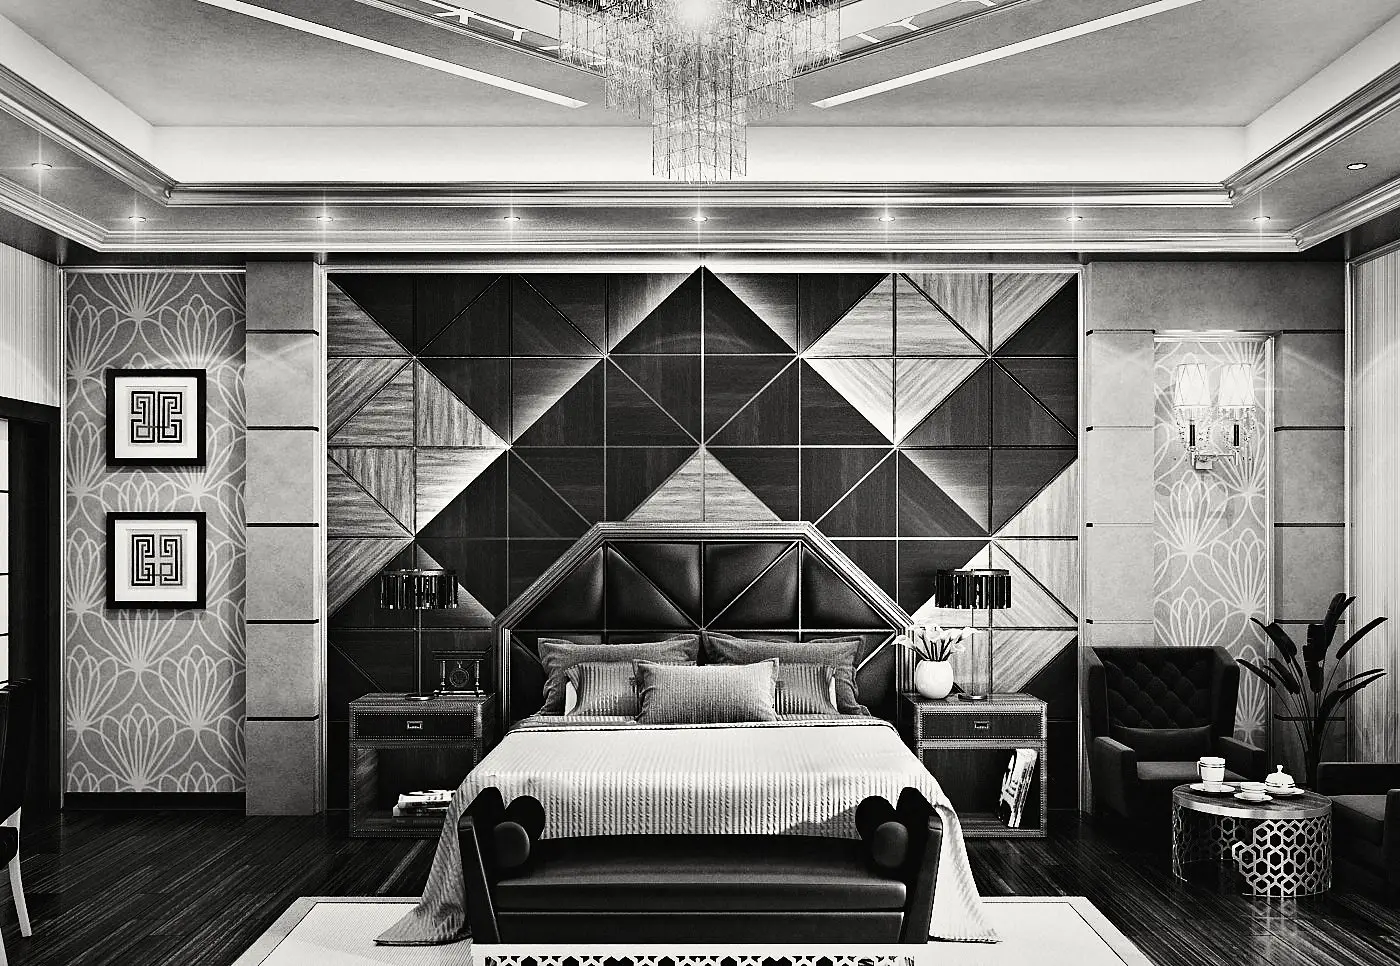
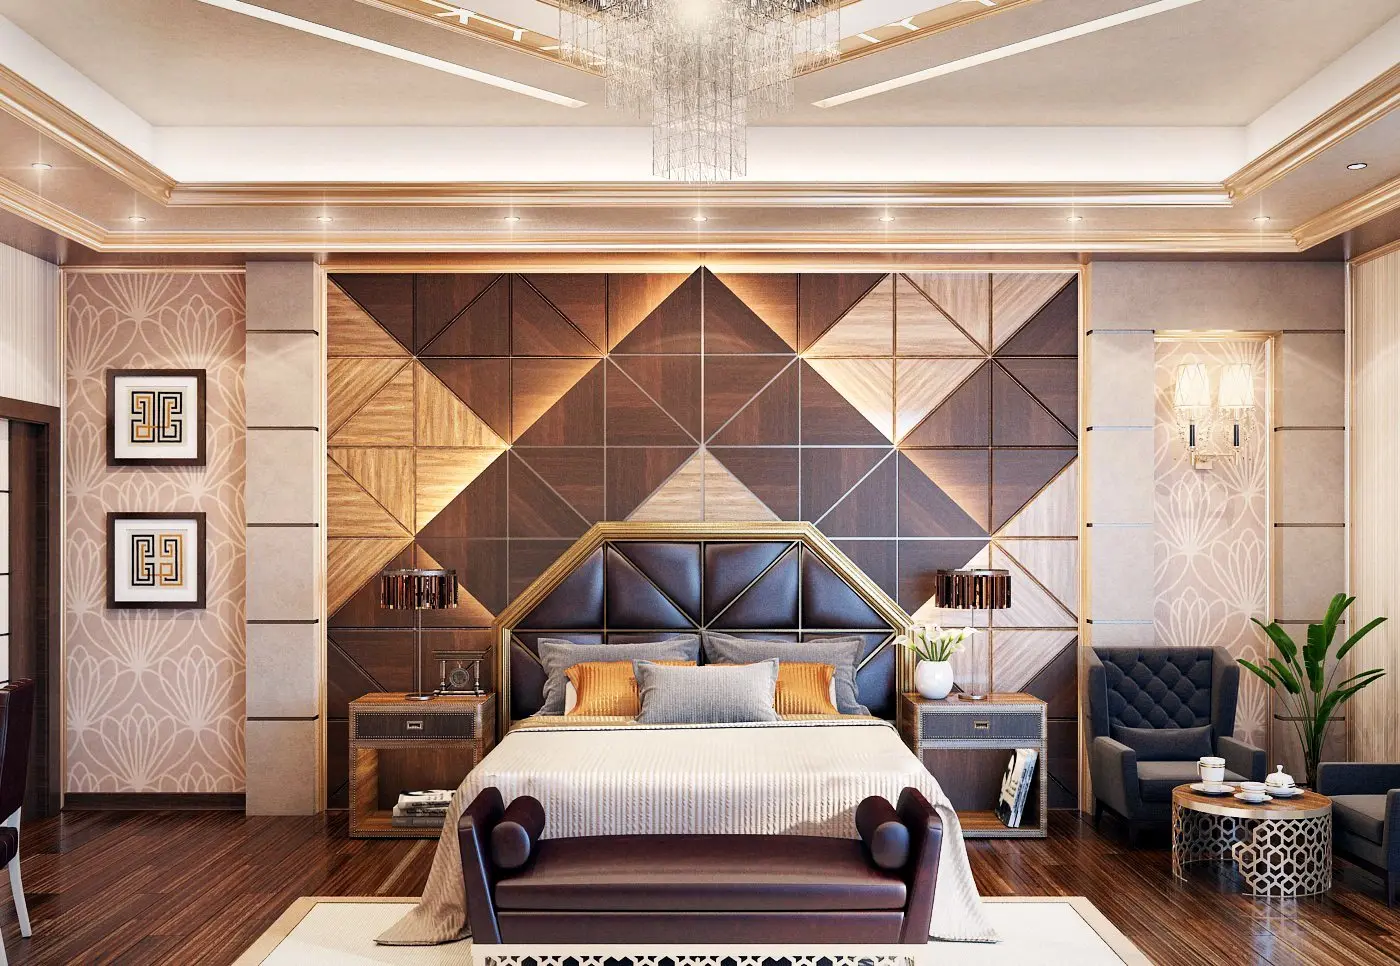
The master bedroom: a diamond-quilted leather wall behind the bed.

Working through a similar question?

Let’s discuss your project

Next project

Villa with a Lattice Hall